
A custom kitchen with a hidden pantry in Blue Springs.
- Location
- Blue Springs, MO
- Scope
- Full kitchen remodel
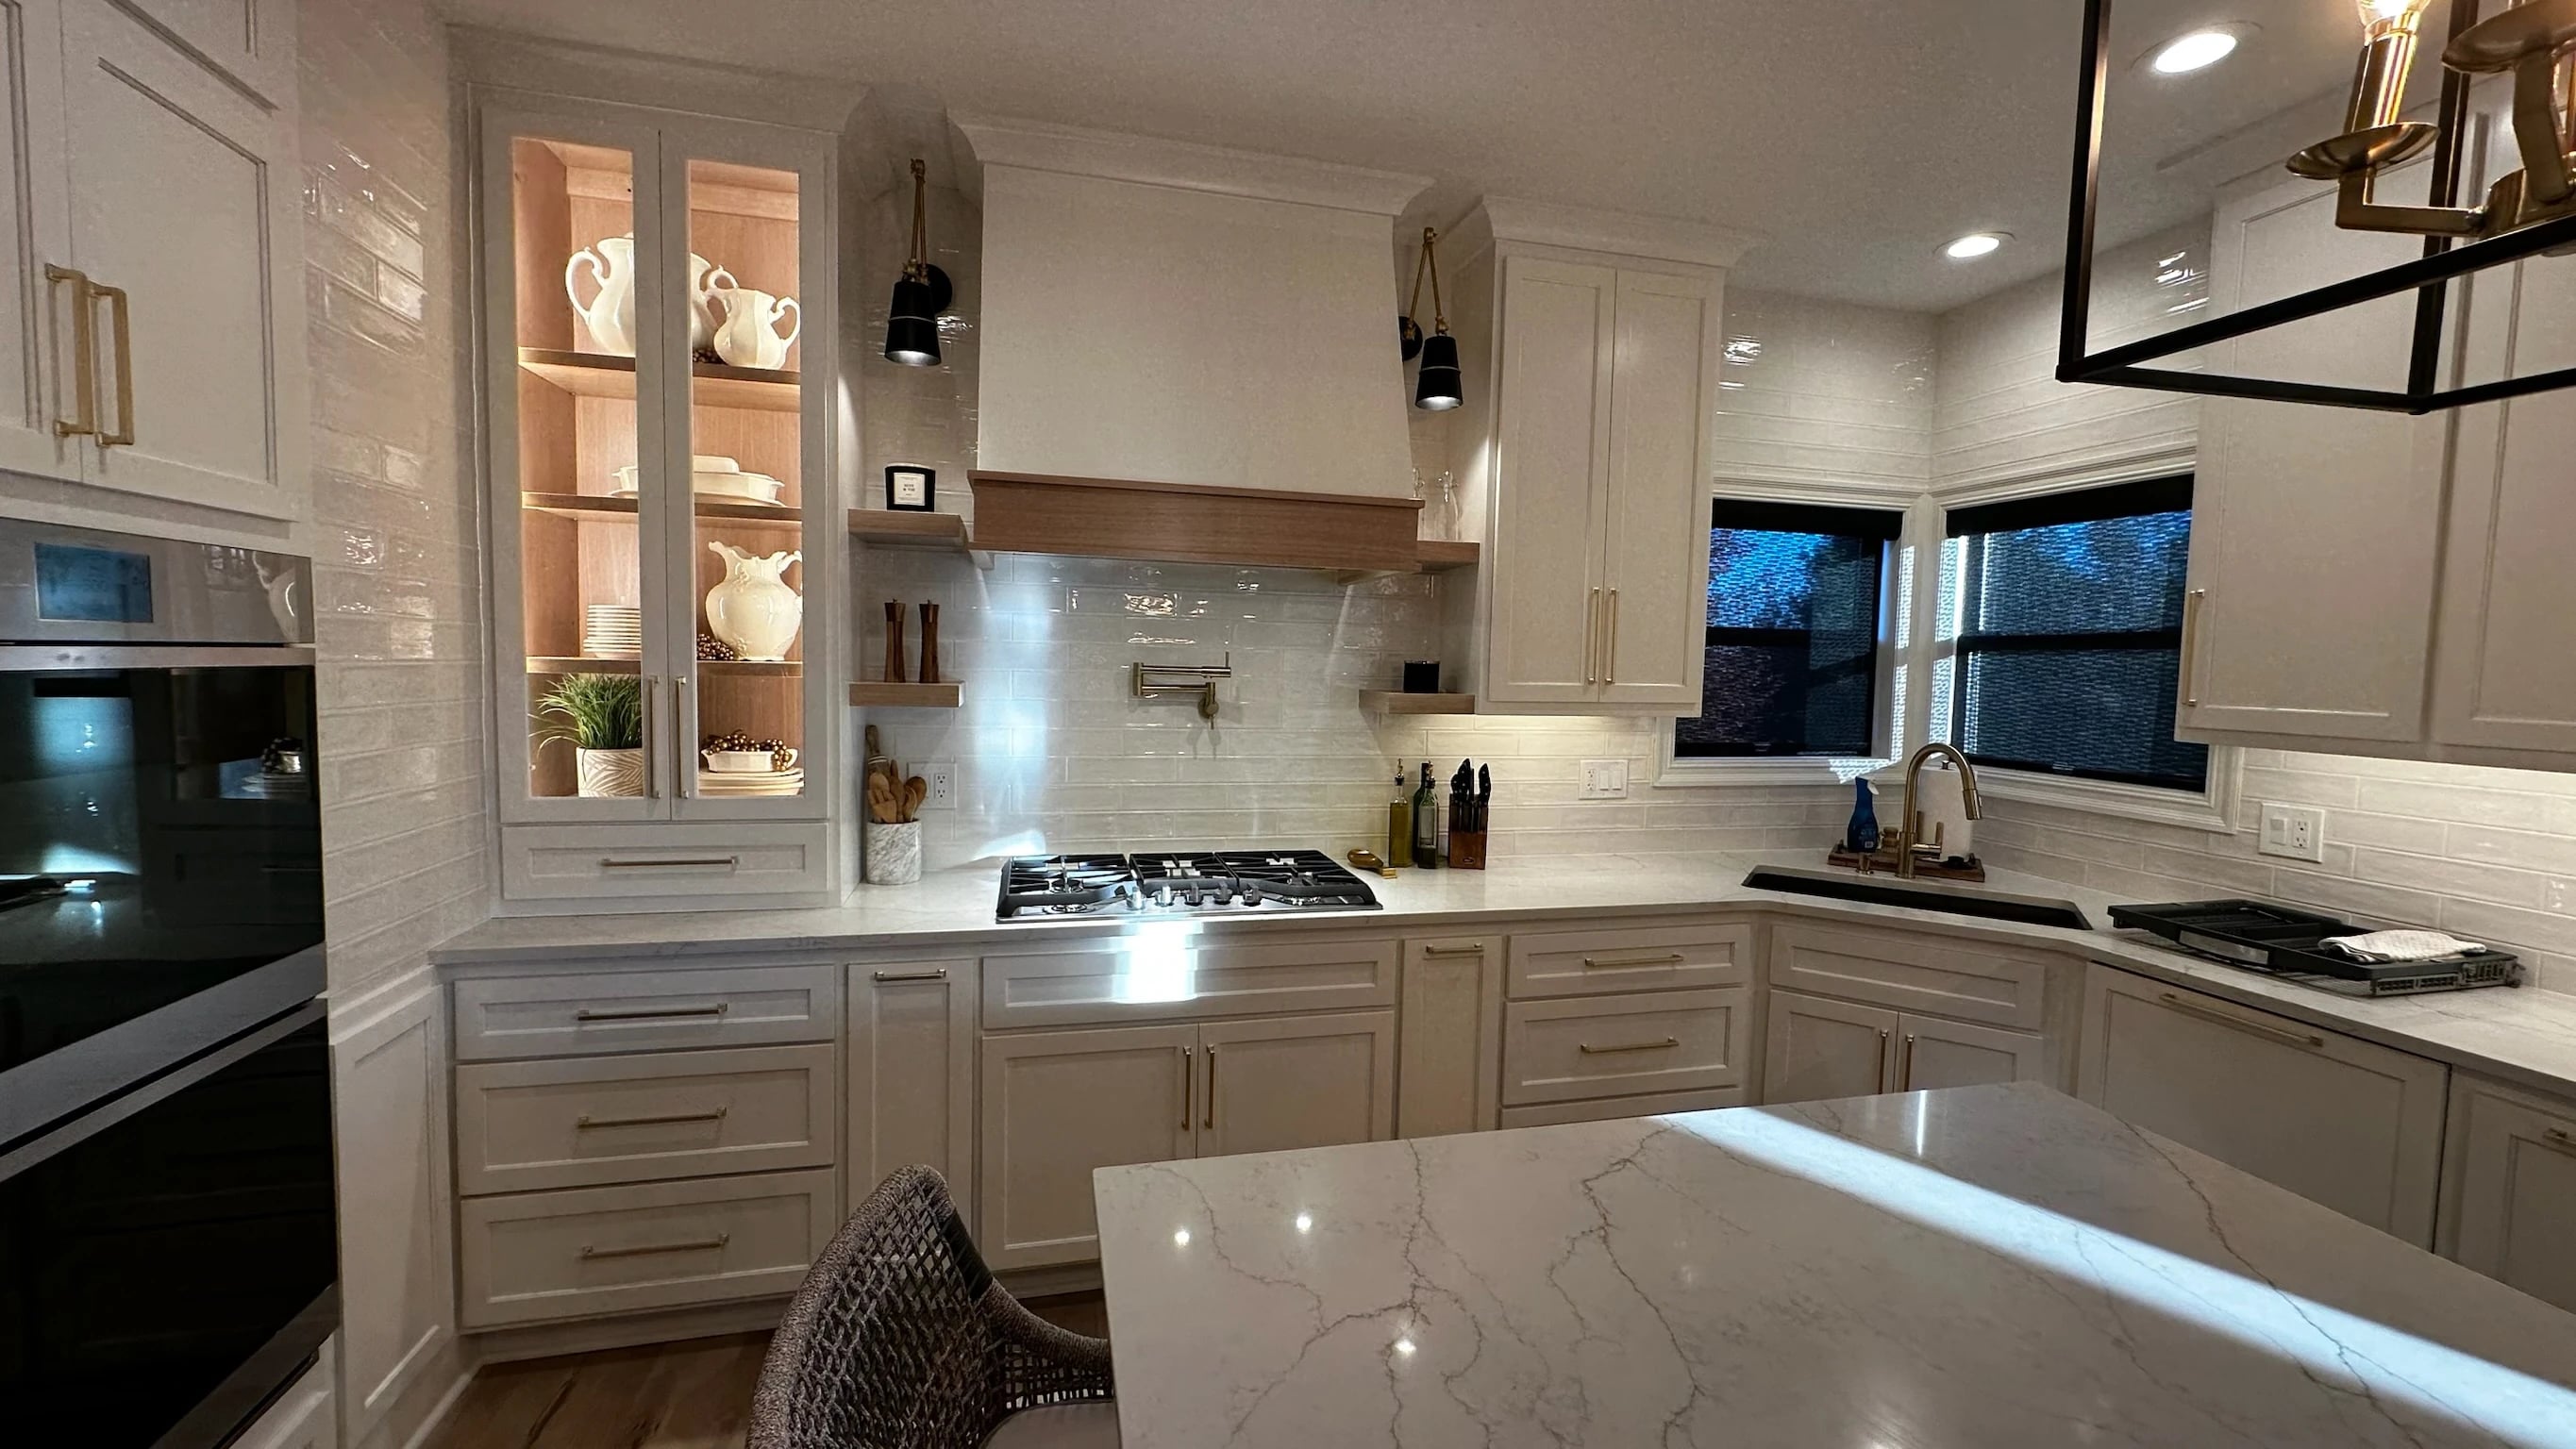
A full gut remodel changed the division between the kitchen and pantry. New cabinetry, a built-in oven and a concealed pantry door became part of that new relationship.
The wall came out. New cabinetry went in.
The dividing wall between kitchen and pantry was removed and a header added. The spaces were then redivided with cabinetry and a built-in oven.
New custom kitchen cabinets and a large island complete the main room. The island puts a broad work surface beside the surrounding storage and cooking area.
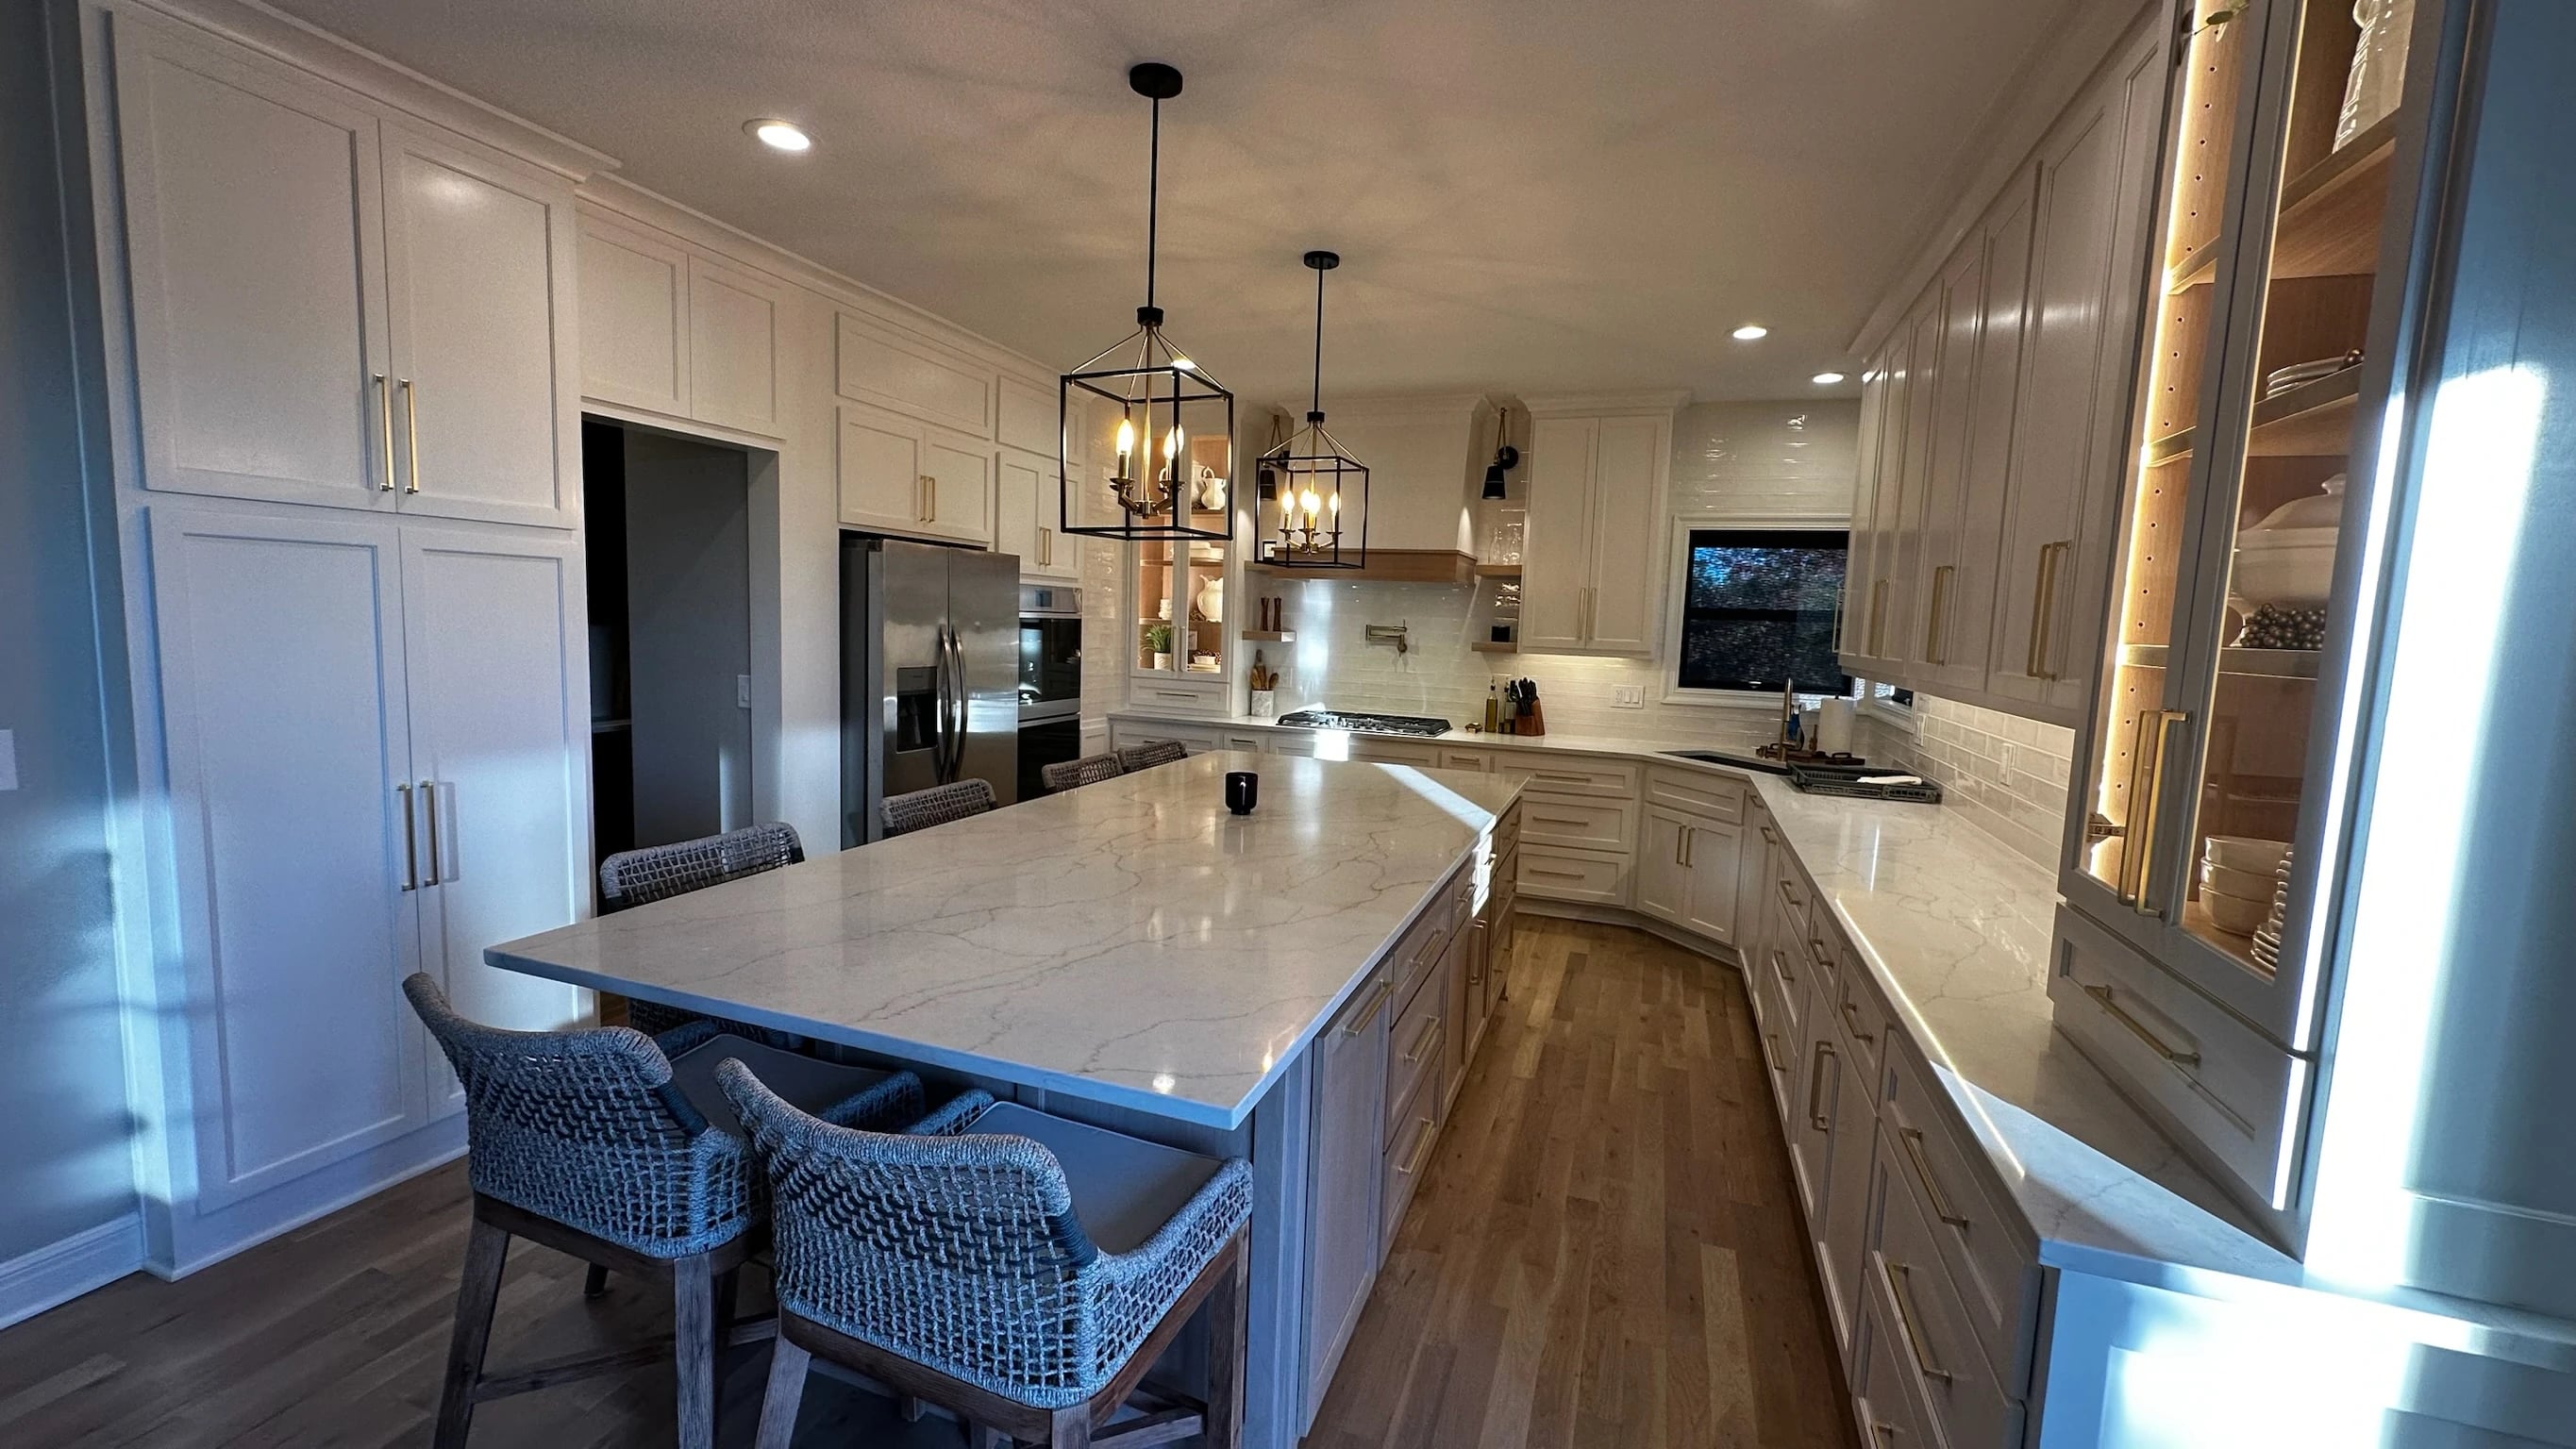
The pantry is hidden. So is the header.
- A concealed pantry
- A bi-swinging door leads to the hidden pantry and its custom cabinetry, keeping the entrance integrated with the kitchen.
- Structure within the cabinetry
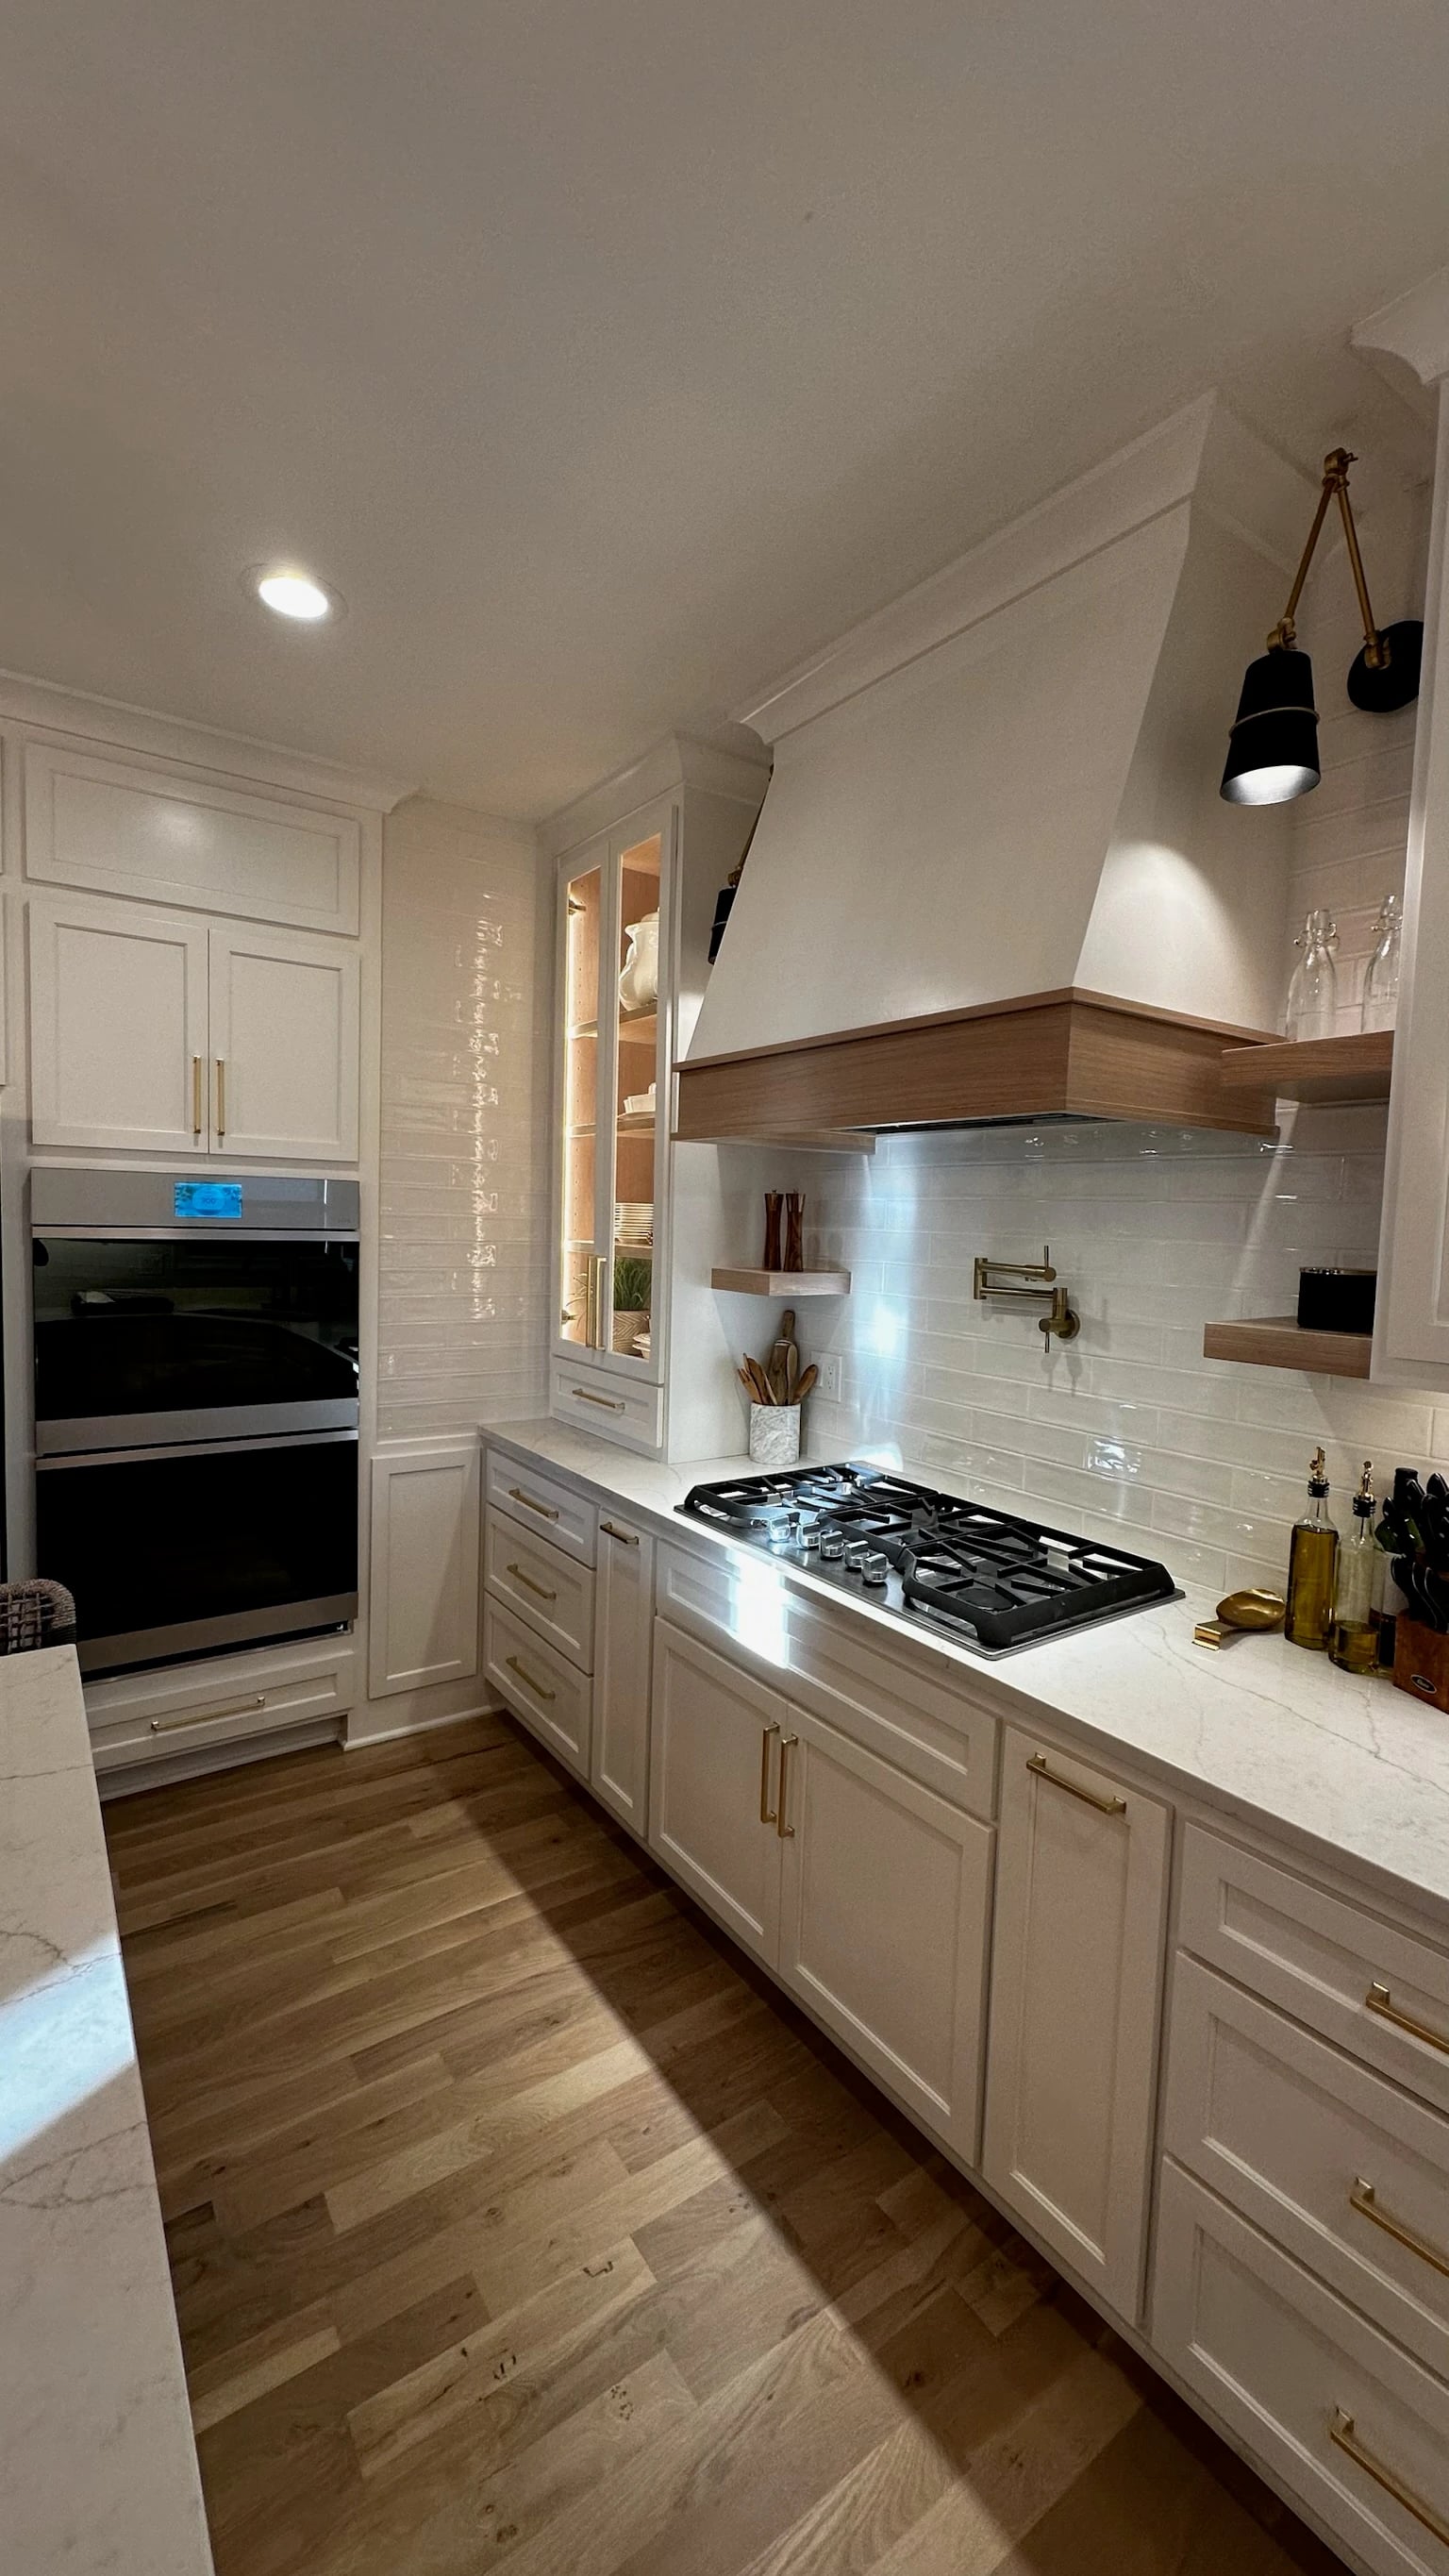
- False cabinet faces above the stove cabinetry conceal a header supporting the second story.
- Details in daily use
- LED lighting illuminates the glass-front corner cabinets. New appliances and a pot filler complete the cooking area.
Closed storage.
Open shelves.
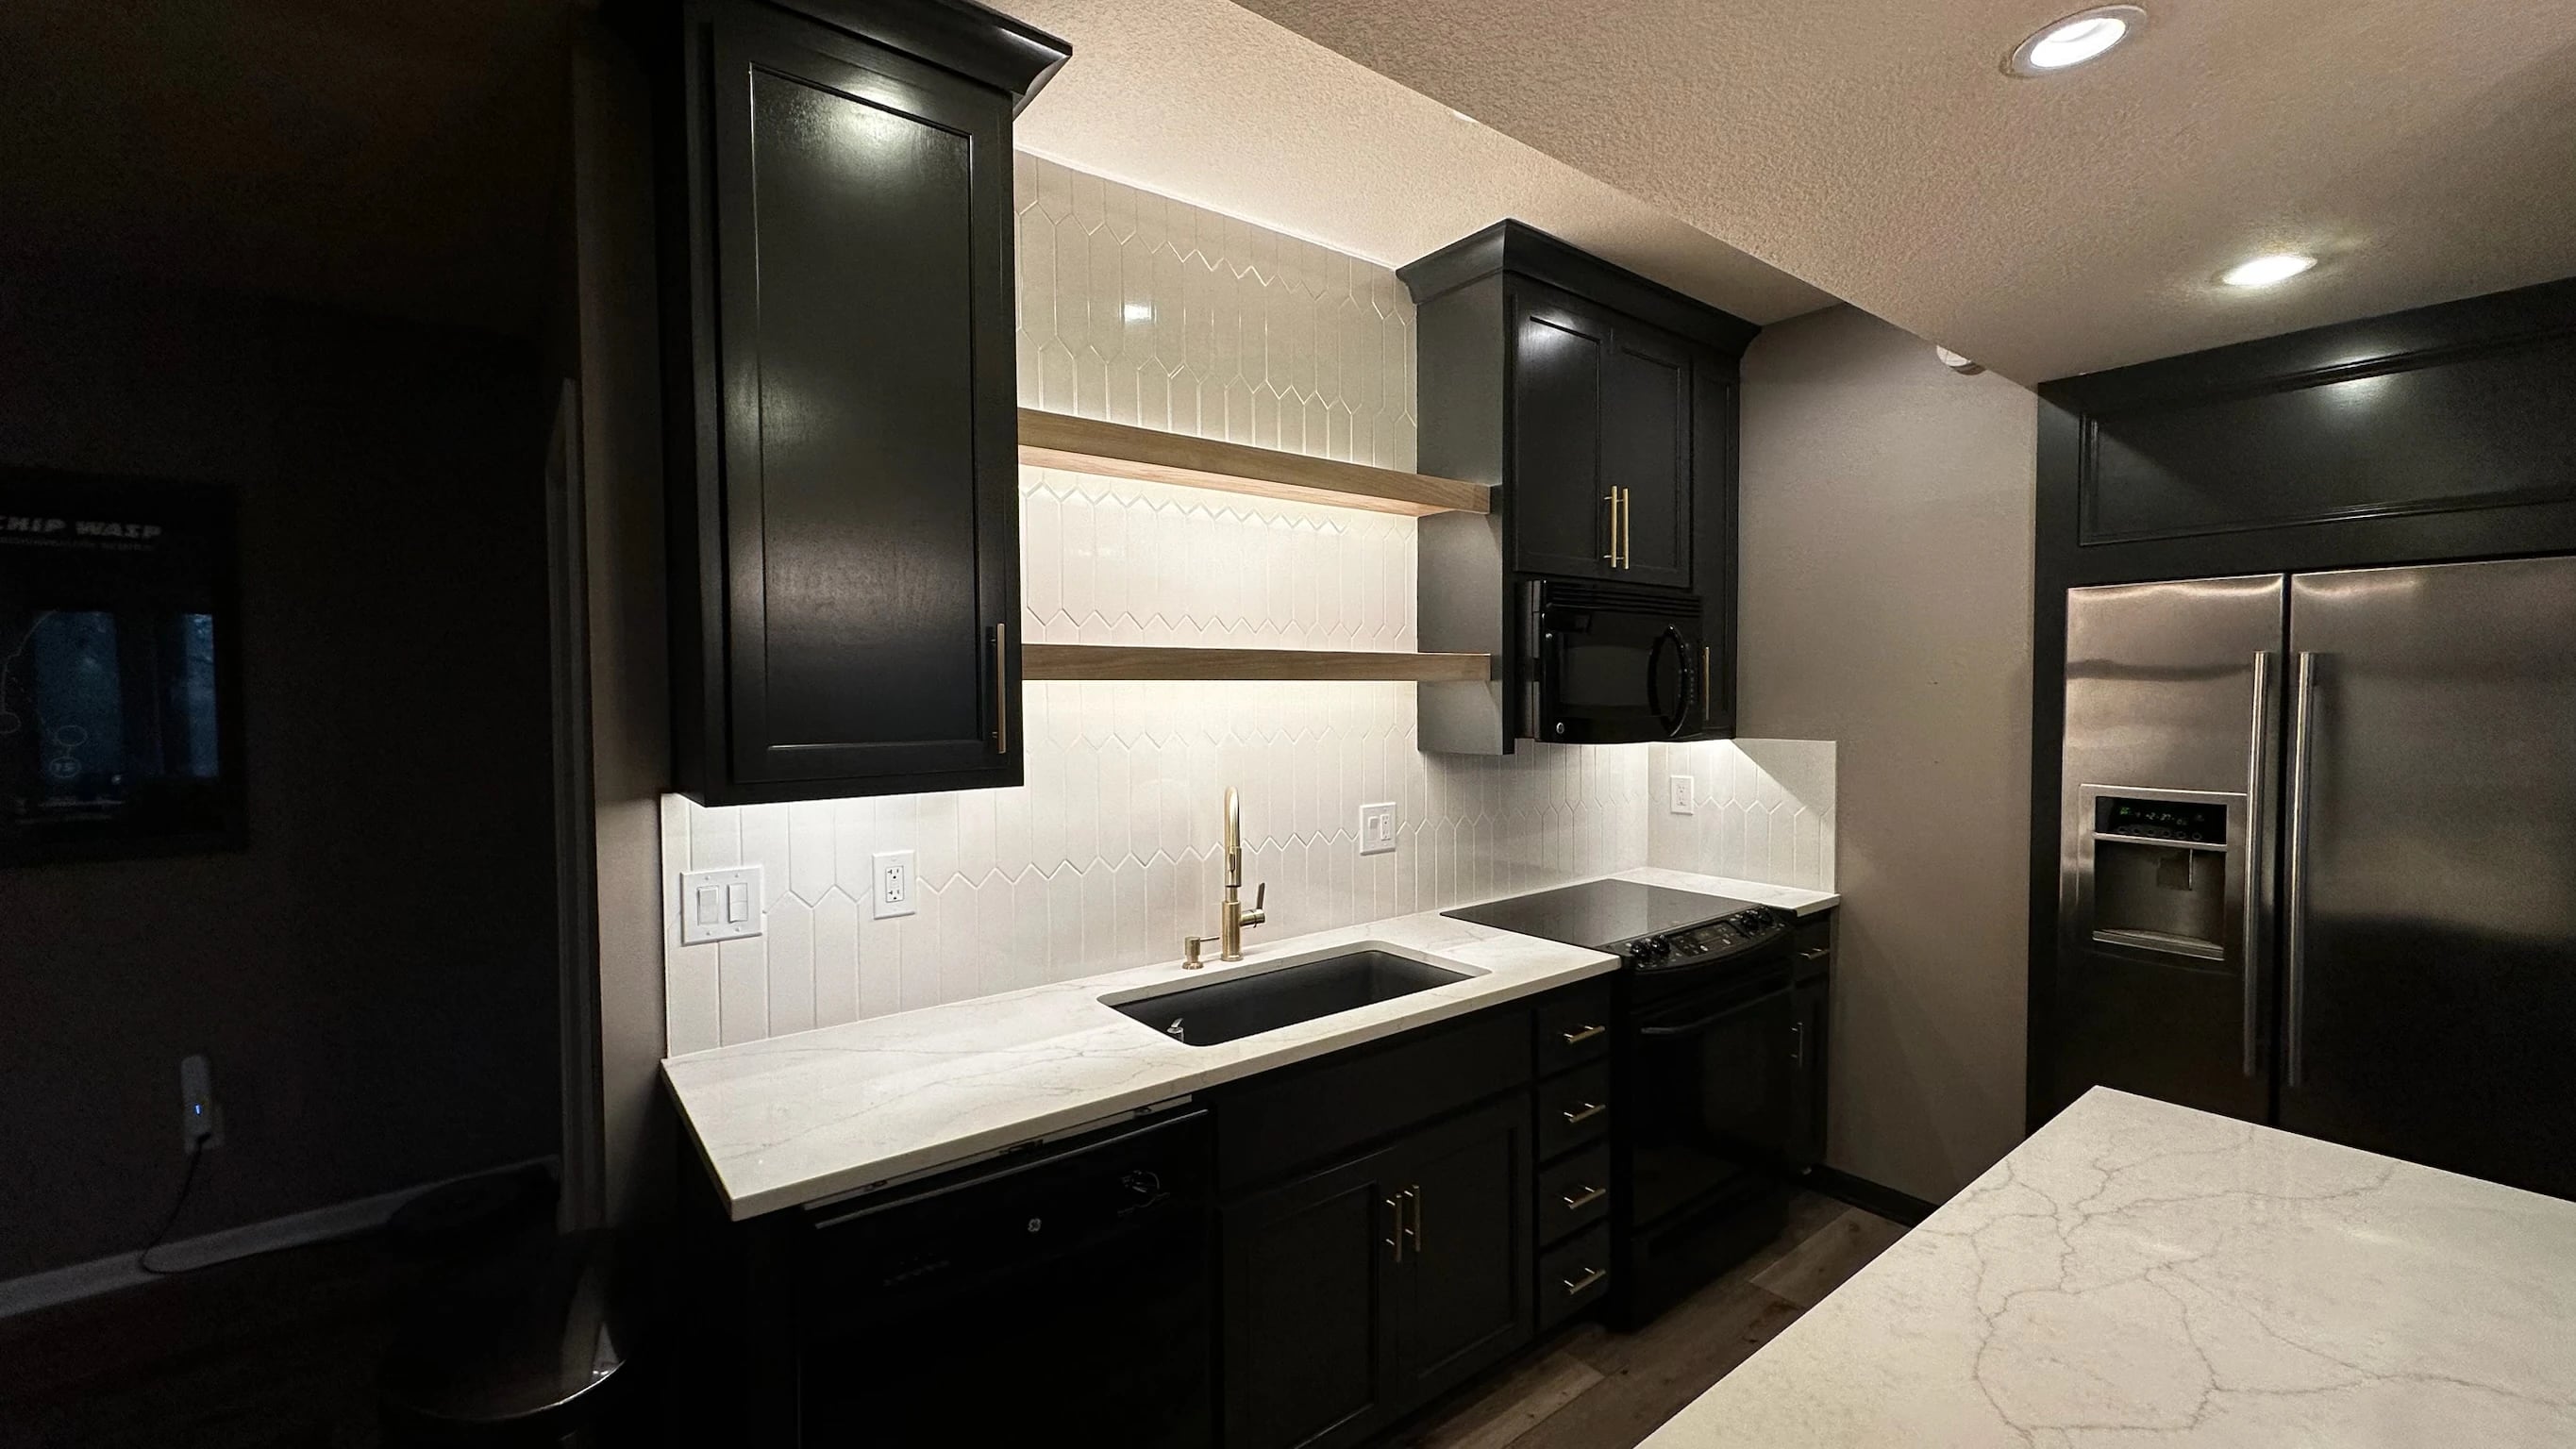
This photograph from the same project shows dark cabinetry, a sink, open shelving and surrounding work surfaces. It offers a closer look at the mix of display and enclosed storage.
Across the remodel, cabinetry defines the main kitchen, integrates the pantry entrance and conceals the structural detail above the cooking area.
What would you change in your kitchen?
Explore kitchen layout and storage choices, or talk with us about your project.
For another kitchen within a connected living space, explore the Olathe basement.
Read the Olathe story