
Explore our remodeling work.
Browse our bathrooms, kitchens and basements. Open the extra views to see more of each room, or read the project stories from Stilwell, Blue Springs and Olathe.
17 projects shown
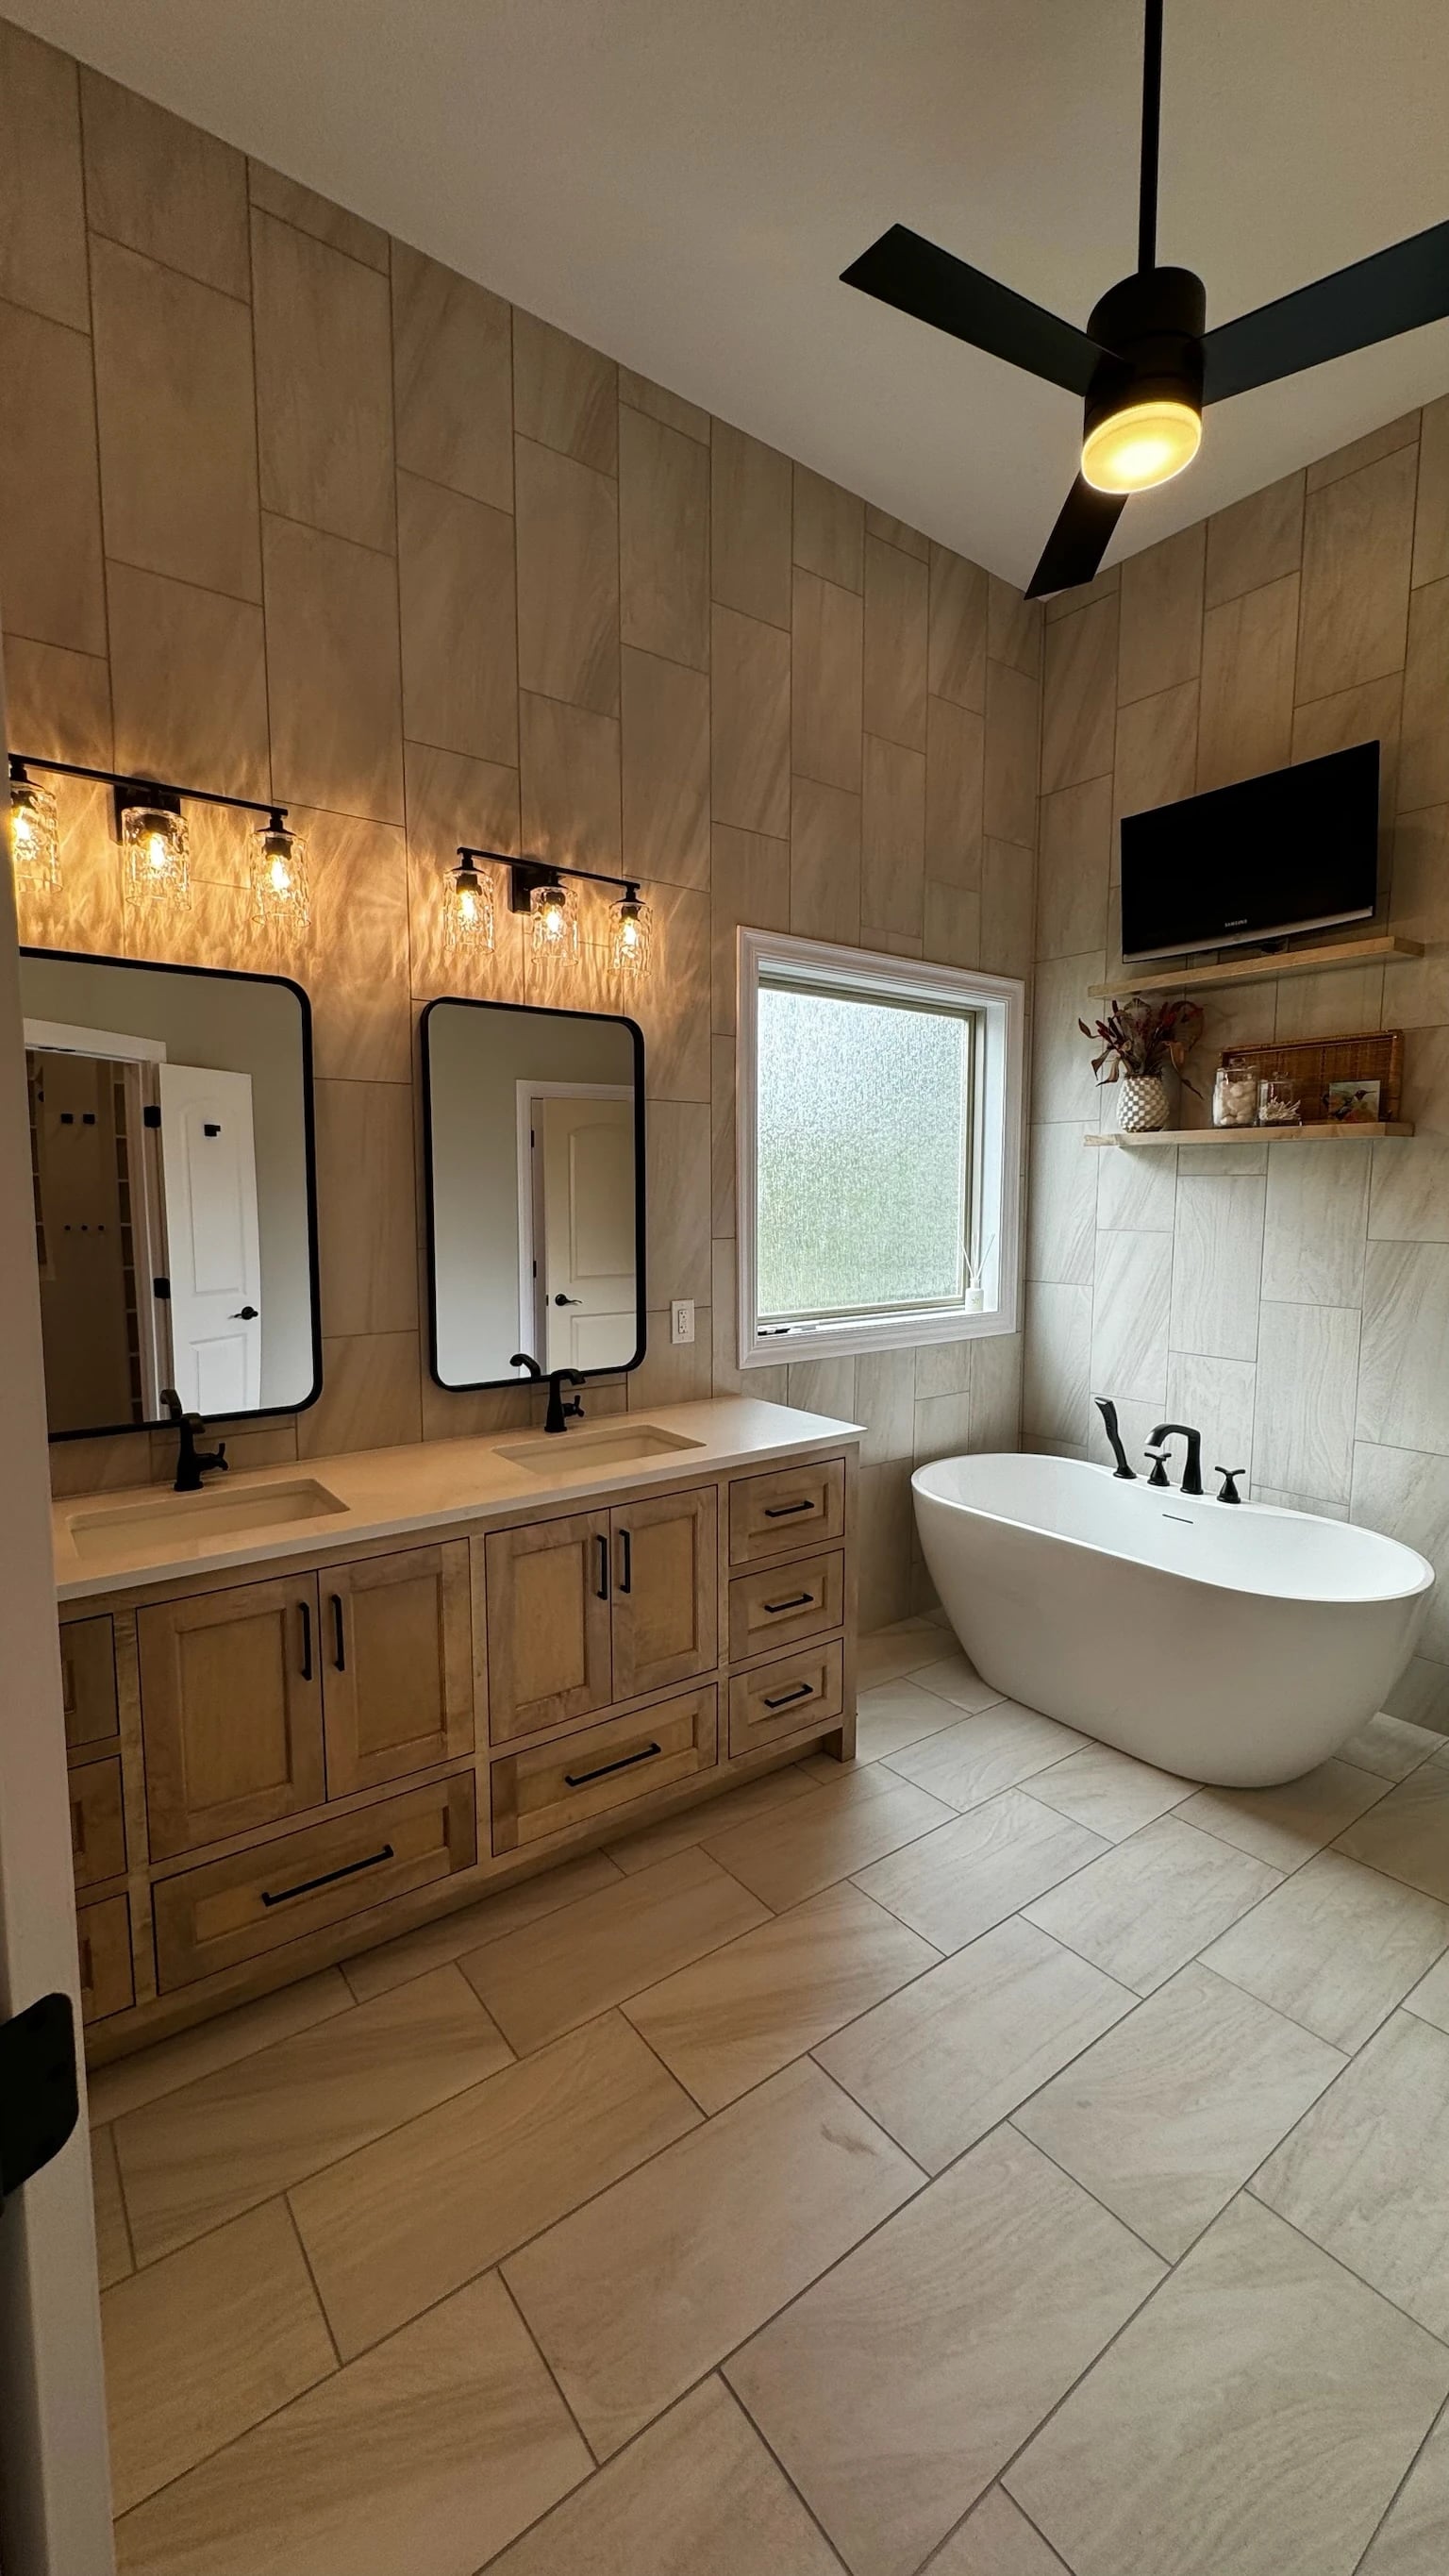
A bathroom and closet, reconfigured
Custom vanity, soaking tub and tall tile walls, with a connected closet and laundry area.
Read the project story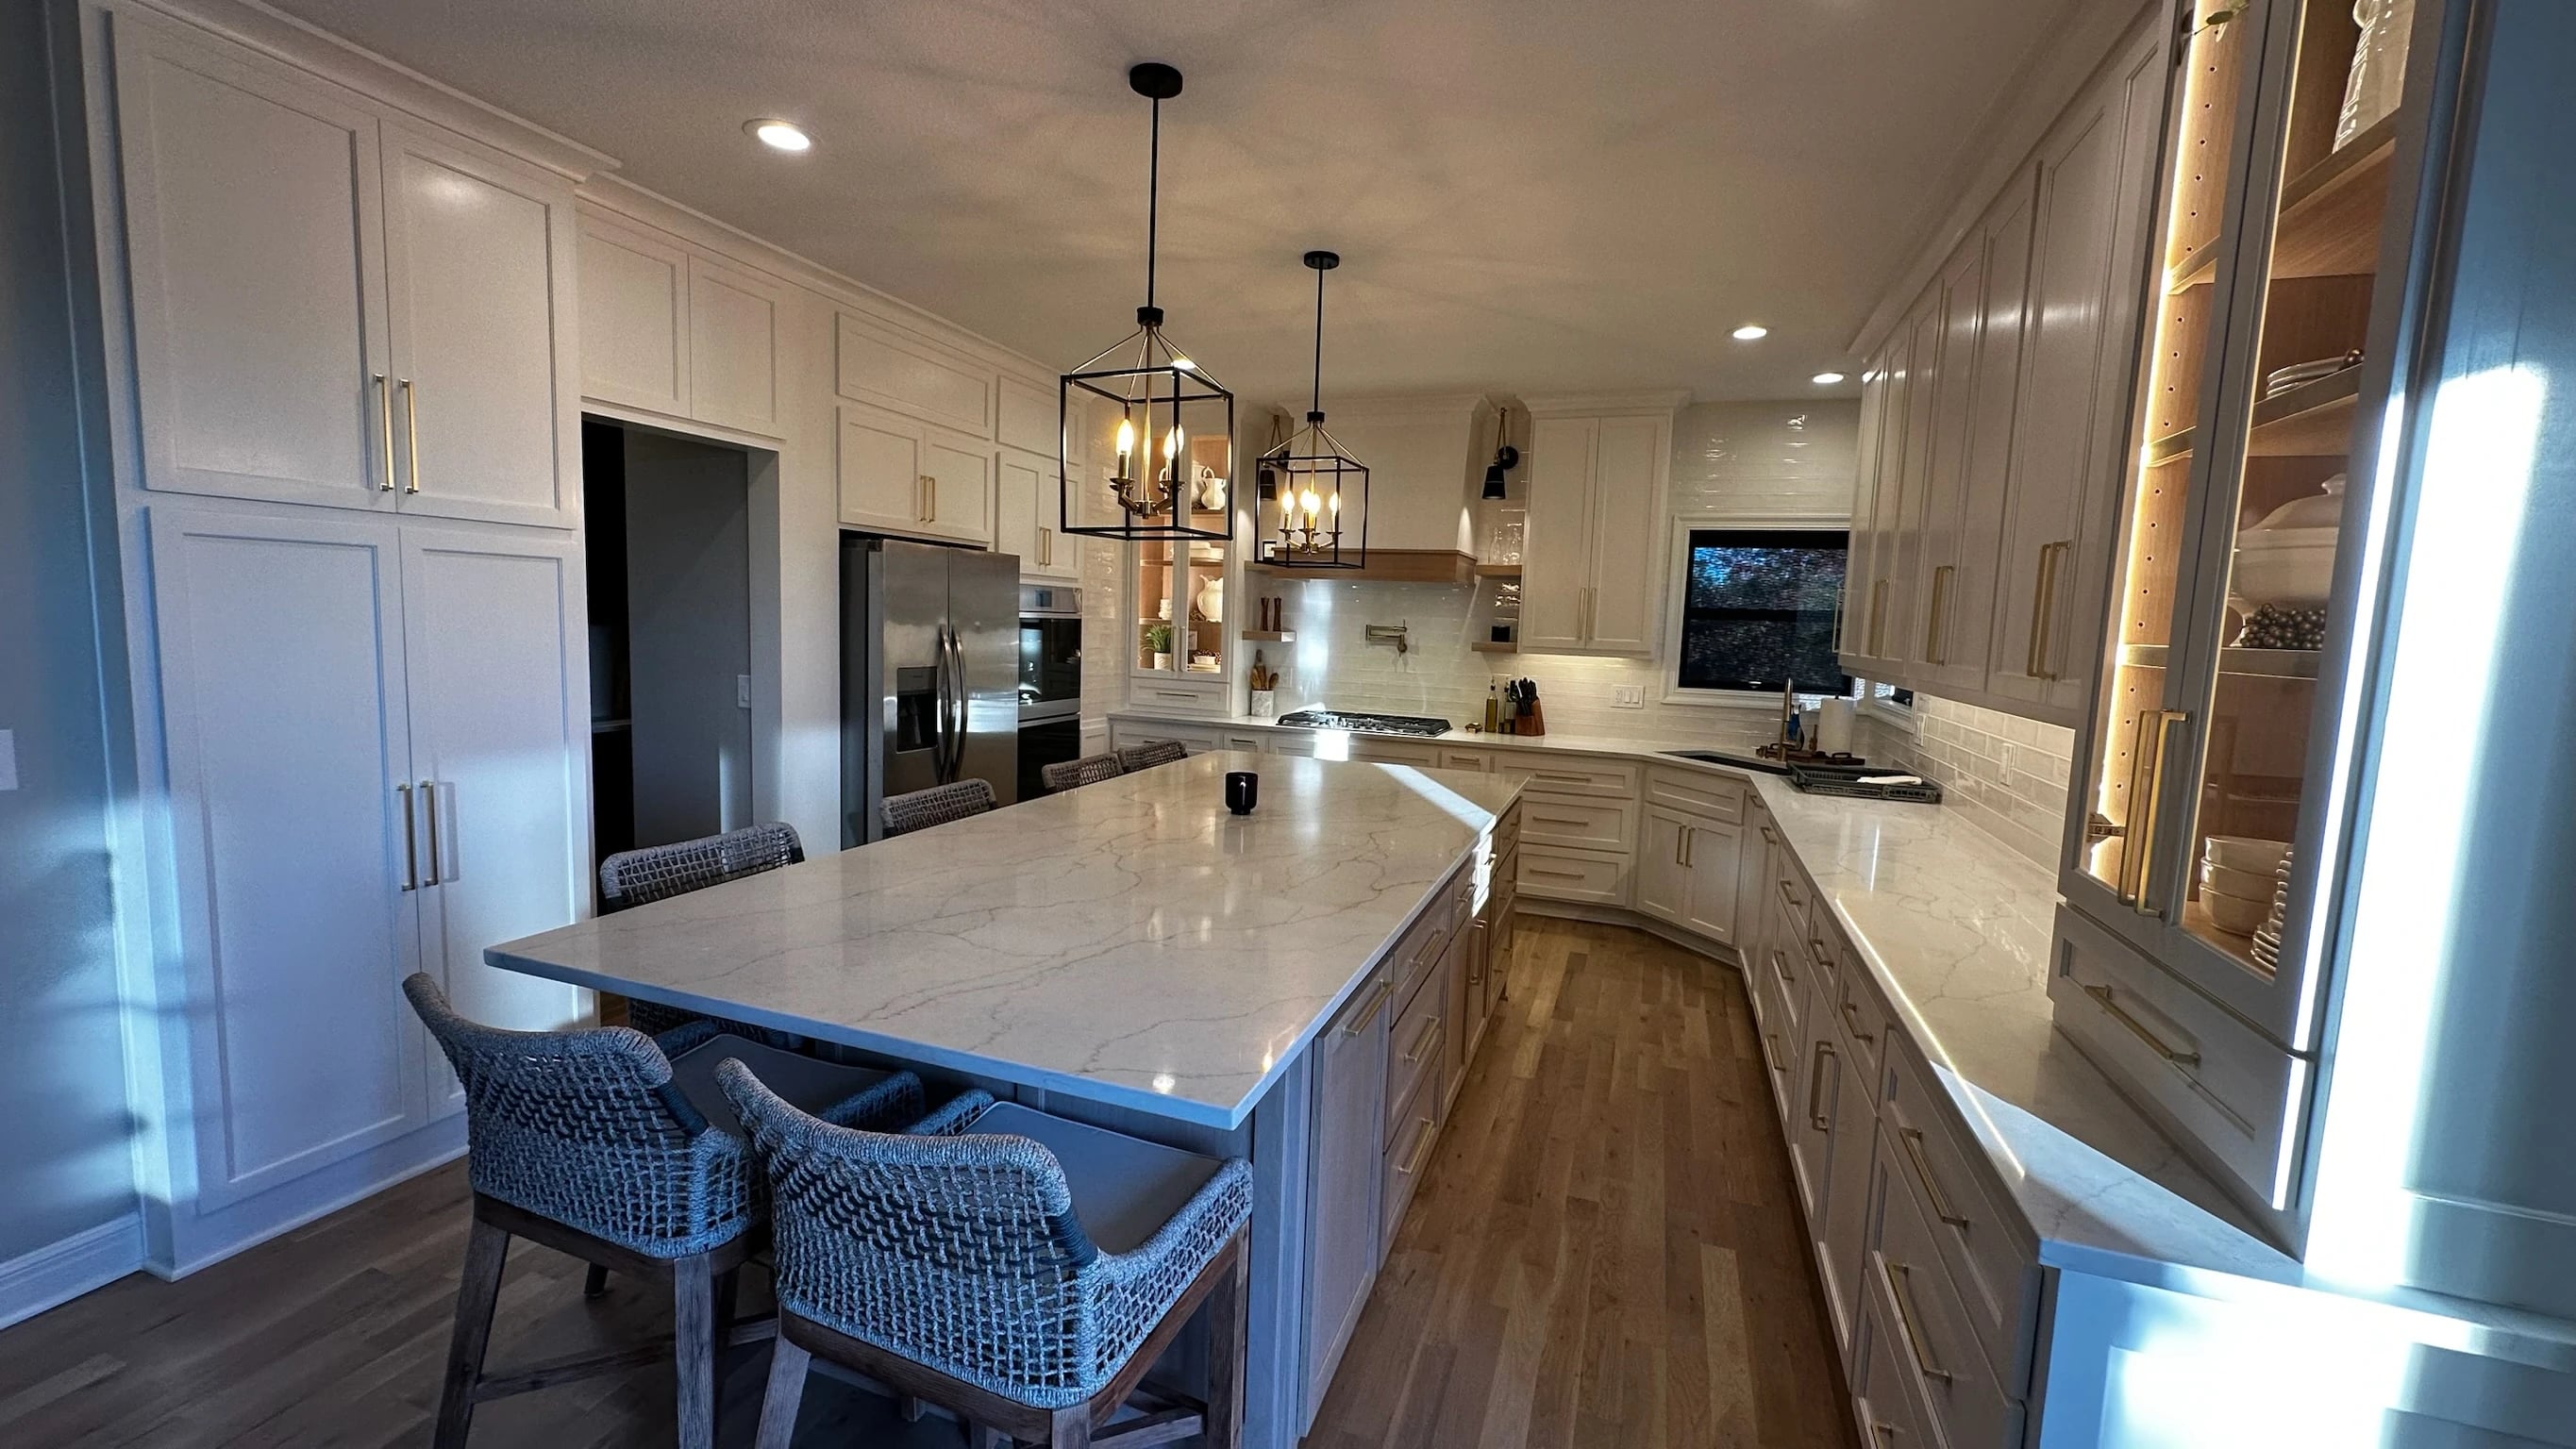
A kitchen with a hidden pantry
A large island and custom cabinetry in the main kitchen.
Read the project story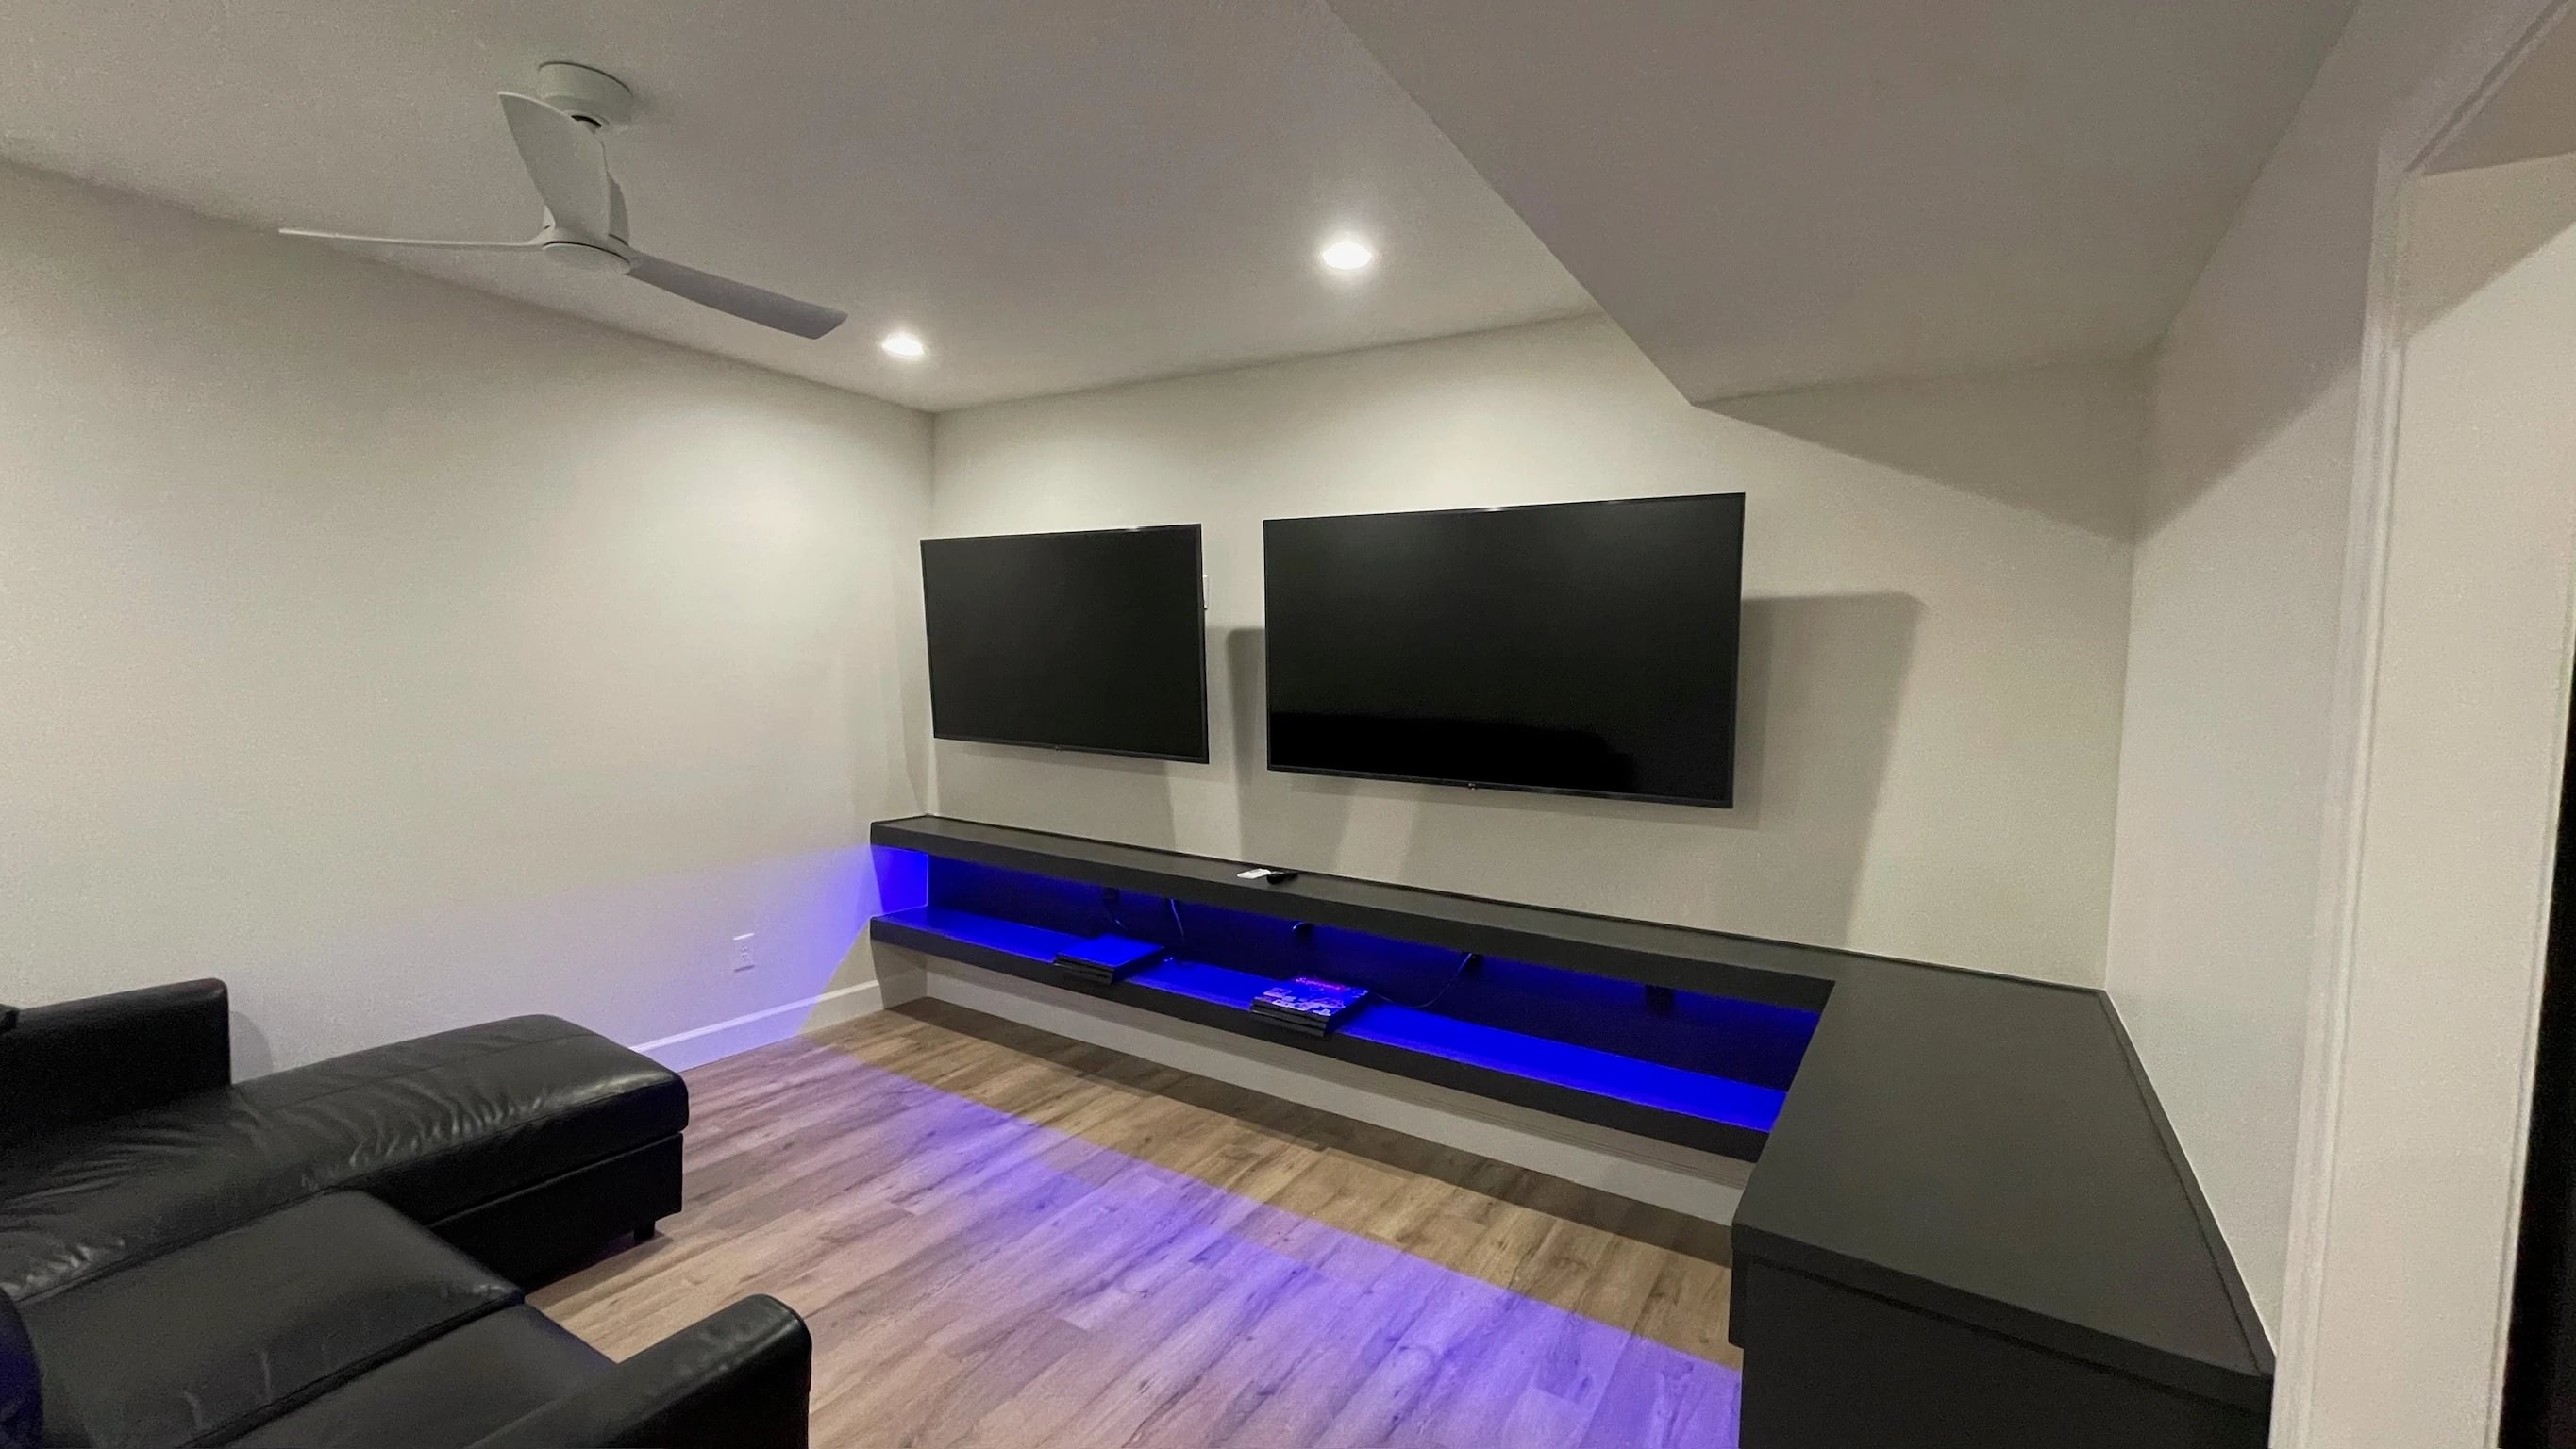
Downstairs, made for gathering
A dual-TV game area within a basement with living and food-preparation spaces.
Read the project storyMore from this project
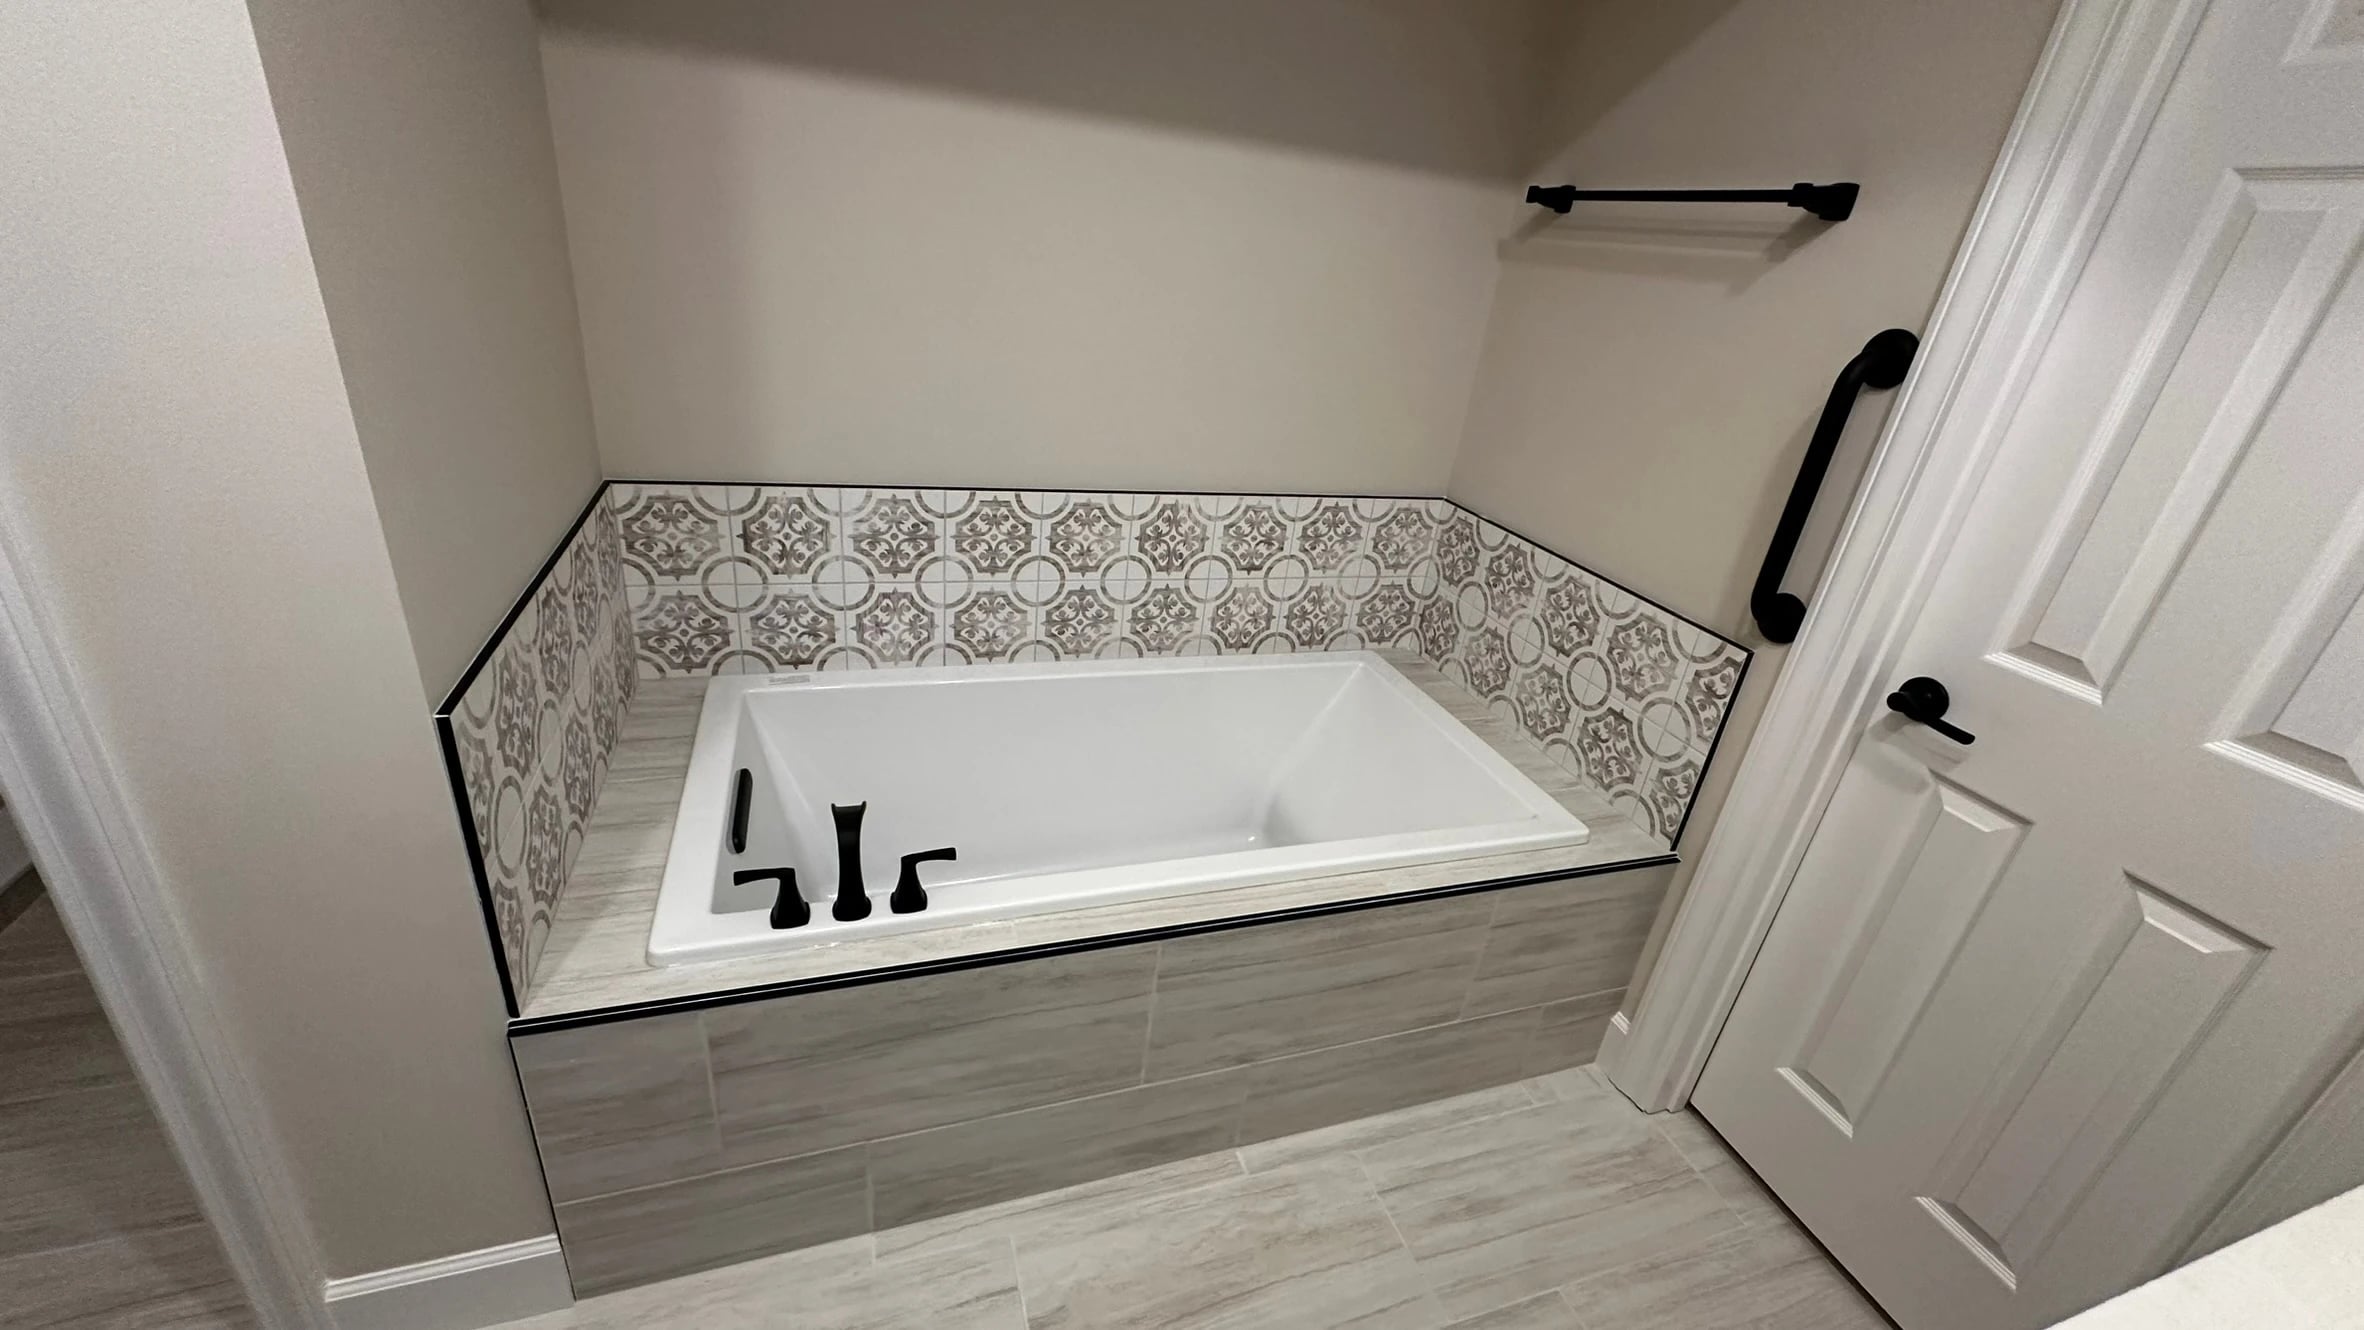
Pattern around the tub
A tiled tub surround with patterned tile and dark fixtures.
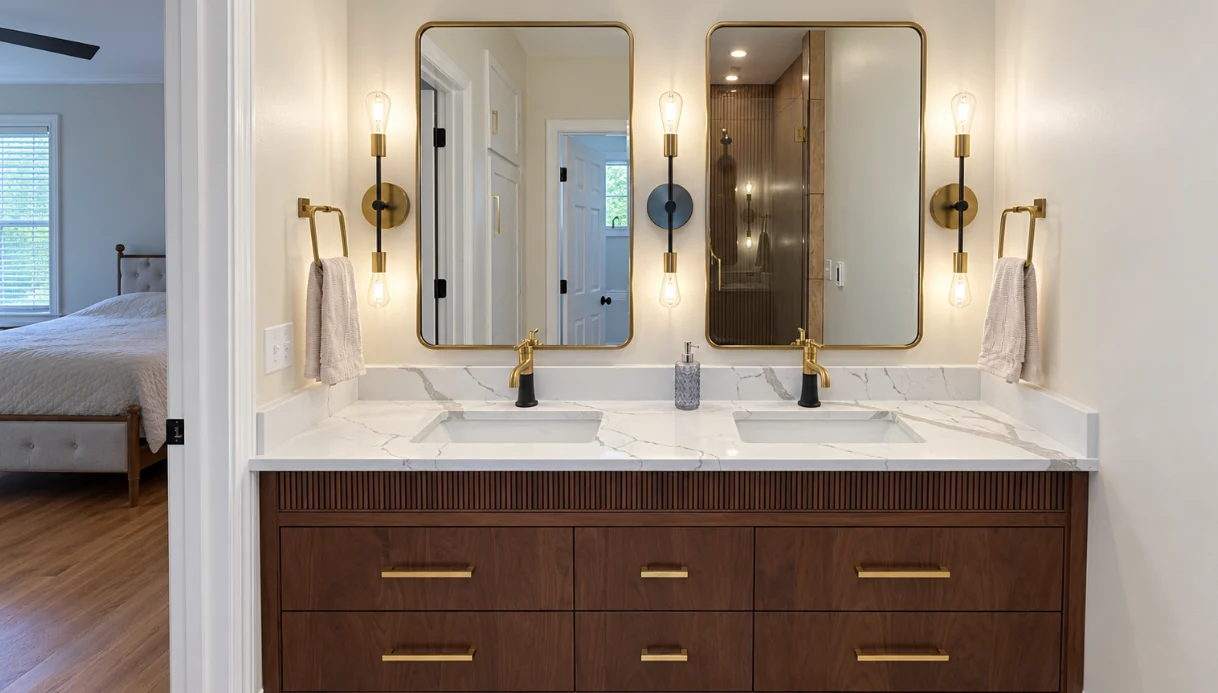
A vanity for two
Double vanity, paired mirrors and fluted detailing.
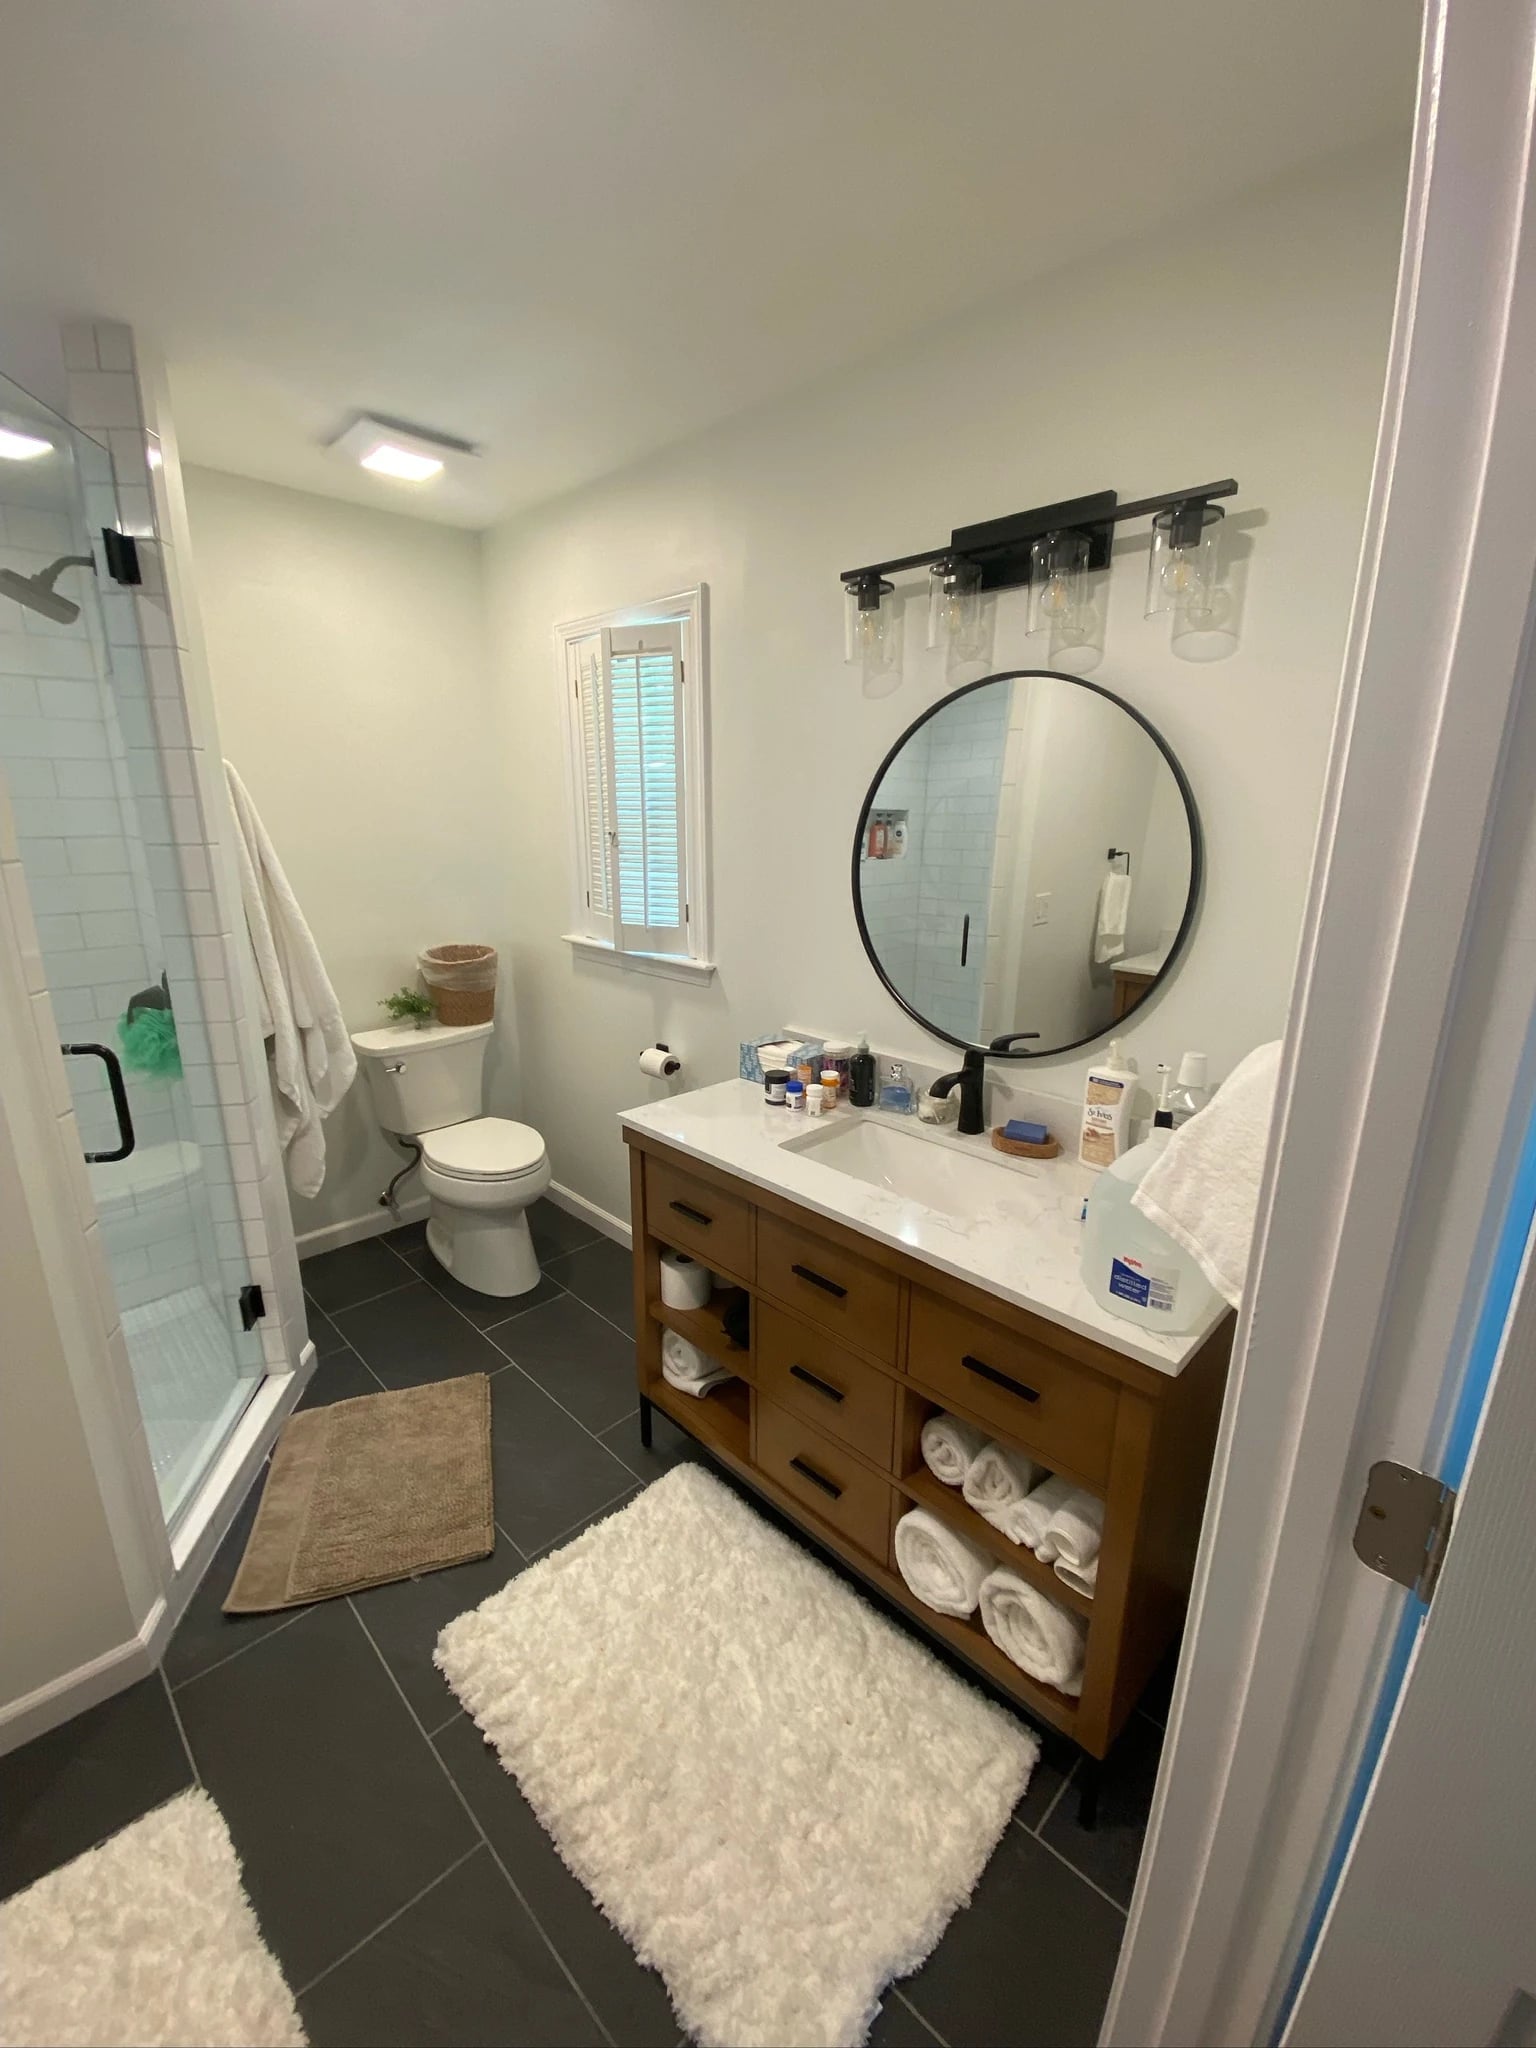
Vanity and shower, side by side
A wood-toned vanity with open towel storage beside the shower.
More from this project
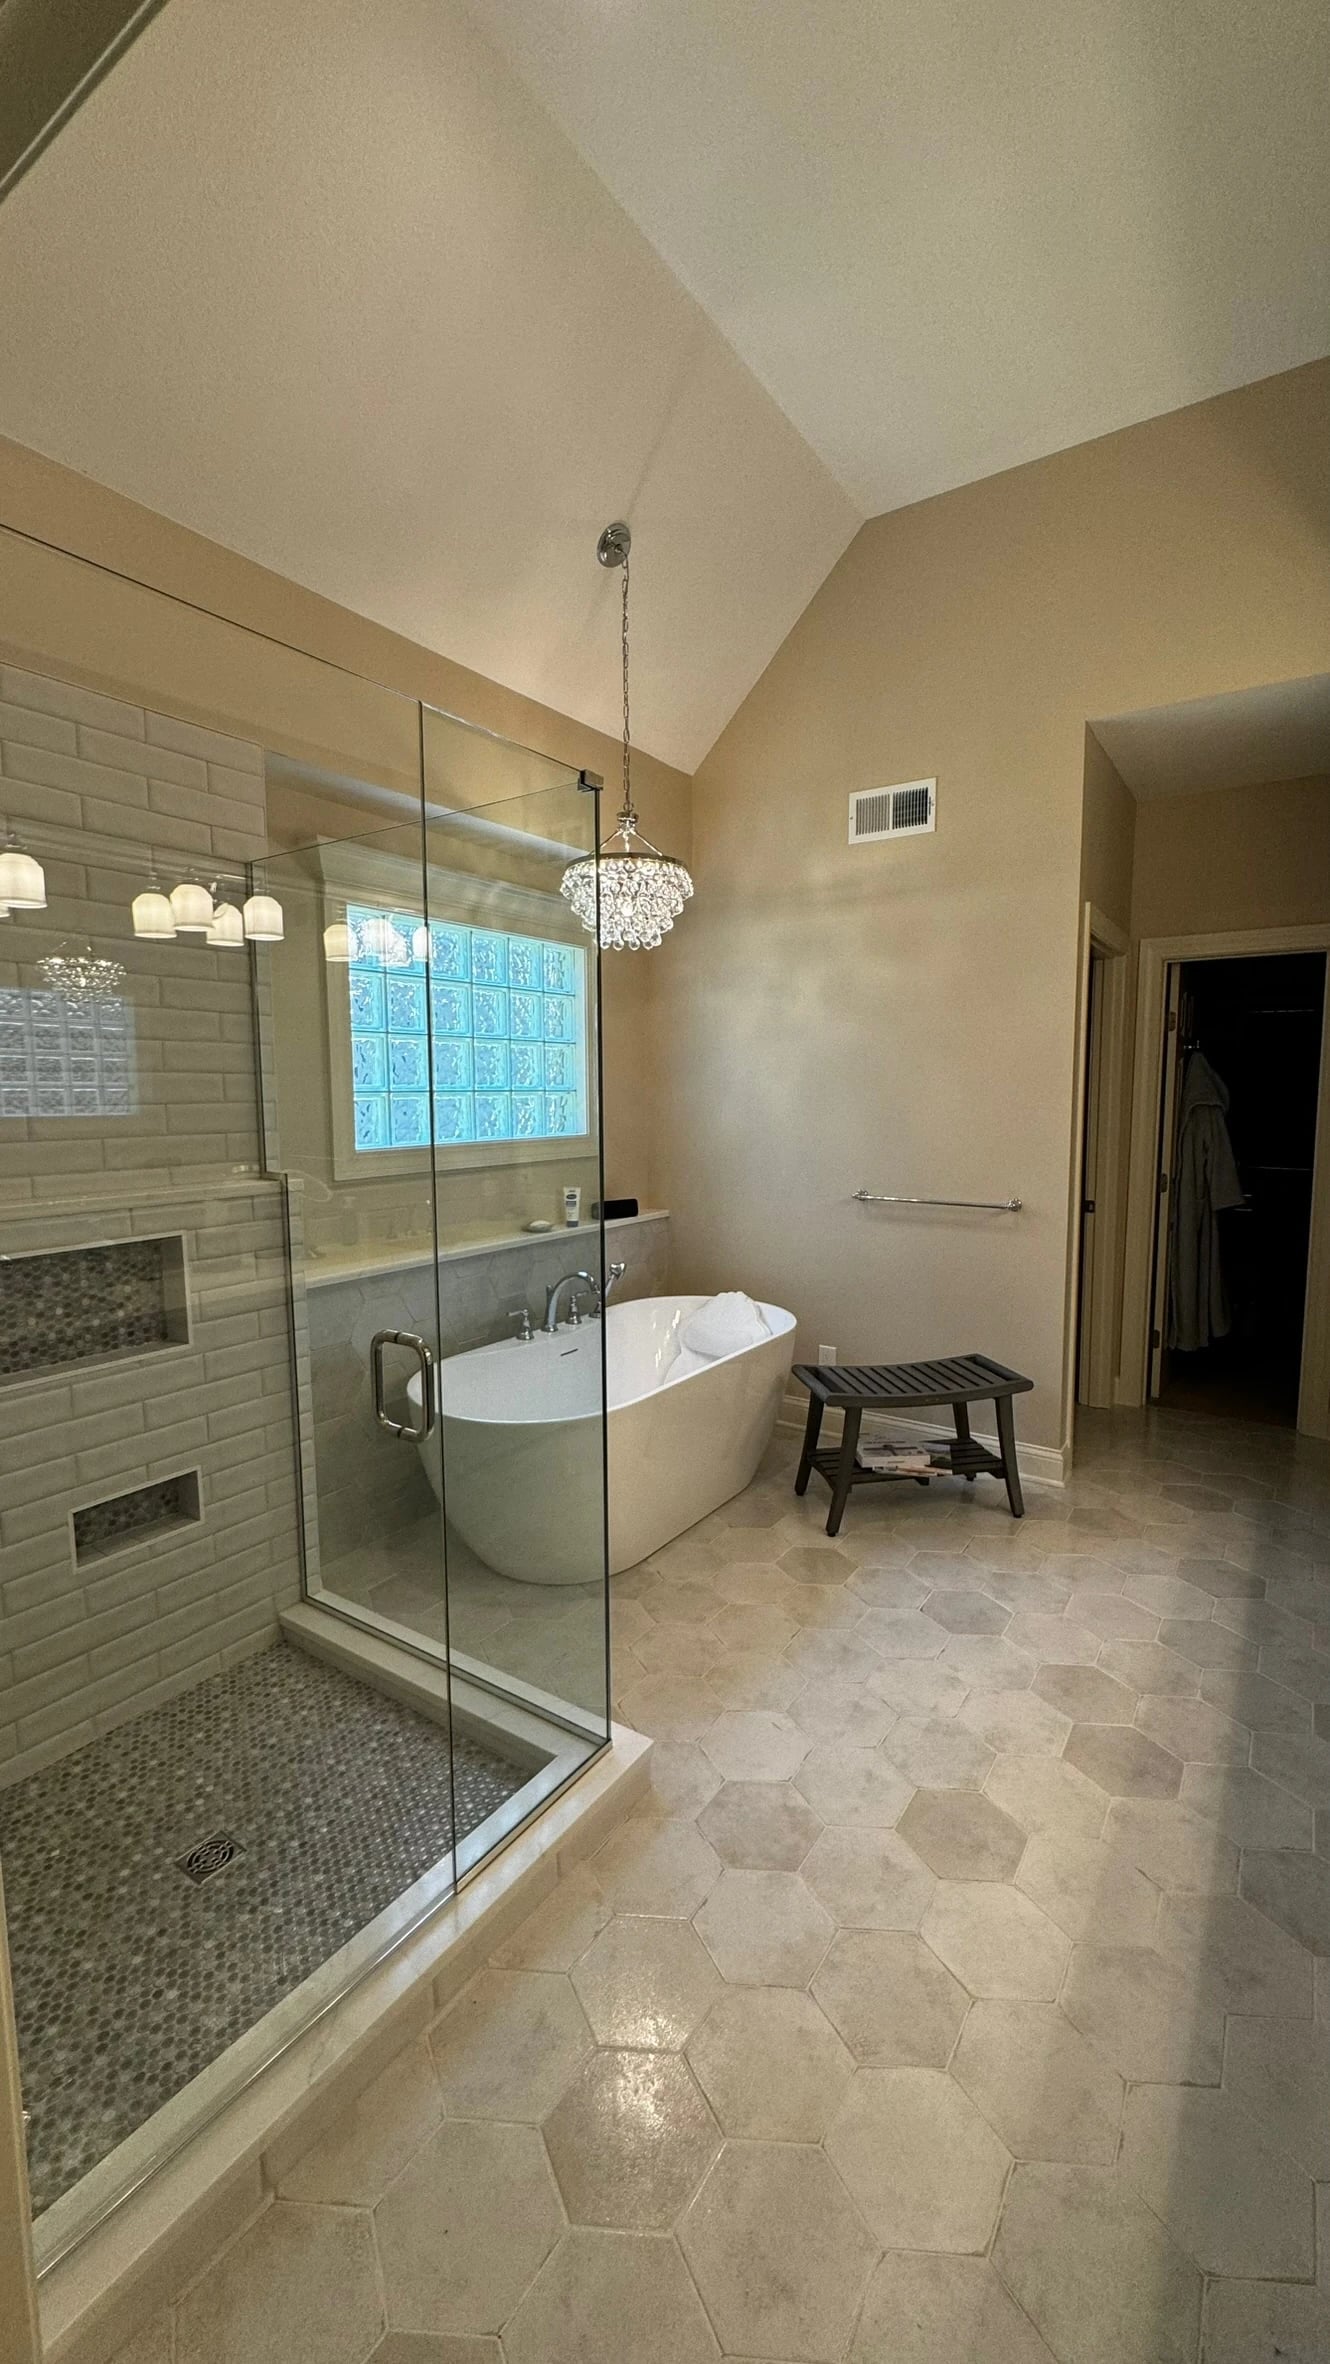
Space for a soaking tub
A freestanding tub beneath the window, with a separate glass shower.
More from this project
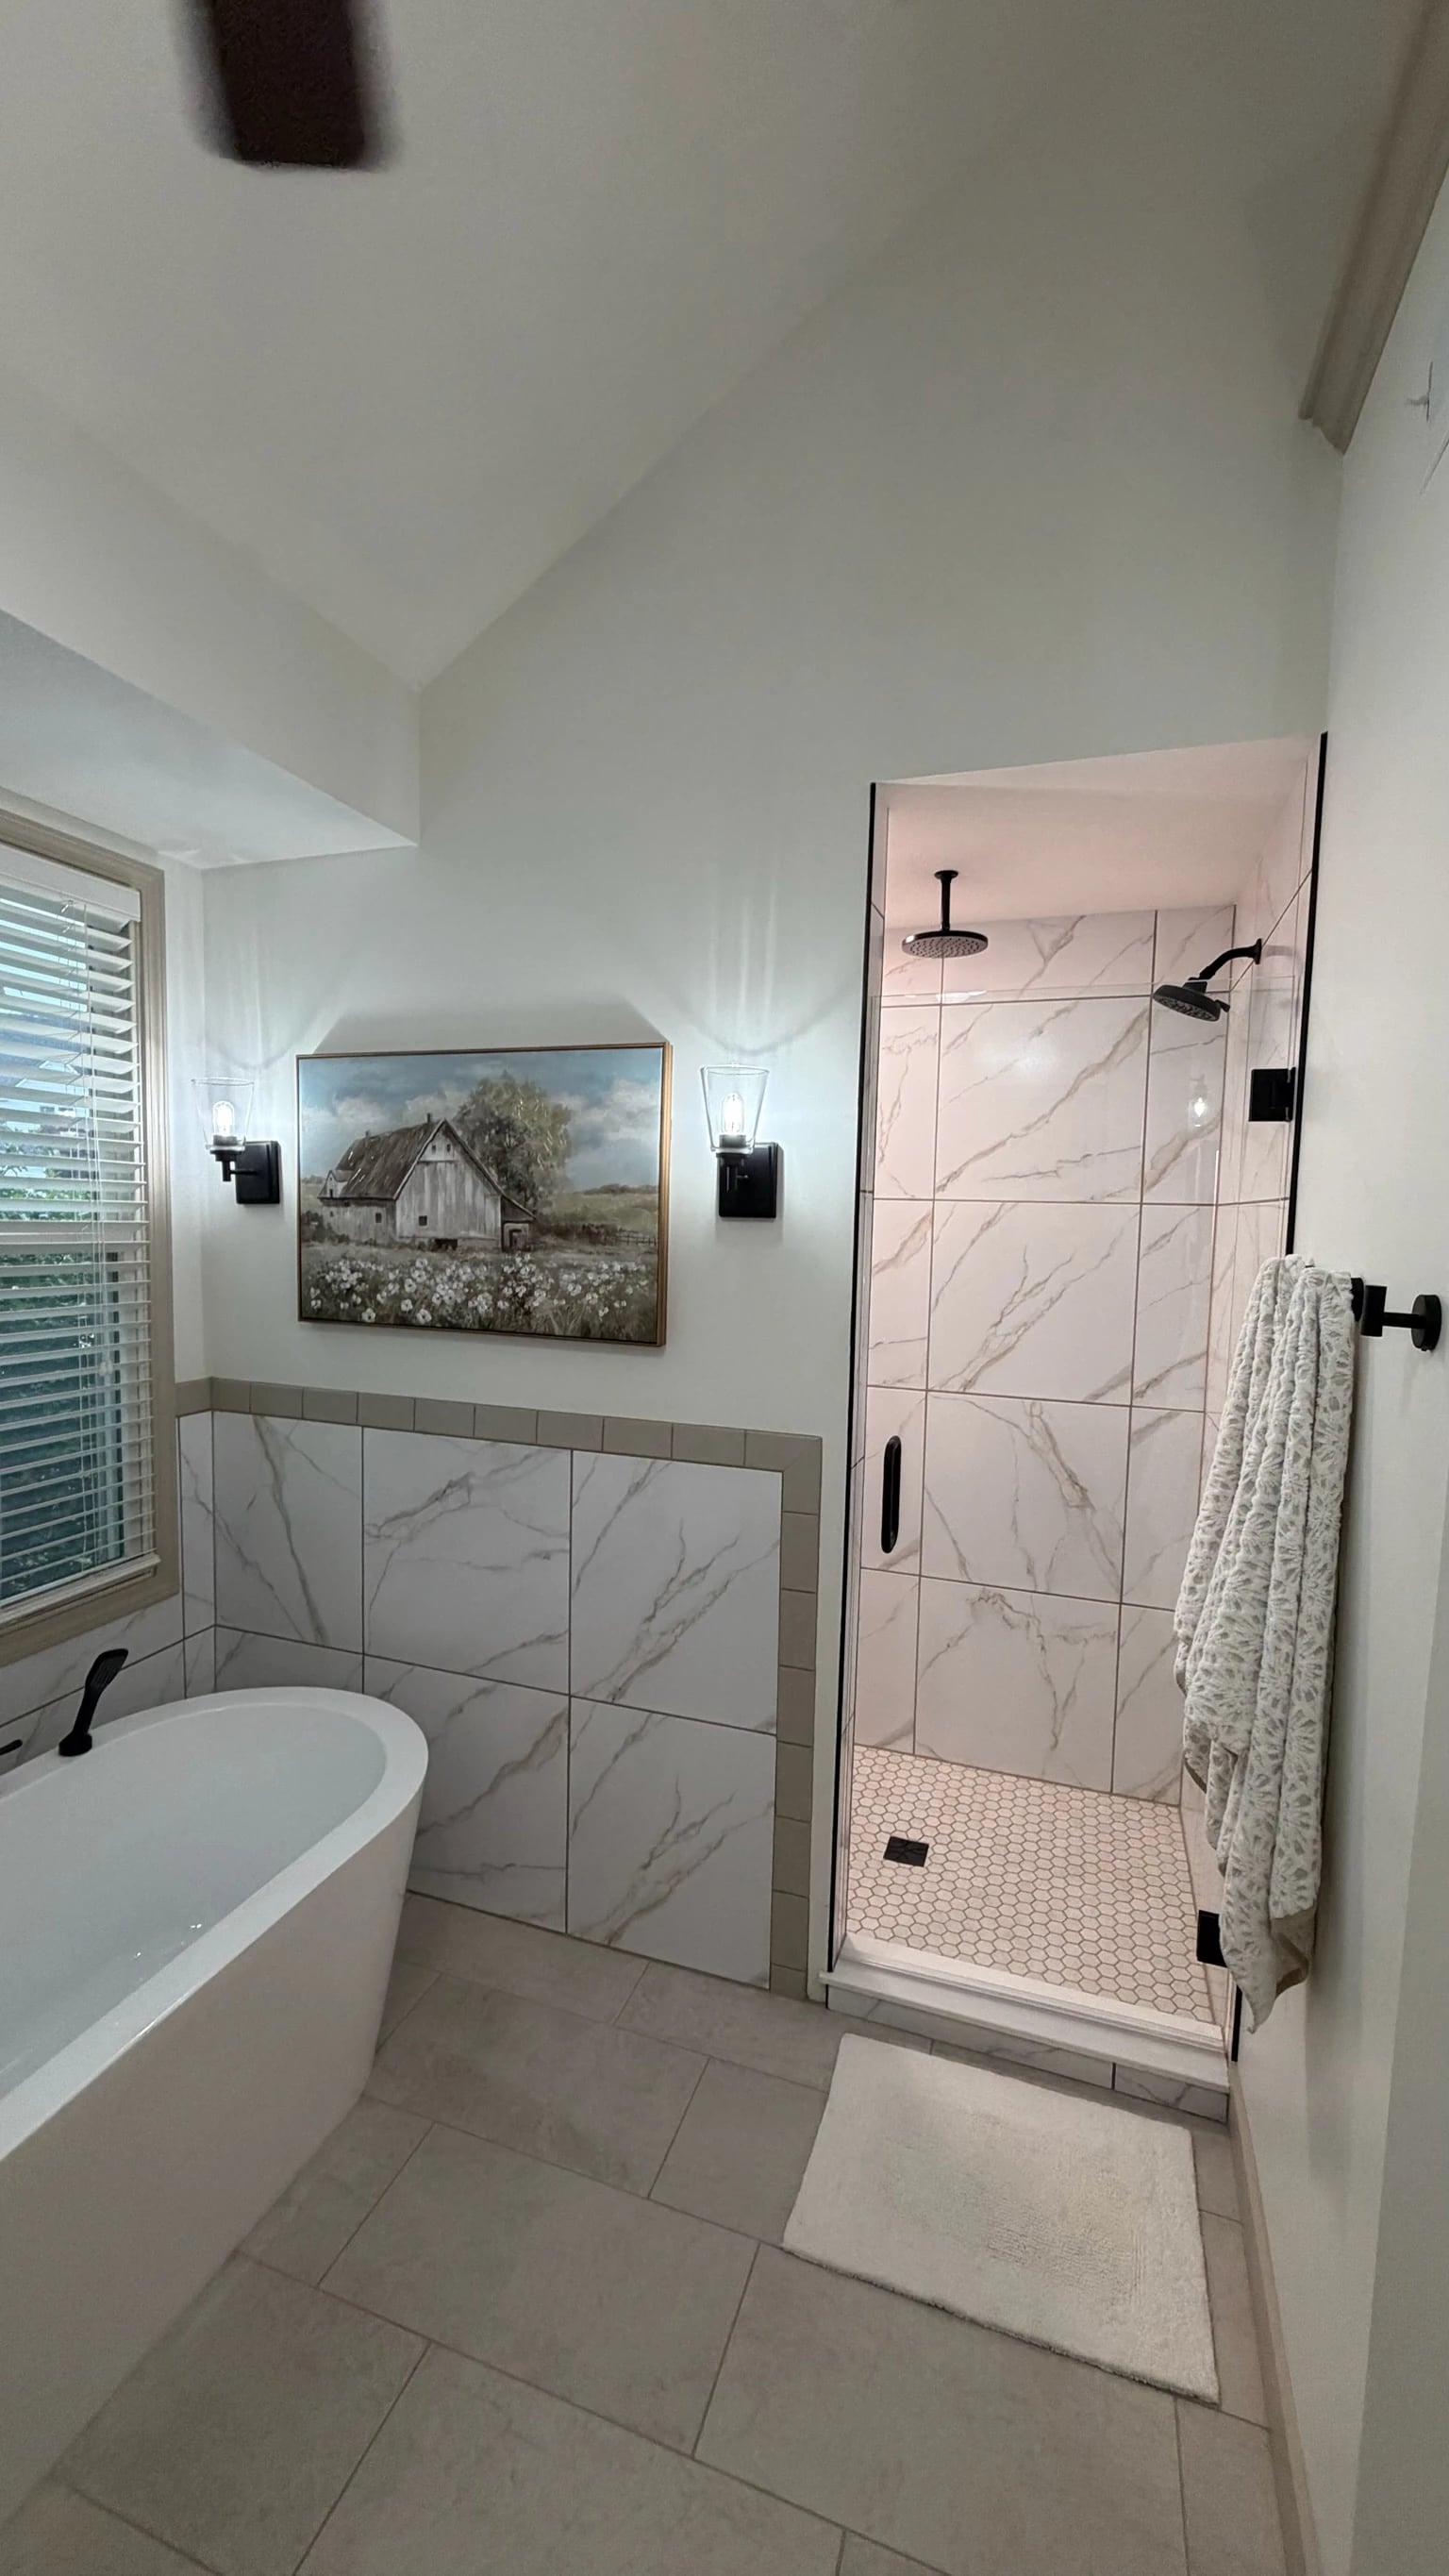
A tub and shower side by side
Tub and shower within a main-floor remodeling project.
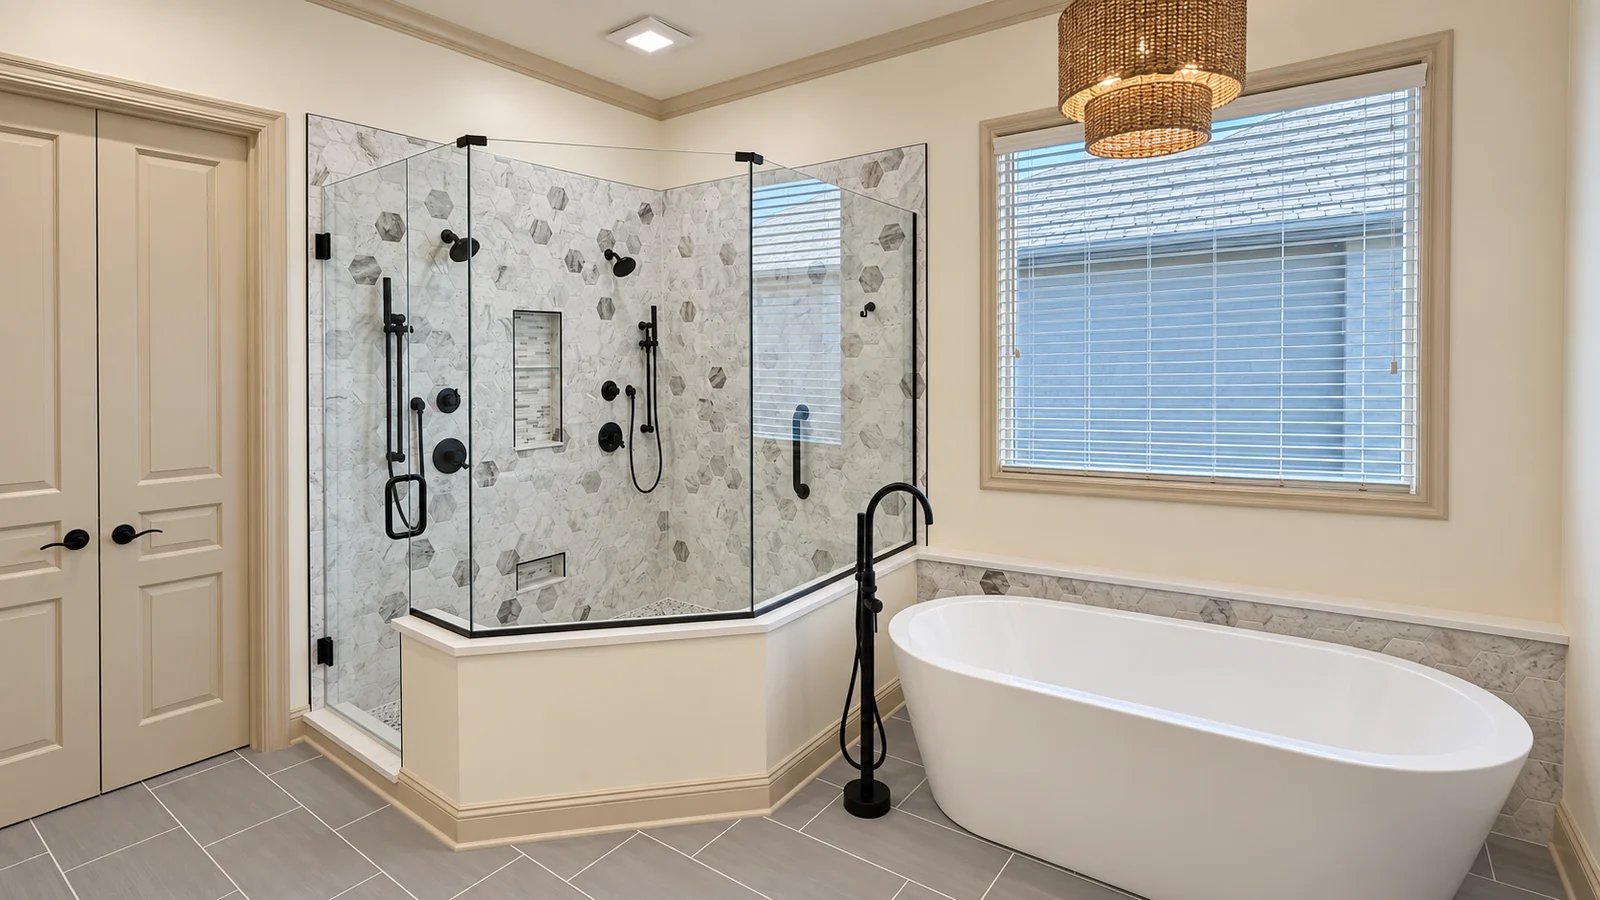
A separate tub and shower
A freestanding tub beside a tiled corner shower.
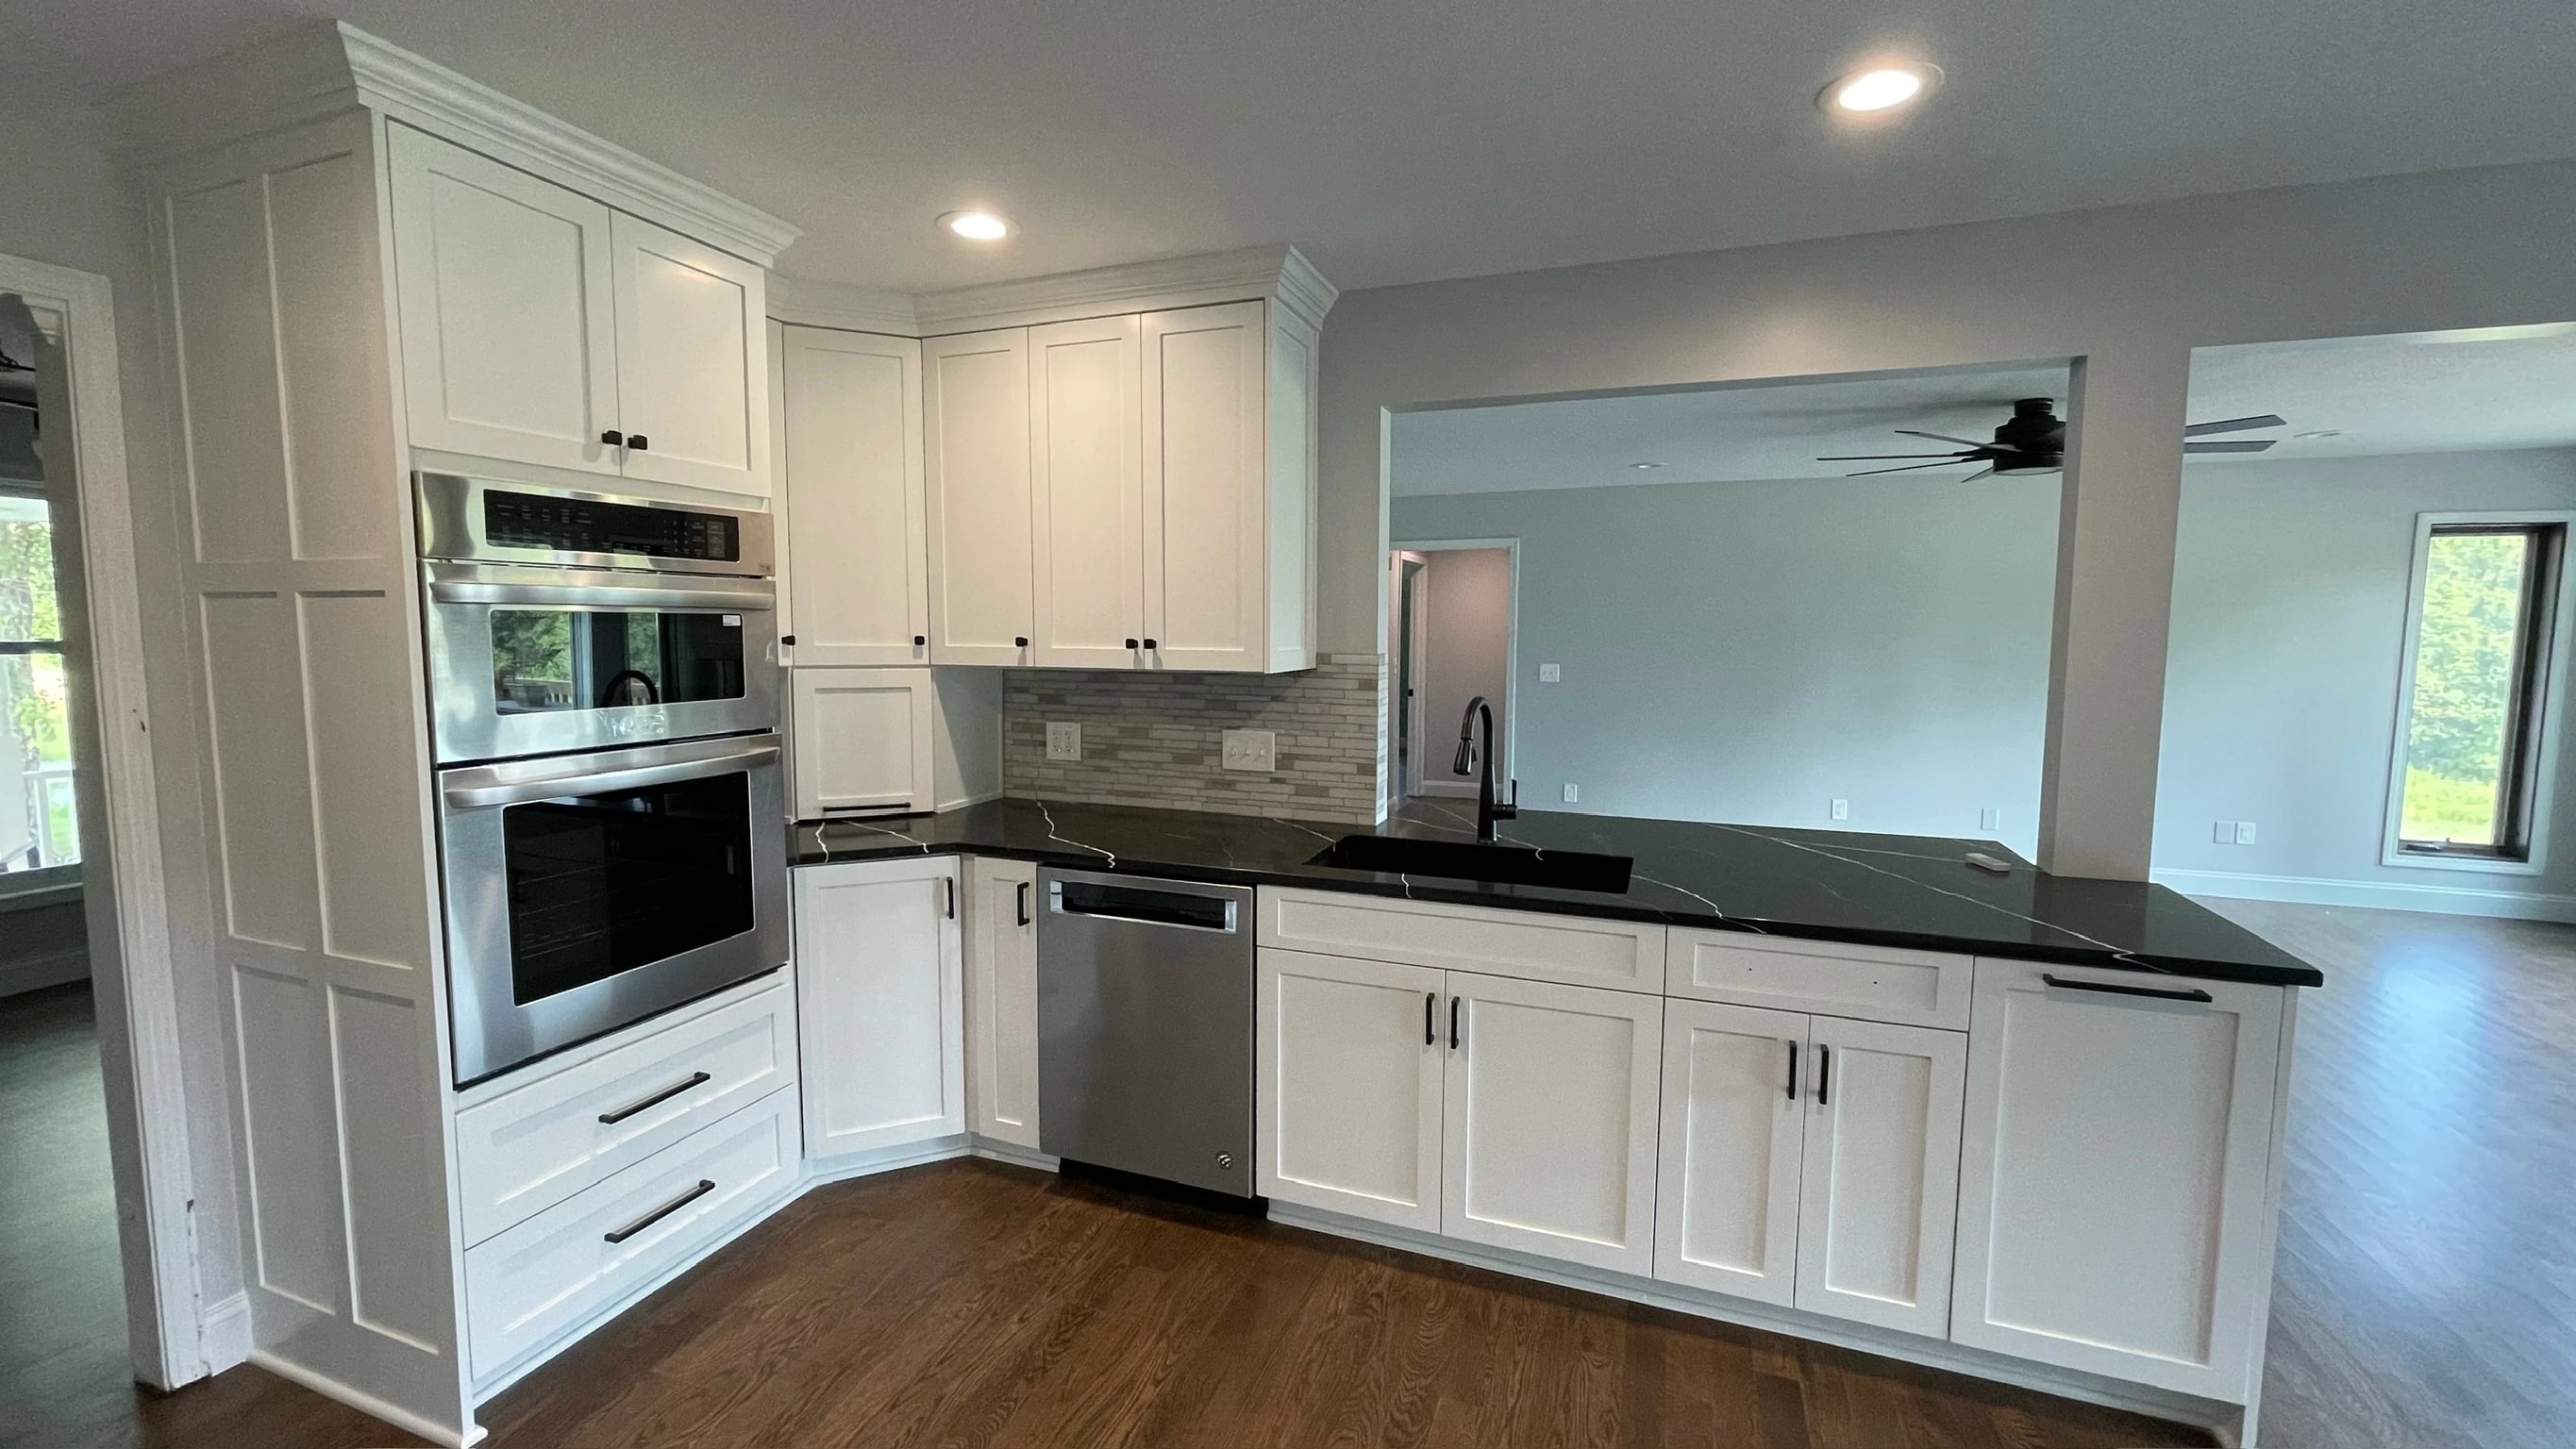
Kitchen storage and work surfaces
White kitchen cabinetry and dark counters within a main-floor project.
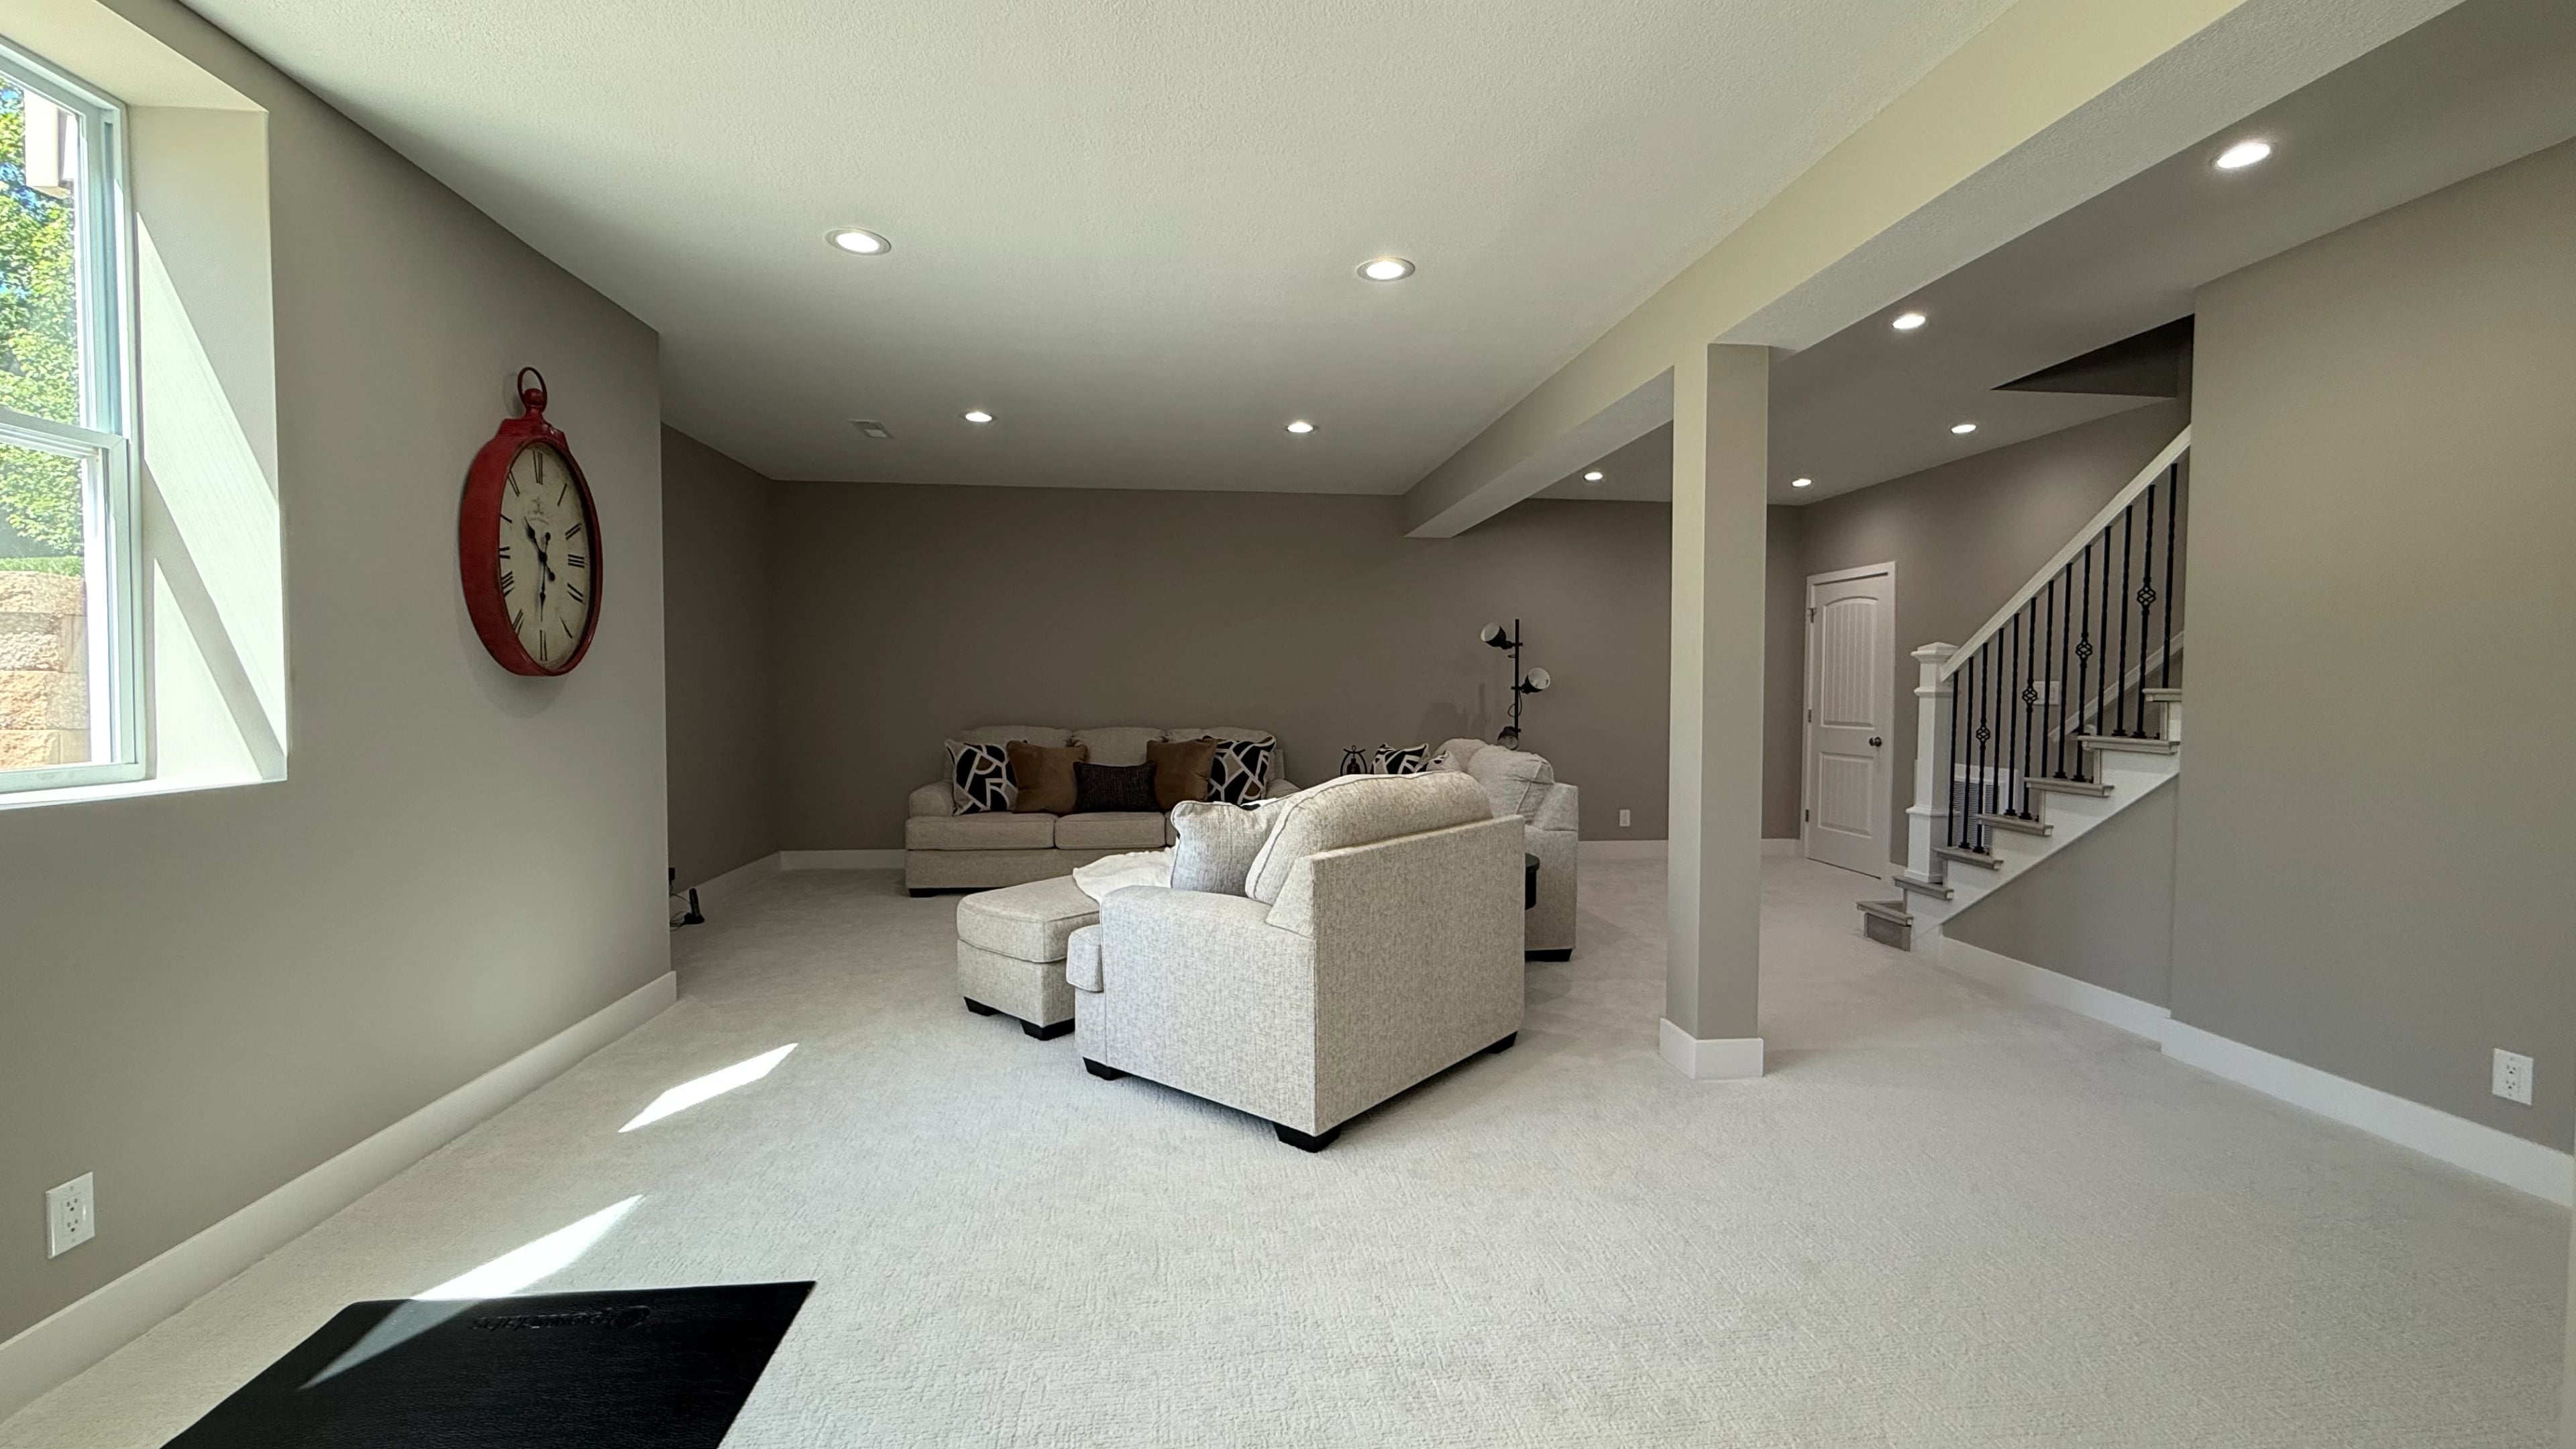
A place to spend time downstairs
A basement seating area beside the staircase.
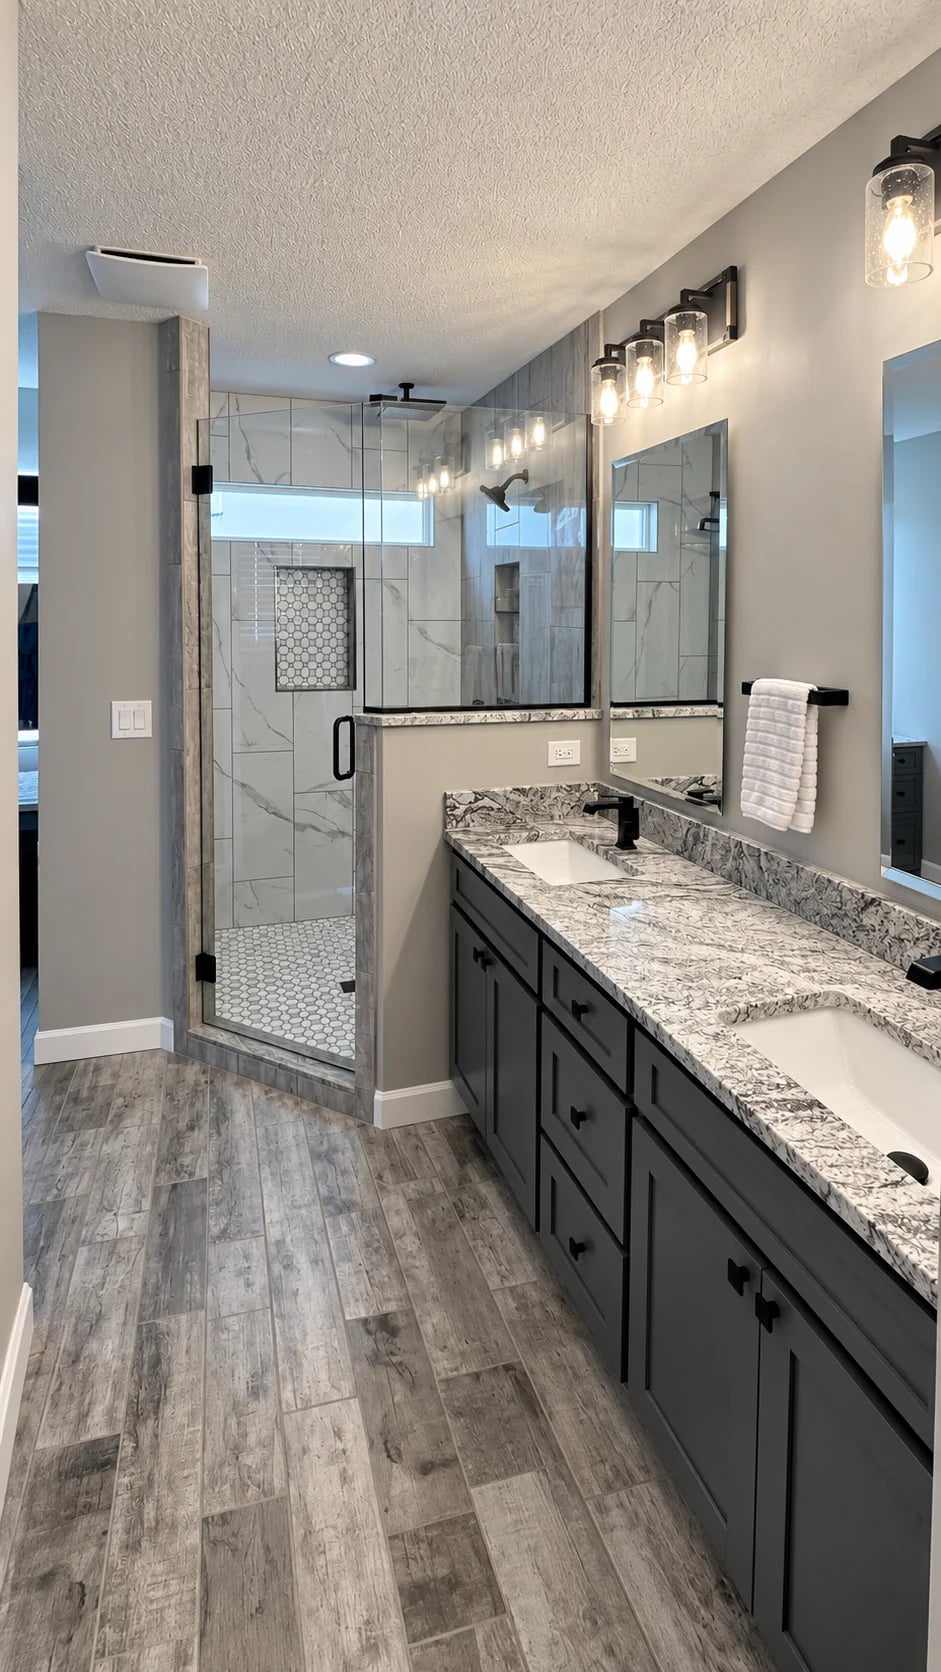
More than a place to shower
Double vanity, glass shower and a separate seated makeup vanity within the same bathroom.
More from this project
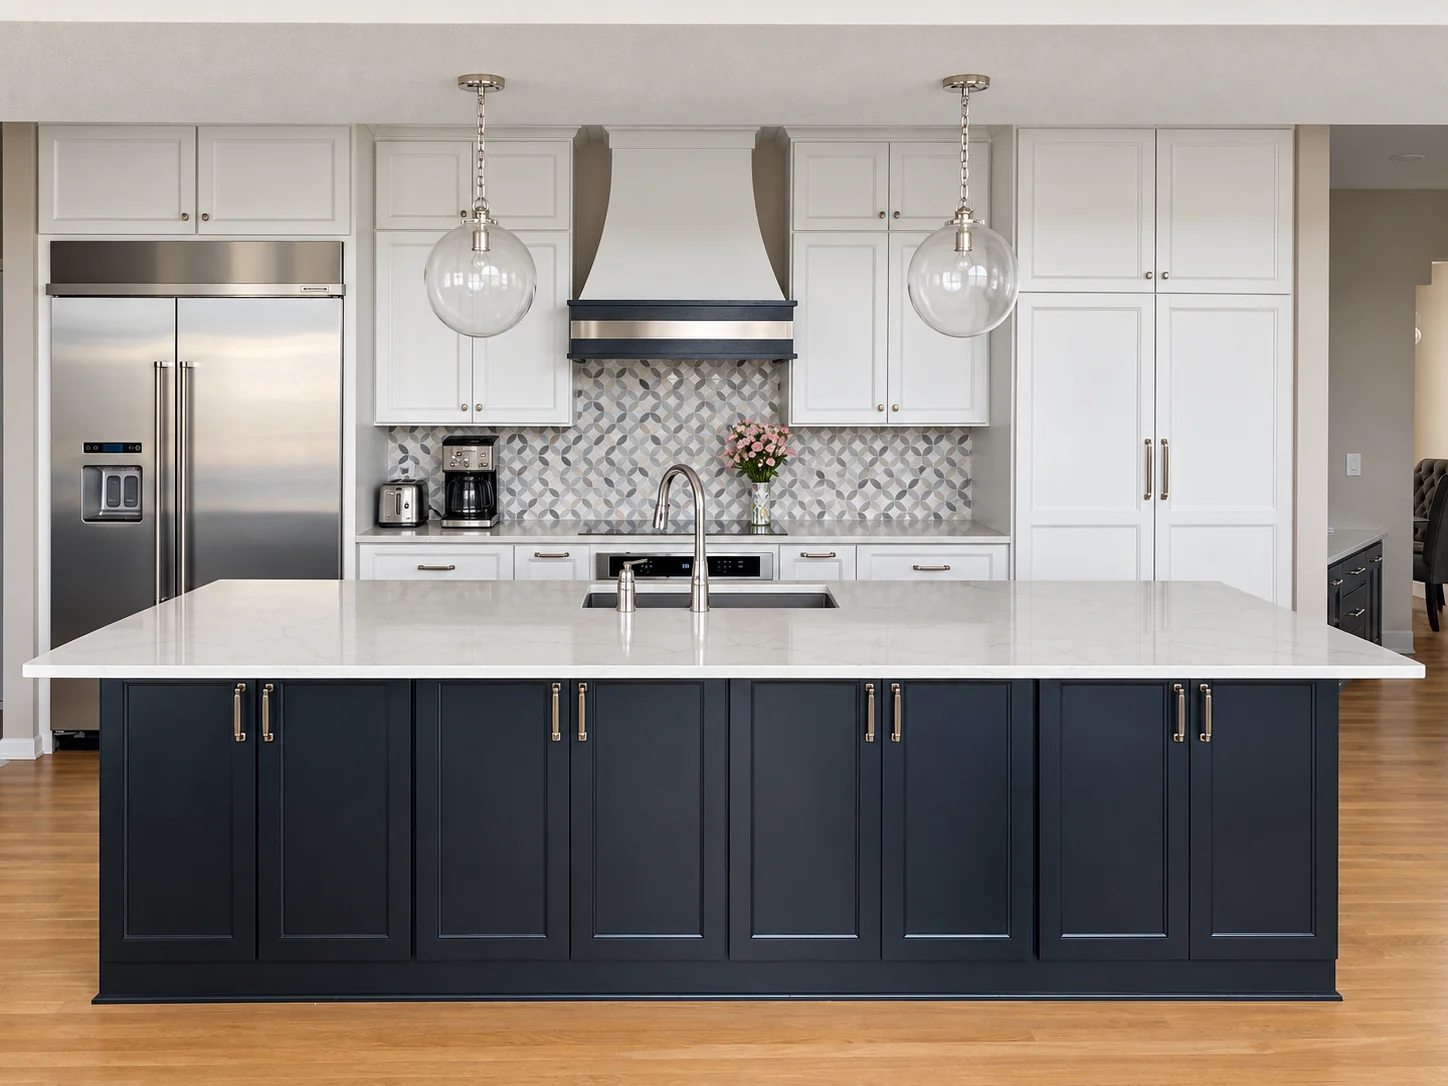
White cabinets, a navy island
An island kitchen and adjoining lakefront living room, shown together as one main-floor project.
More from this project
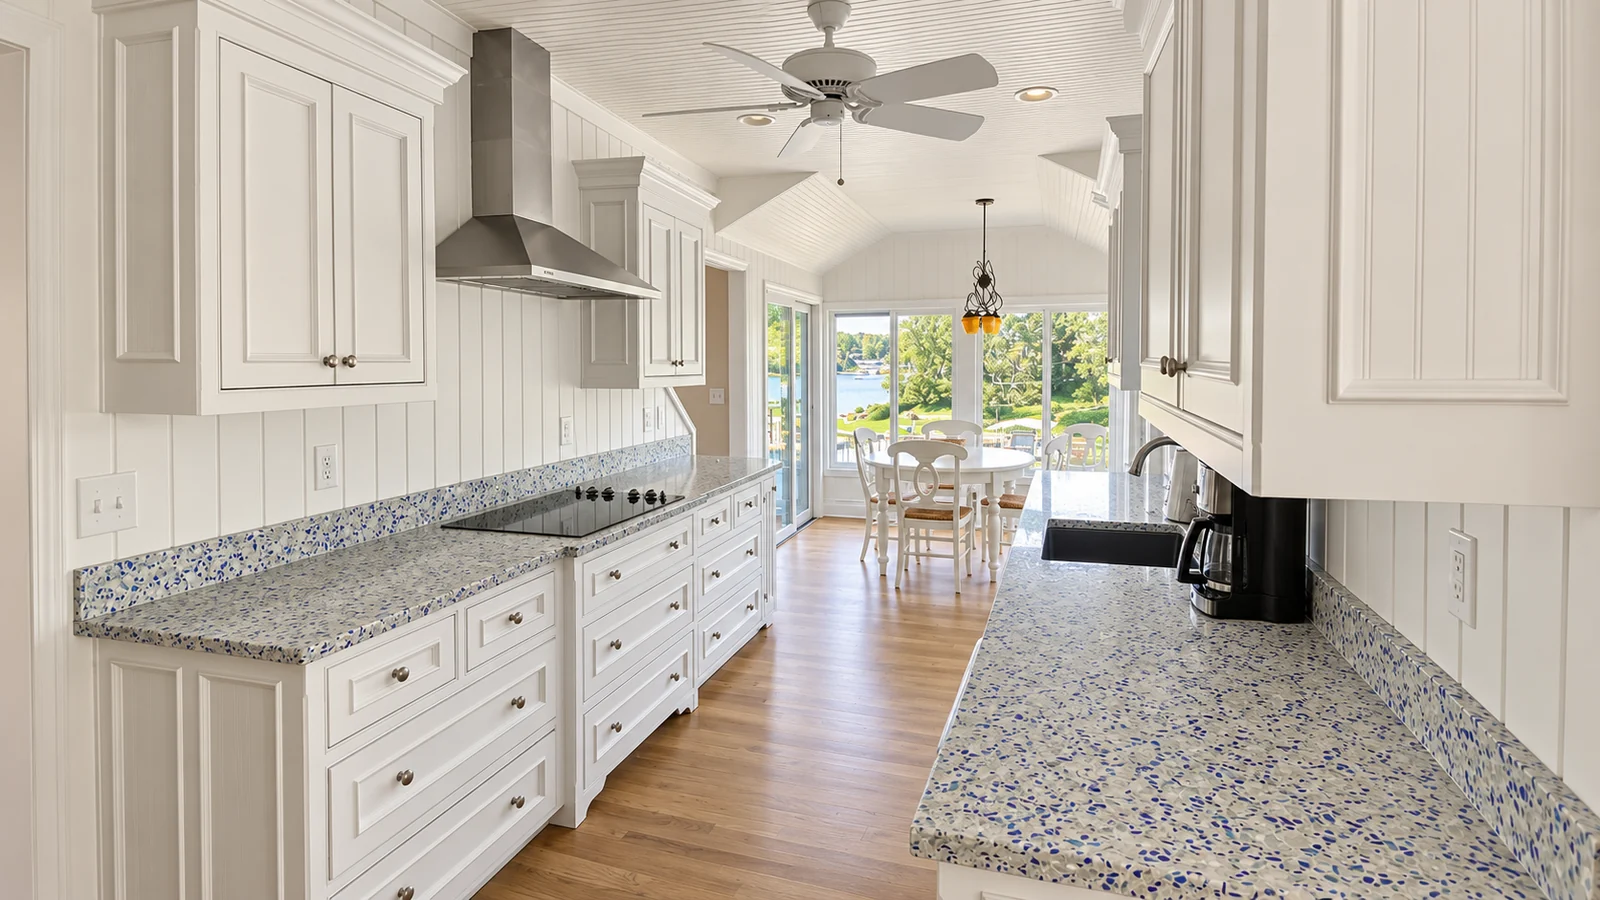
A galley kitchen by the lake
White cabinetry and blue-flecked counters lead into a lake-facing dining area.
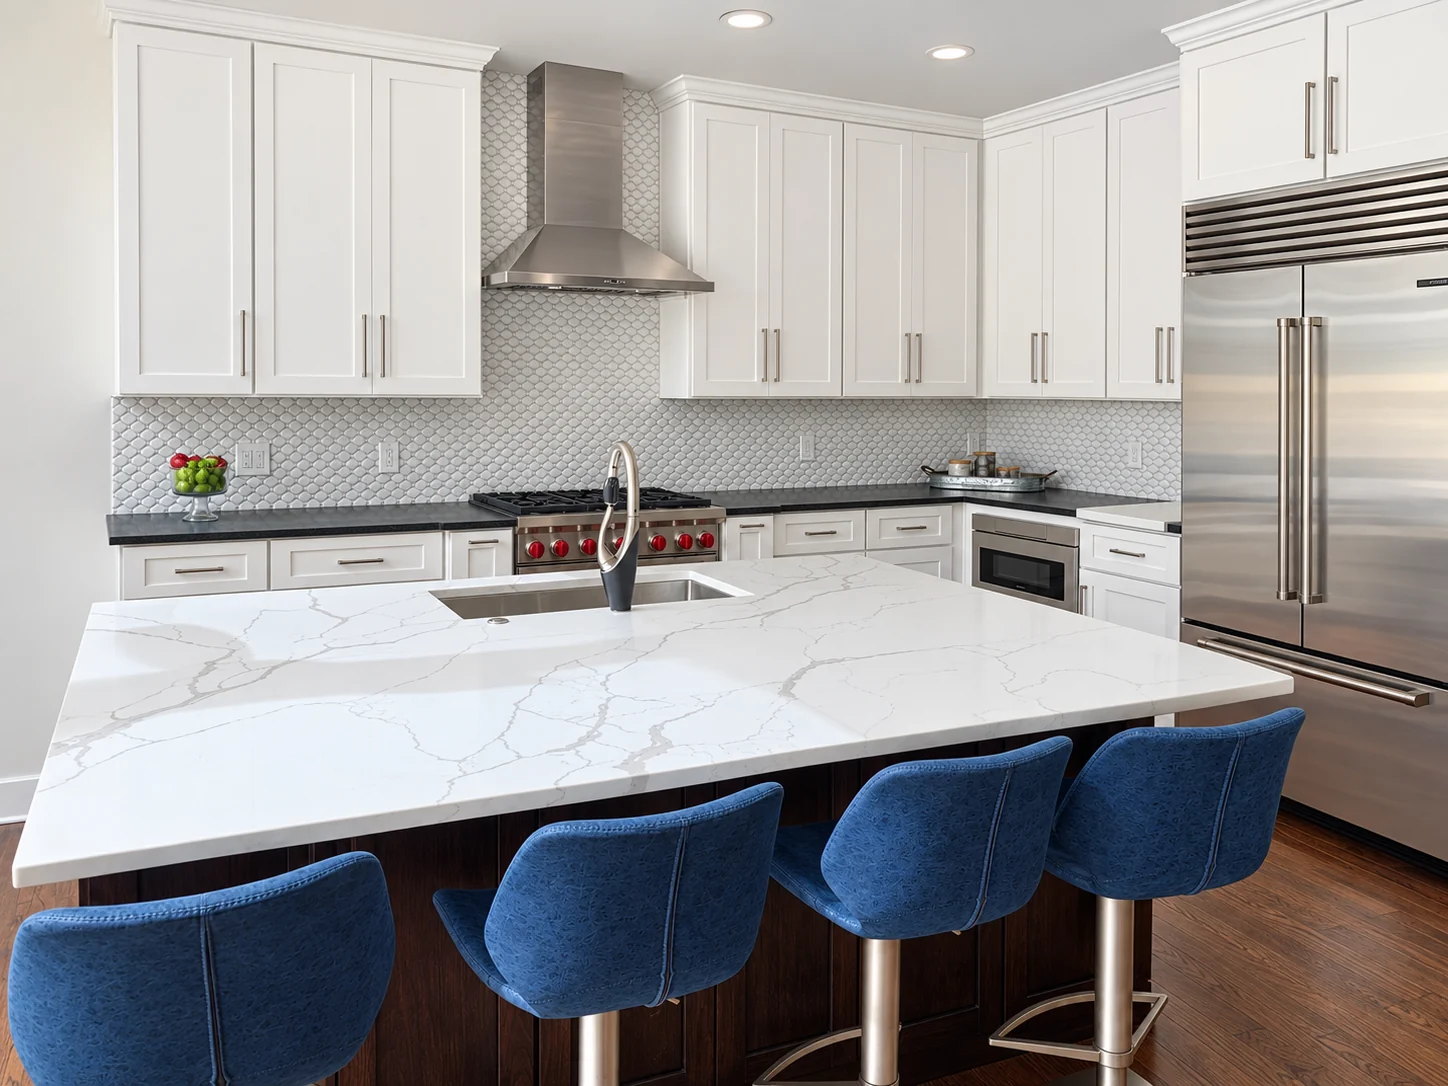
A kitchen within an open main floor
White shaker cabinets and an island with blue seating, with views of the adjoining dining room, loft and staircase.
More from this project
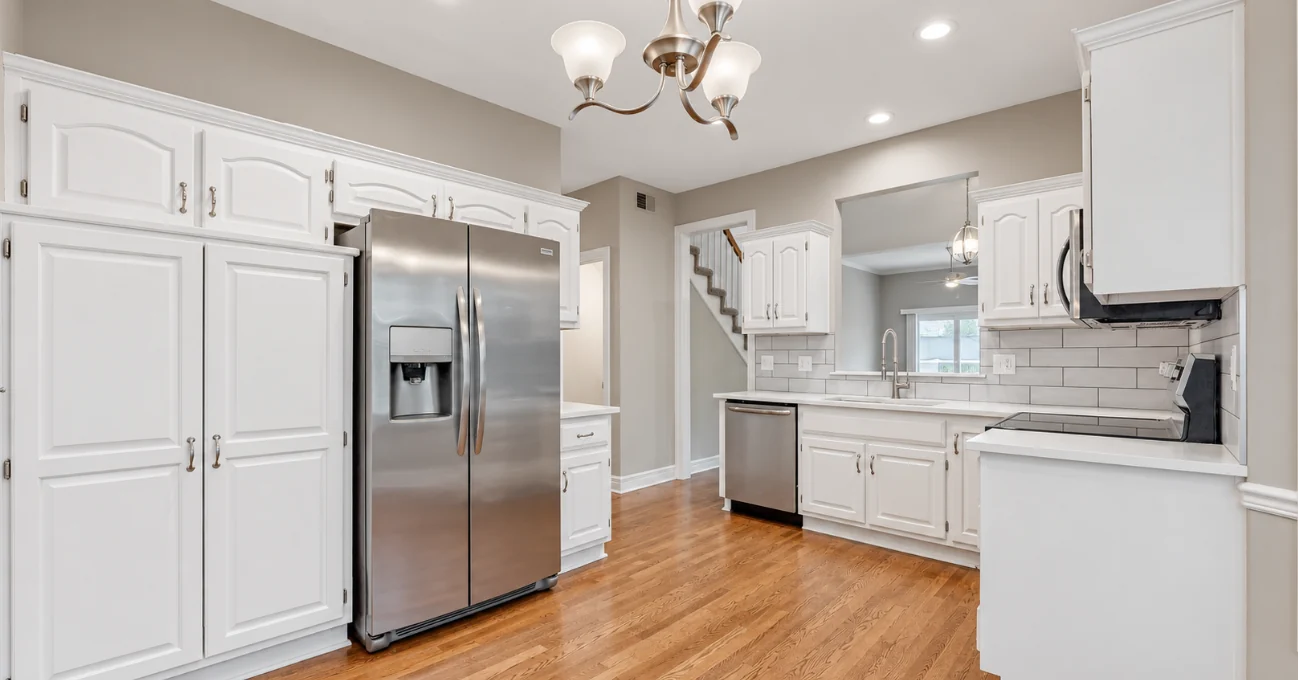
A bright kitchen with white cabinets
White cabinets, stainless appliances and wood flooring around the kitchen’s existing corners.
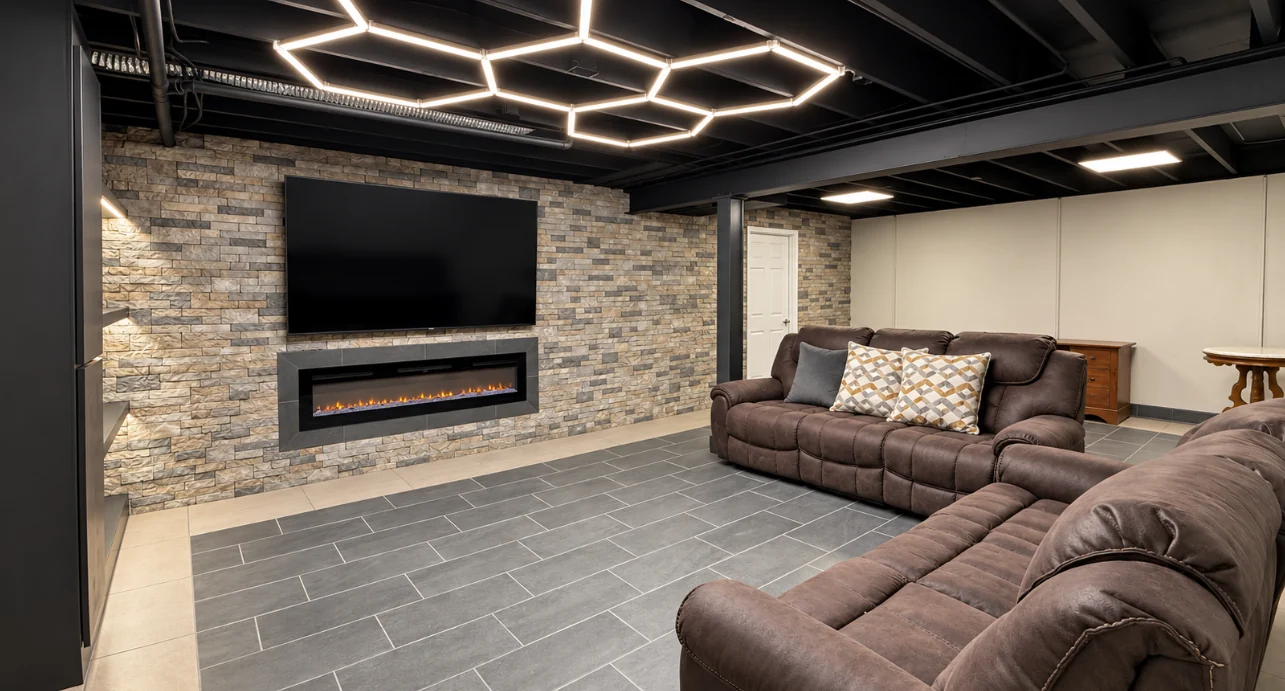
An exposed ceiling with a different feel
Geometric lighting above a basement seating area, with a stone-faced fireplace wall.
What are you considering?
Explore the service that fits your project, or call to talk about what you want to change.
Call 816-726-1280