If you’re short on counter space, tired of awkward cabinets or ready for a new layout, let’s talk. We handle complete kitchen remodels across Johnson County, with Overland Park and Leawood as priority areas.
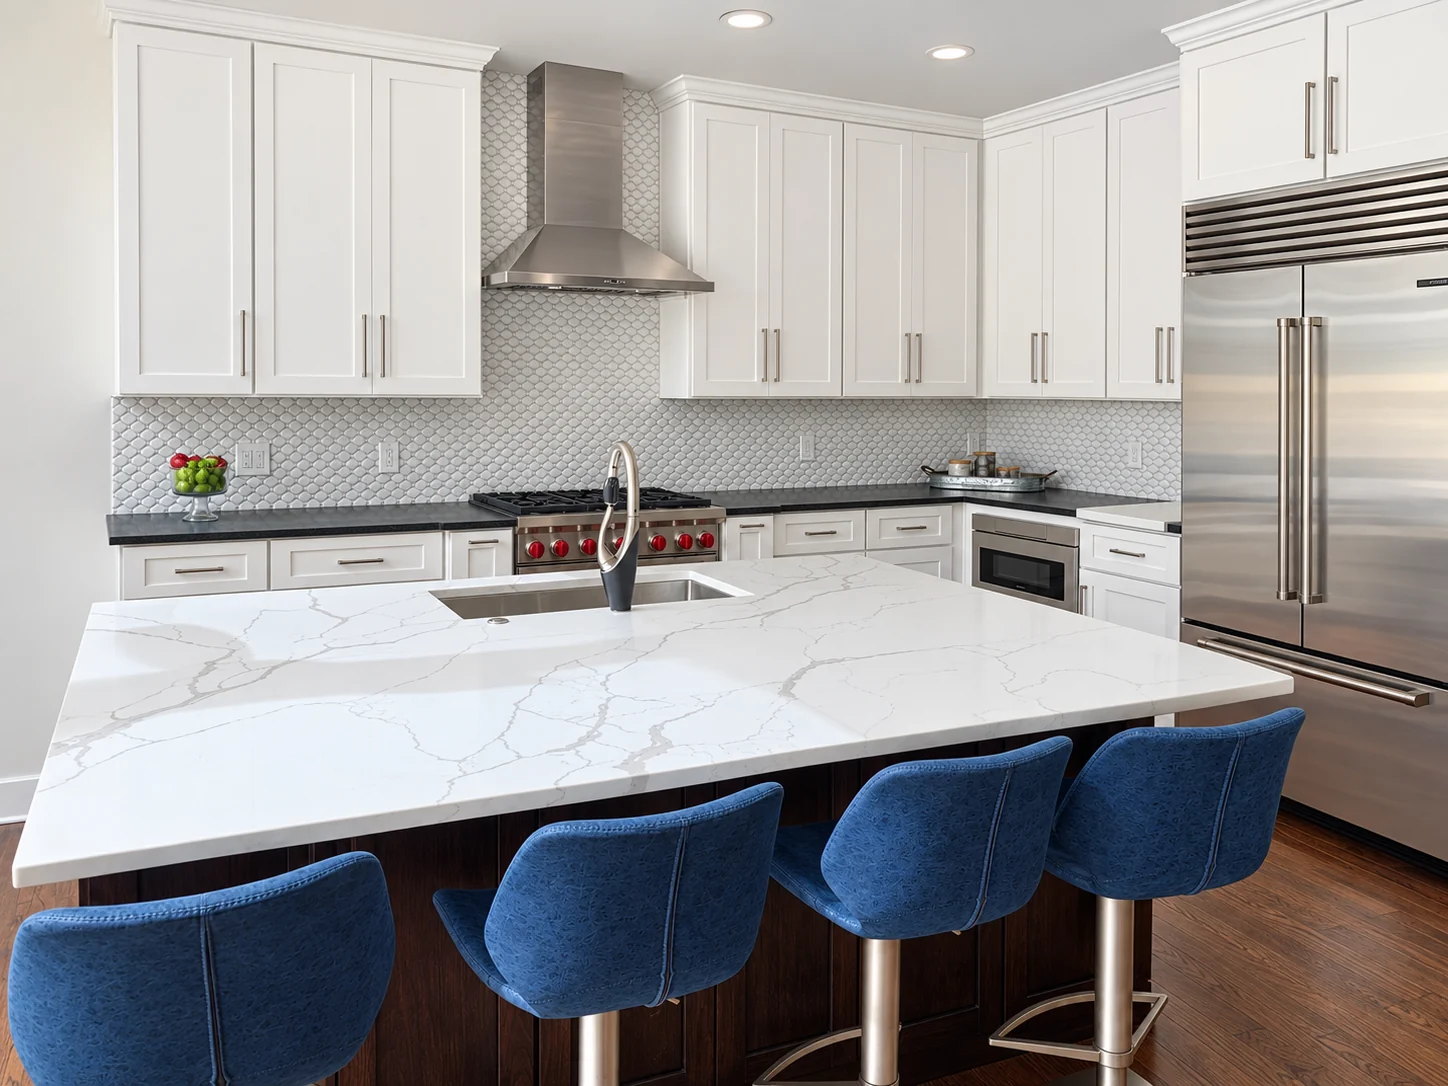
White shaker cabinets and a veined island with blue seating.
A kitchen with a pantry behind the cabinets.
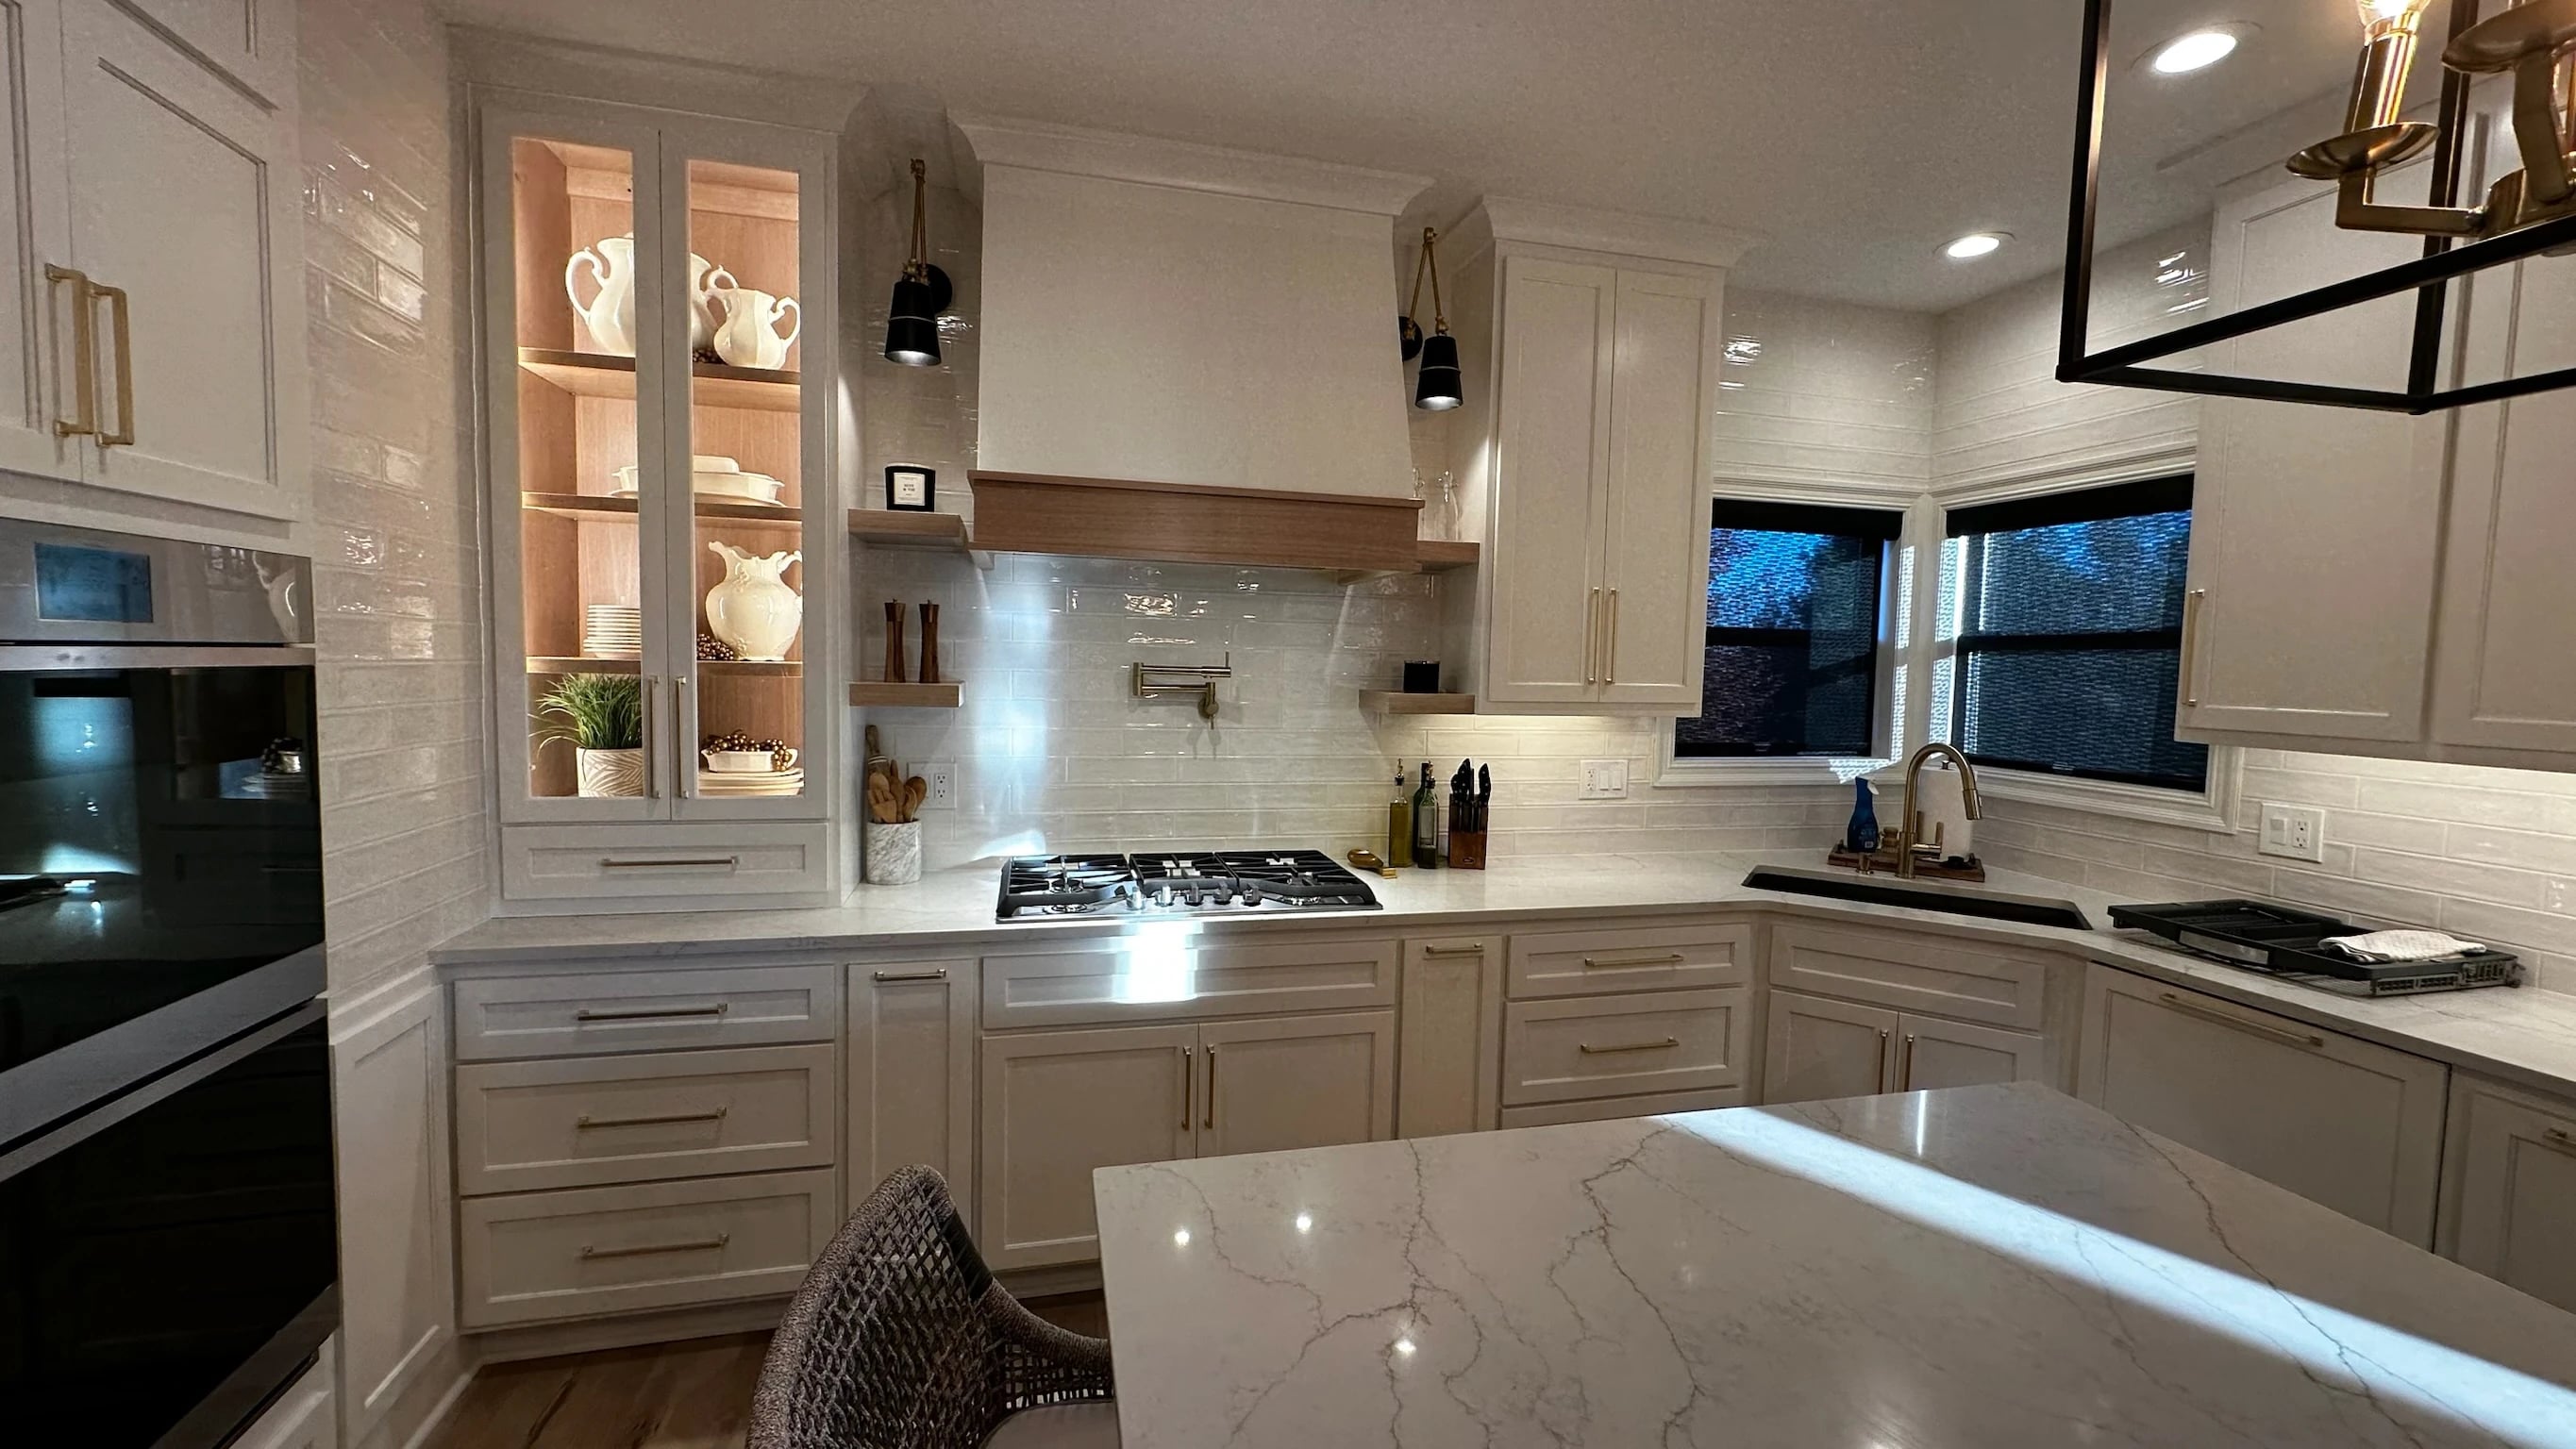
In this remodel, the kitchen and pantry division was reworked with cabinetry and a built-in oven. A bi-swinging door conceals the pantry, while a large island and custom cabinetry give the main room its shape.
01Glass-front cabinets and closed storage.LED-lit glass-front cabinets sit alongside closed drawers and cupboards.
Behind the cabinetry
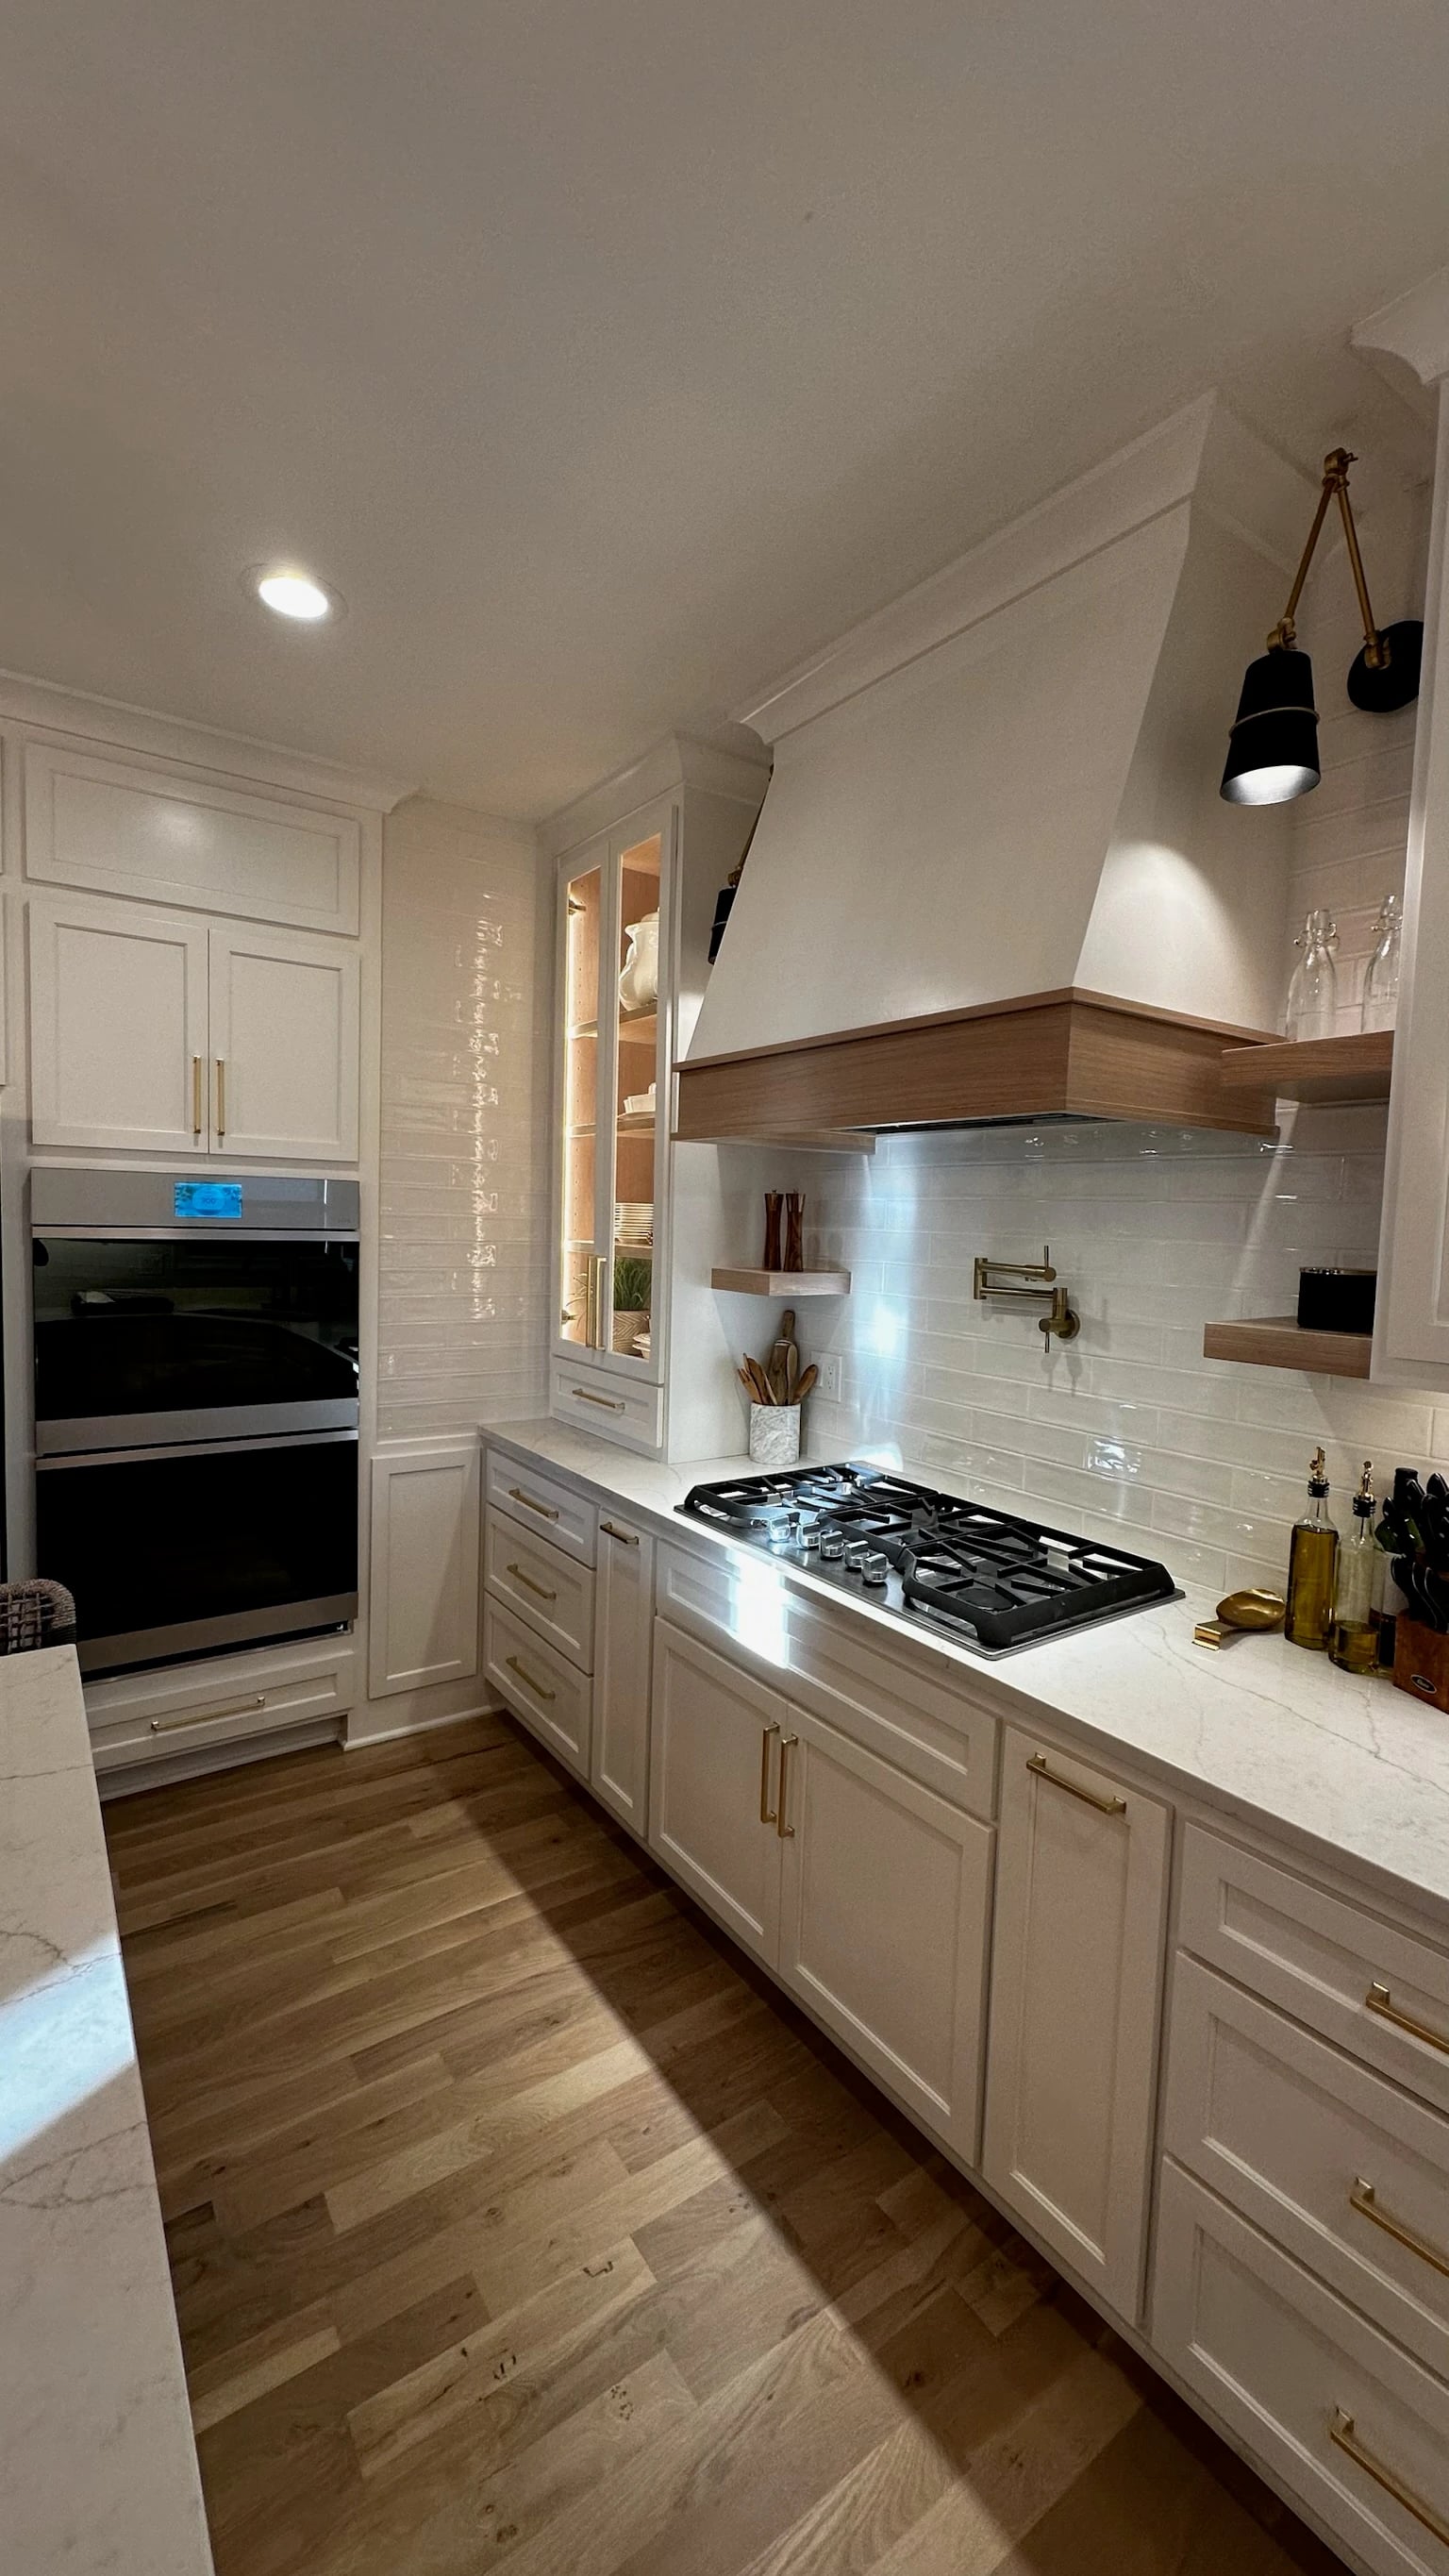
In this project, false cabinet faces above the stove cabinetry conceal a header supporting the second story.
02The cooktop, ovens and pot filler.A pot filler sits above the cooktop, with built-in ovens and storage alongside it.
An island isn’t the only way.
Some rooms have space for an island. Others work better with counters on both sides and a clear path through the middle. Start with the shape of your kitchen and how you use it.
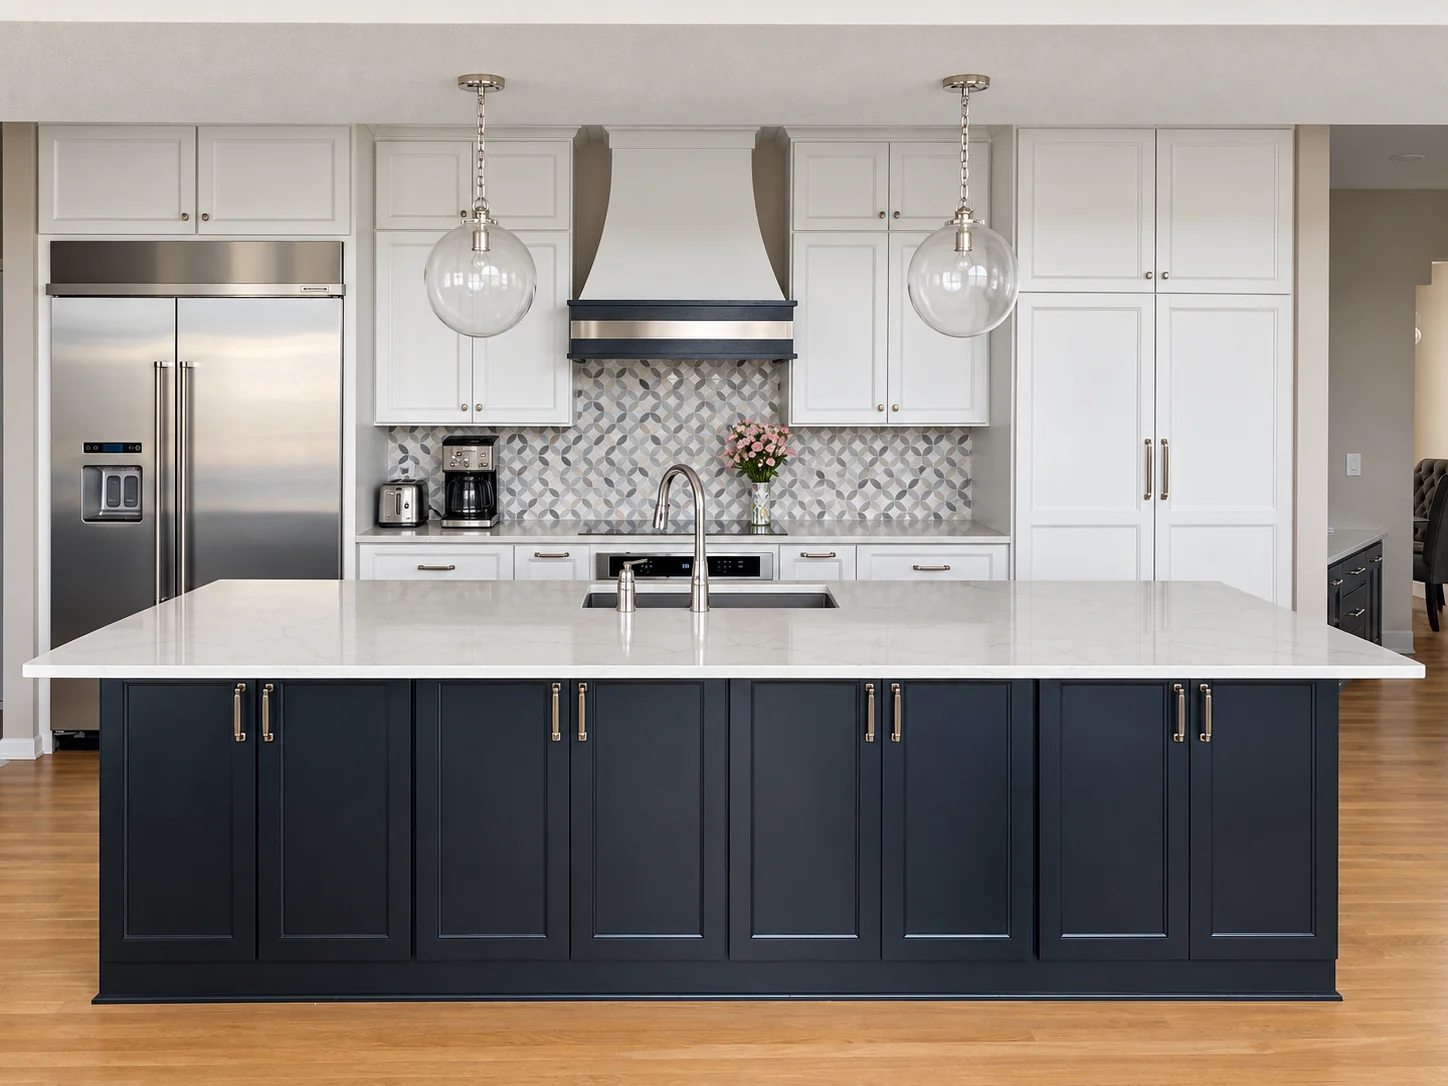
White cabinetry and a navy island.
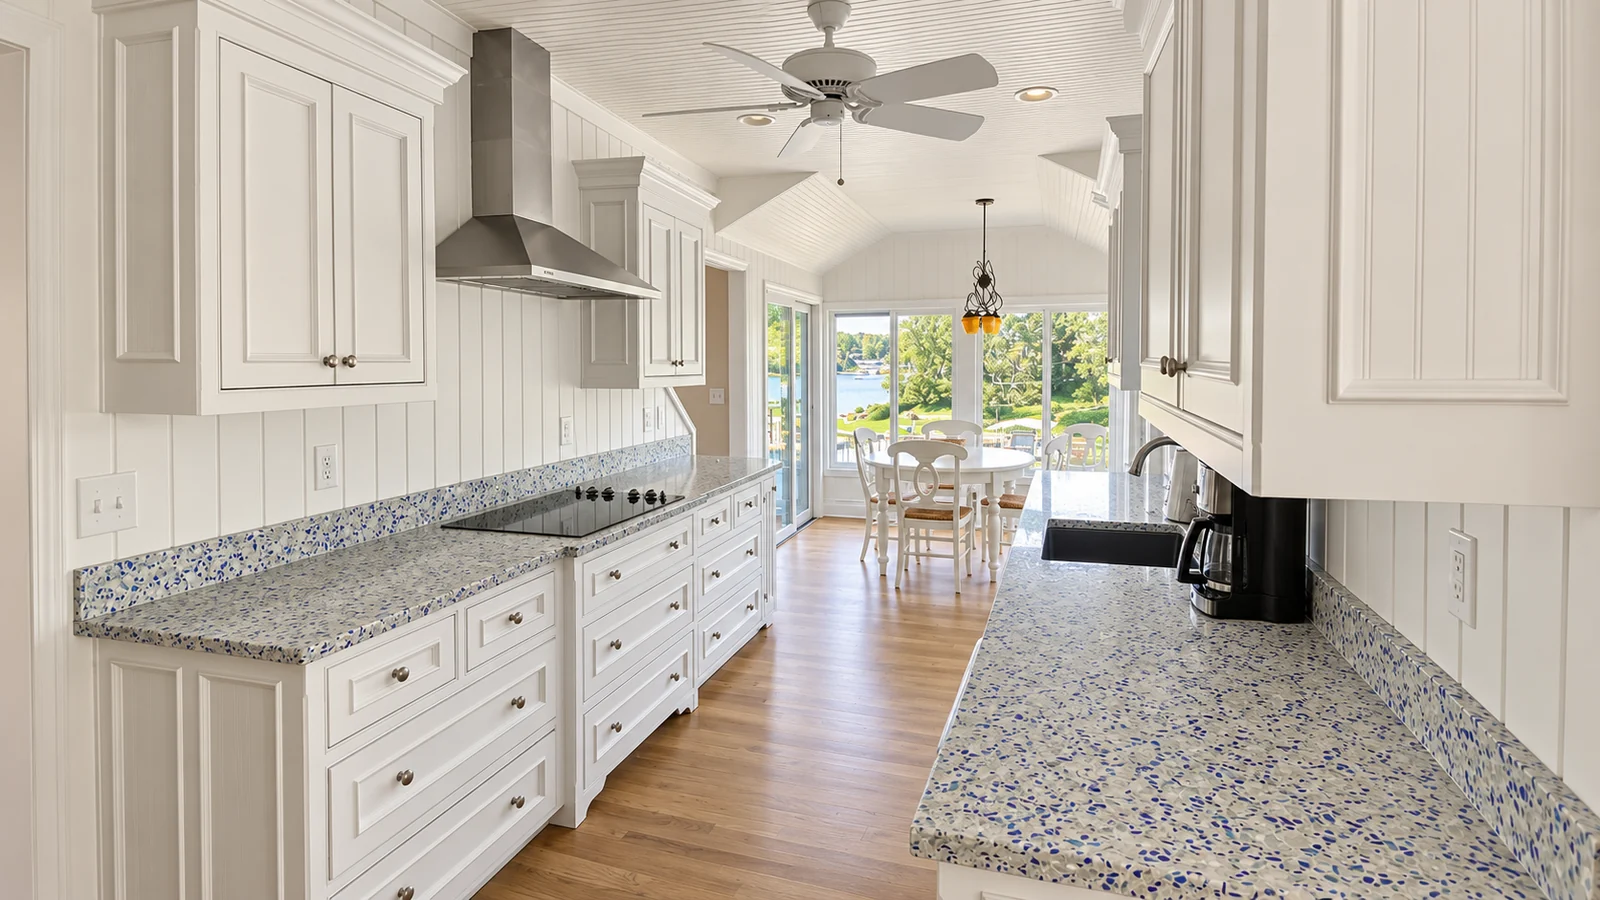
A galley kitchen opening into the dining area.
Look past the kitchen.
Think about where people sit, where they walk and what you see from the next room. Those choices belong in the kitchen plan, too.
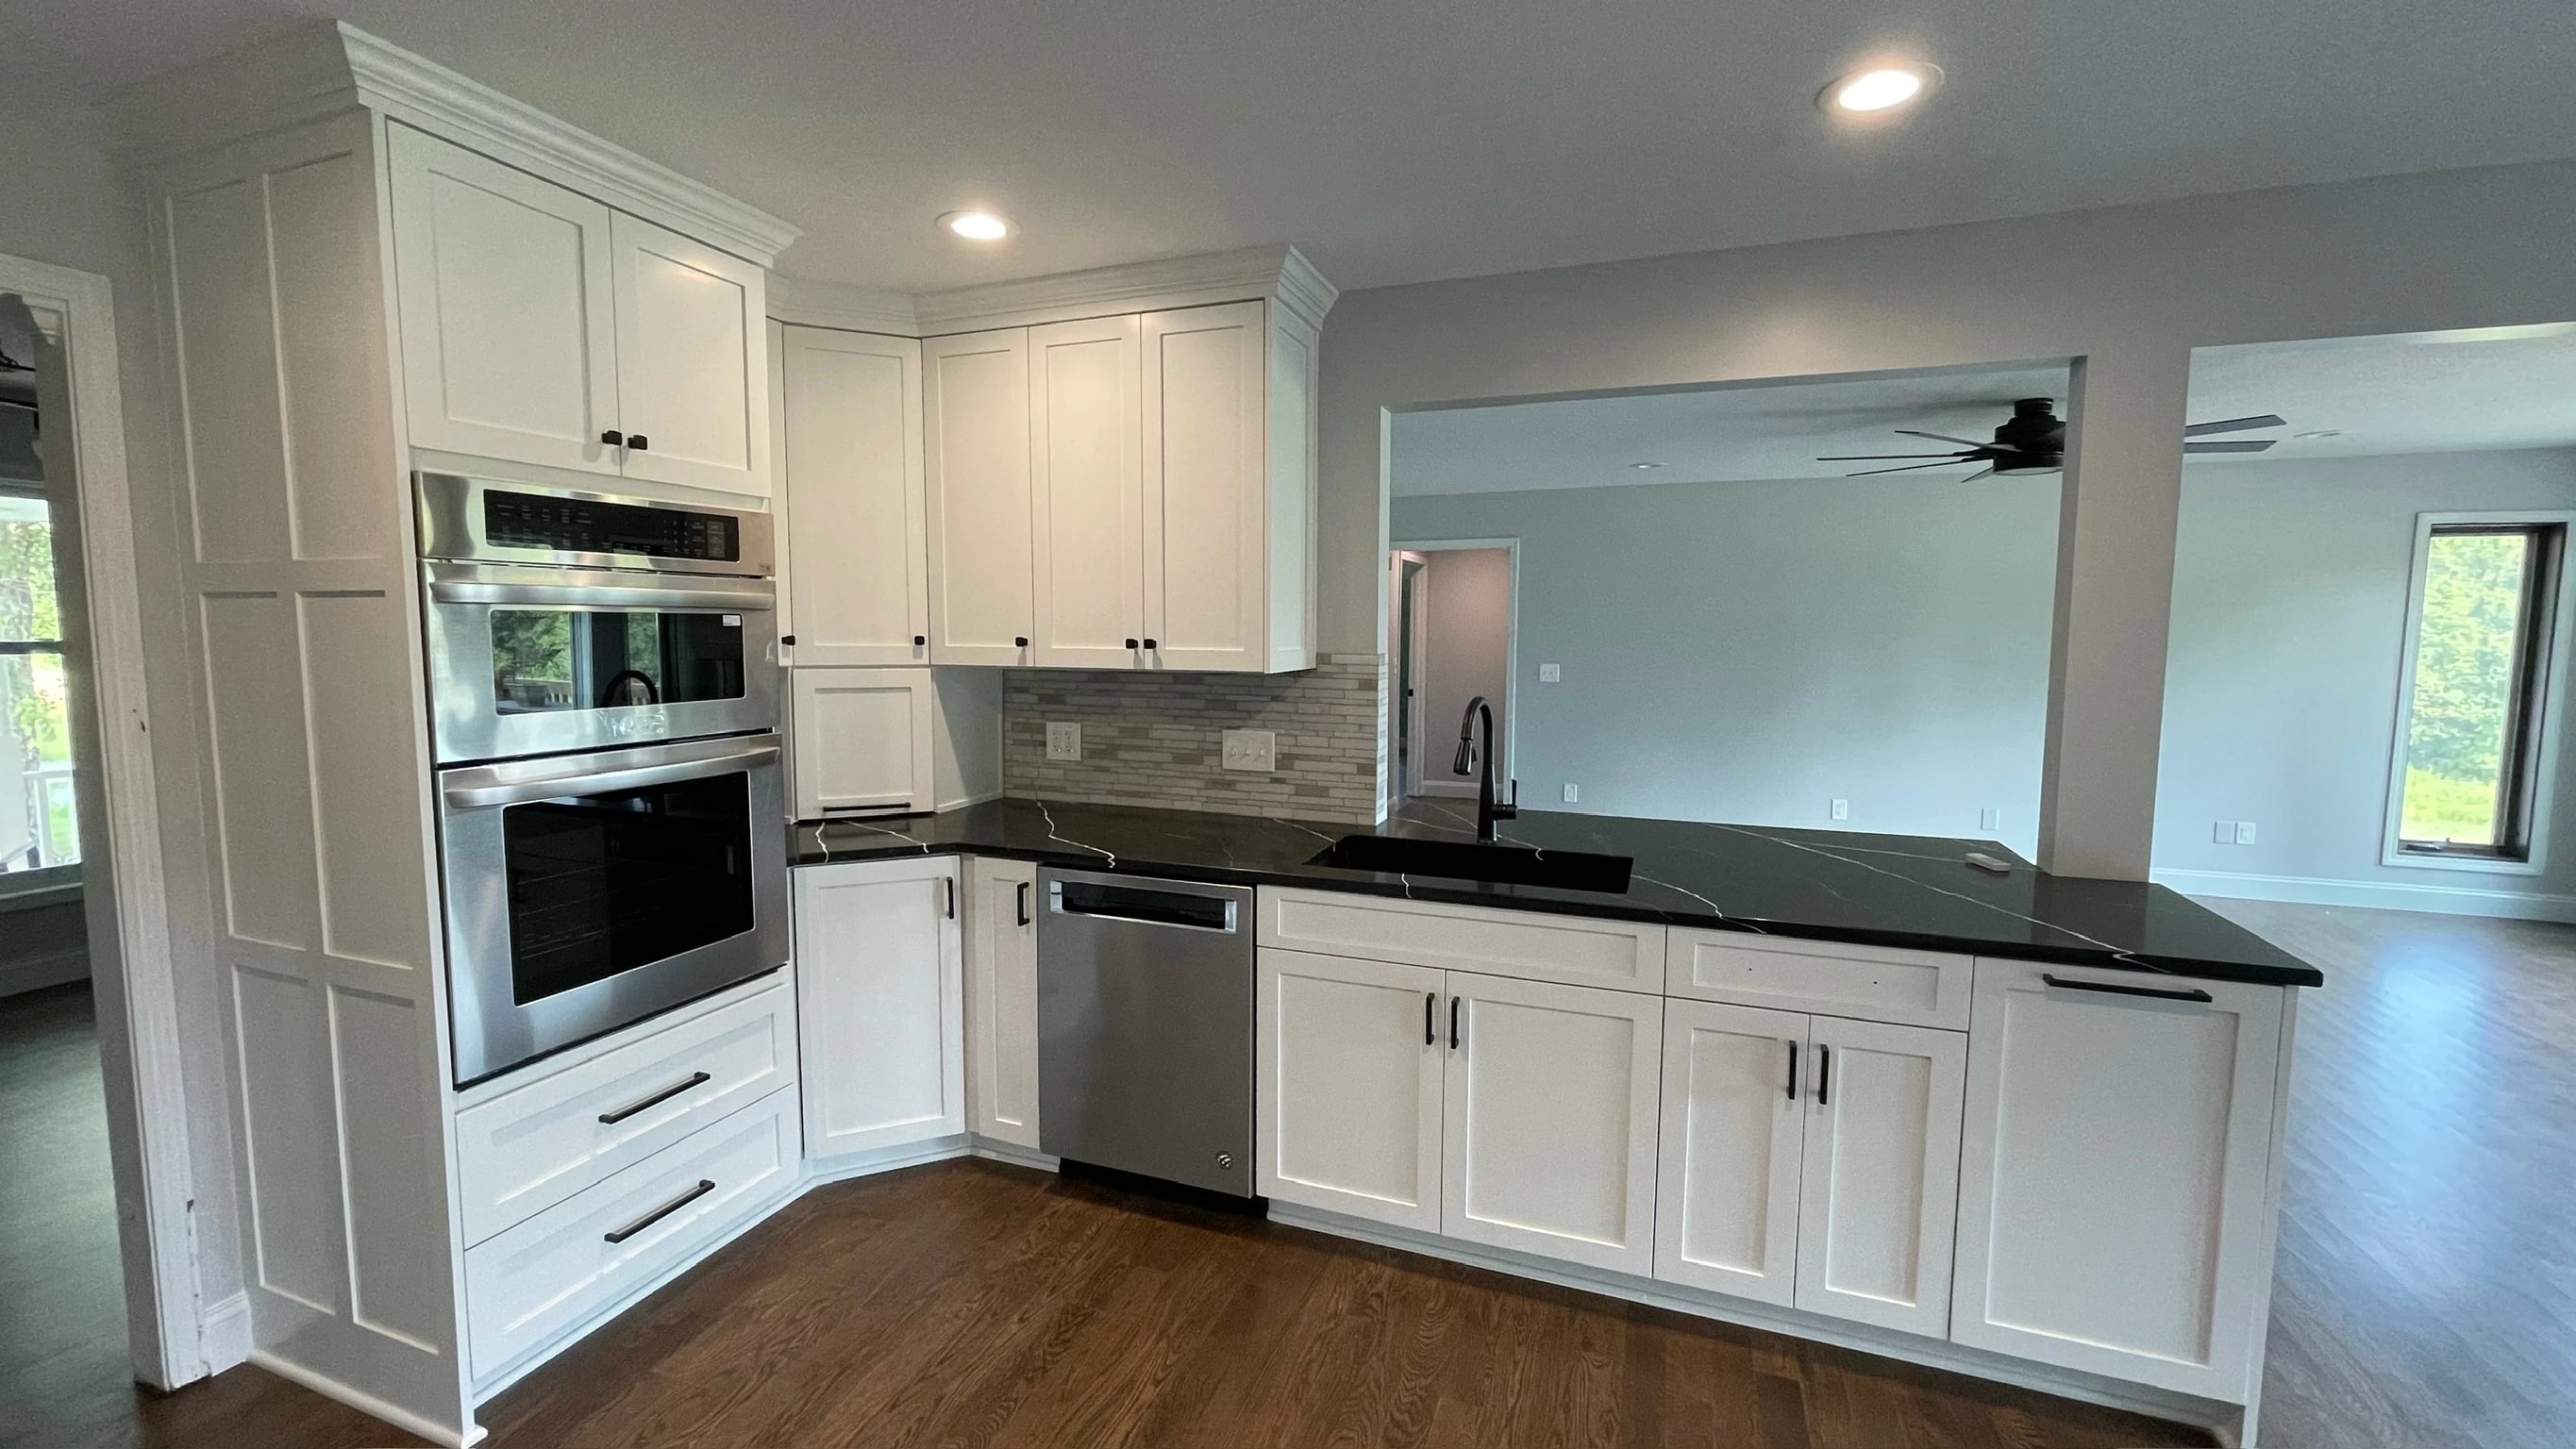
Island seating beside the dining space.
How much needs to move?
Do you like where the sink, stove and fridge are now? That’s a useful place to start before choosing new cabinets or counters.
Keep the footprint
If the layout works, you may be able to keep it and improve the cabinets, counters and storage.
Cabinetry: Consider what belongs in drawers, cupboards and any pantry storage.
Work surfaces: Look at where you prepare food and where small appliances tend to collect.
Selections: Coordinate appliances, counters, lighting and finishes with the existing arrangement.
Rework the layout
If people keep getting in each other’s way, or the kitchen feels cut off, a different arrangement may be worth discussing.
Movement: Think about the paths between cooking, cleaning, storage and seating.
Connections: Identify whether a pantry, island or adjoining room is part of the change.
Scope: Moving walls or appliance locations calls for a closer look at the structure and services involved.
These are starting points for a conversation. The right scope depends on your home, its existing conditions and your priorities.
That depends on the room and how you need to move through it. Think about circulation, seating, appliance doors and the work surfaces you want. An island is one option to discuss, rather than a requirement for every kitchen.
Can you remove the wall beside my kitchen?
That depends on the existing structure and project scope. Describe the connection you want to change; any wall alteration needs project-specific evaluation.
Do I need to choose appliances before getting in touch?
You can start with what you use now and any changes you are considering. Appliance dimensions and intended locations are useful planning details as the layout takes shape.
Kitchen remodeling across Johnson County.
Overland Park and Leawood are priority areas. Find guidance for your city, including its permit resource and examples of our work.