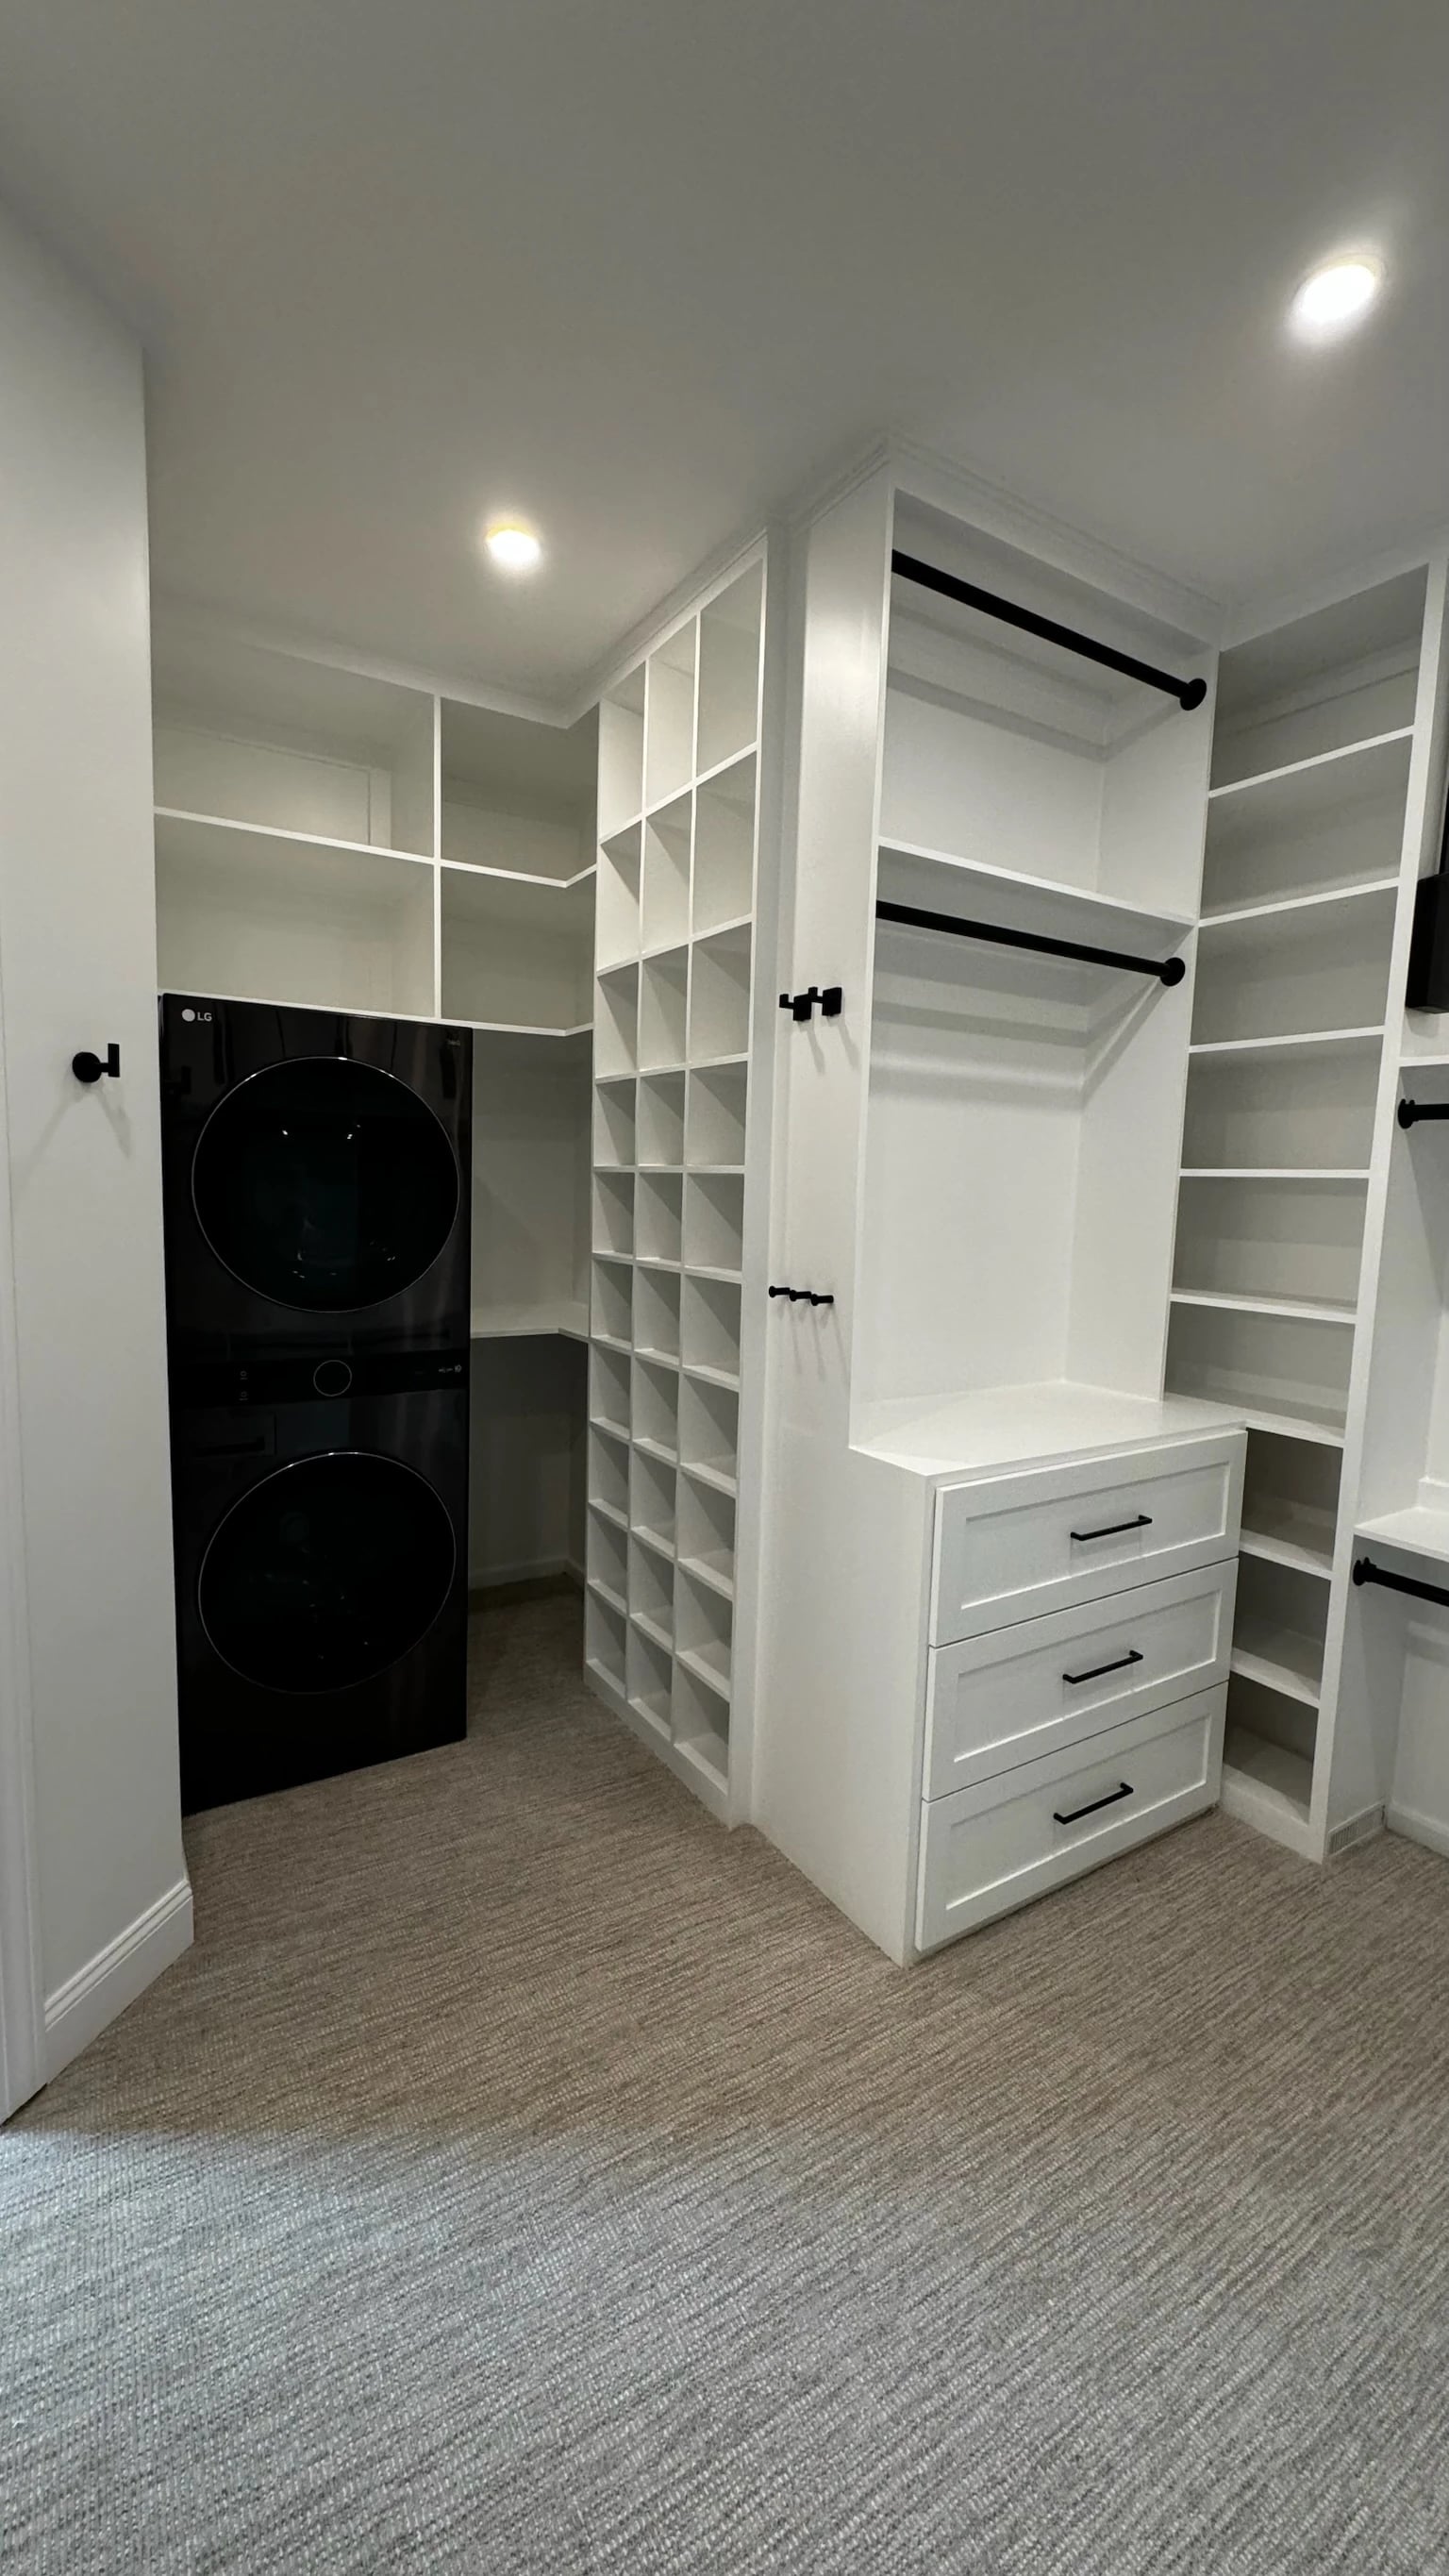
A bathroom that connects to more.
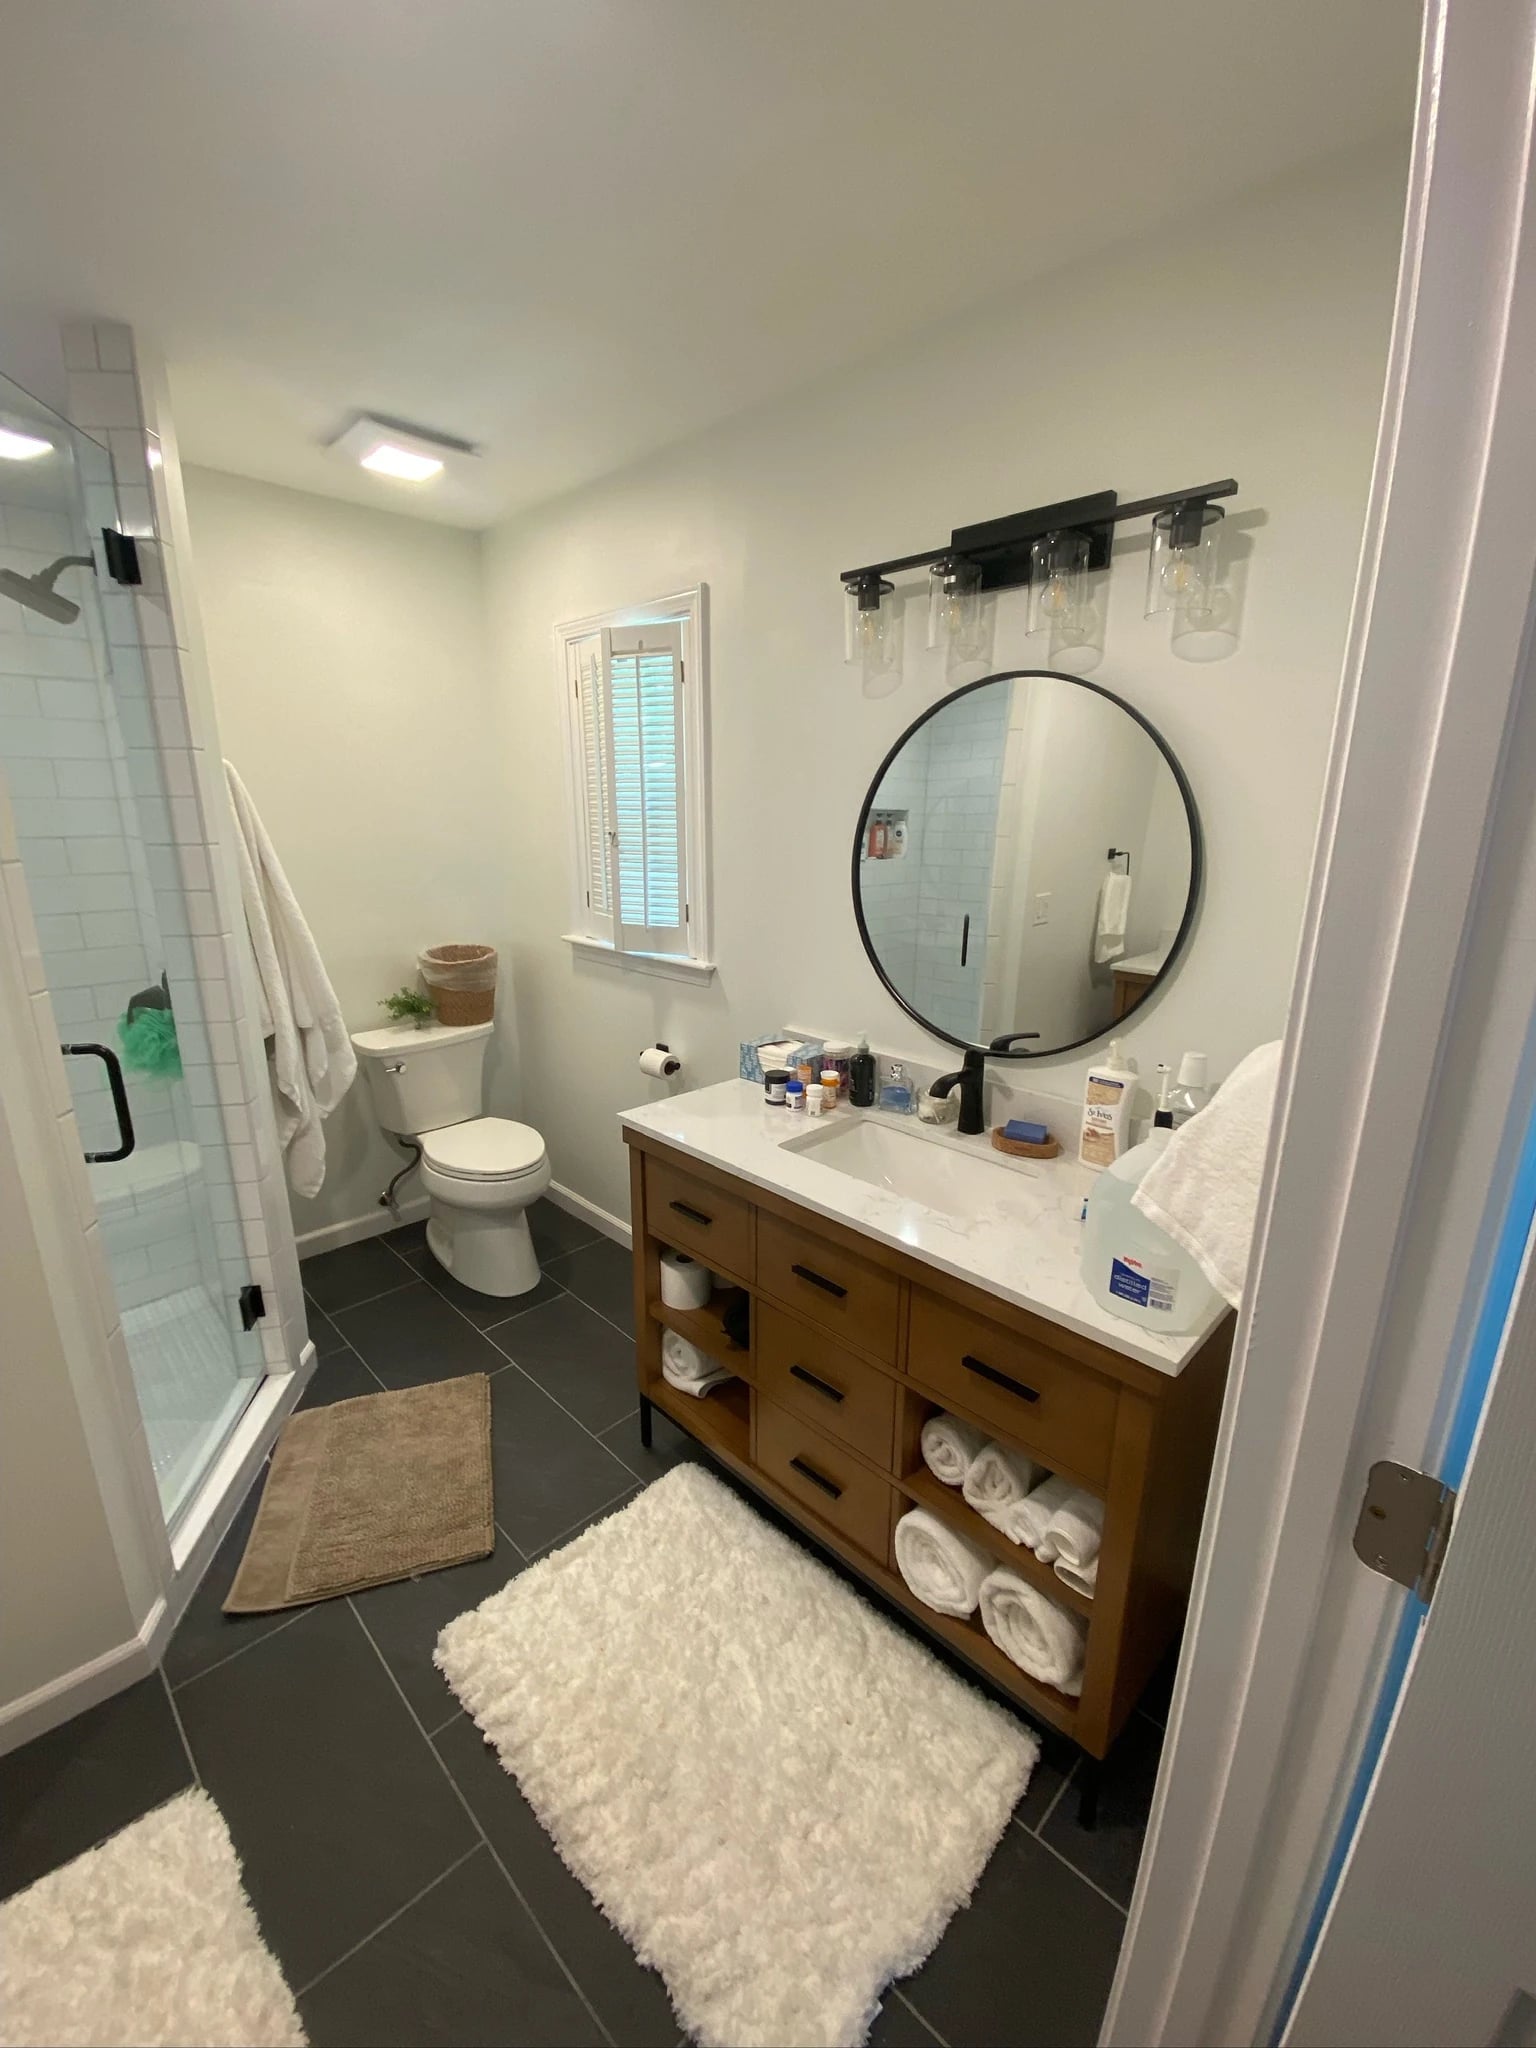
Moving walls changed the bathroom layout. A large shower, soaking tub and custom wood vanity sit alongside a connected closet with shelving, cabinetry and in-suite laundry.
See the bathroom & closet
A remodel is a big decision. Get to know the company behind the work, the rooms we’ve changed and what homeowners say about having us in their homes.
Get to know Tarantola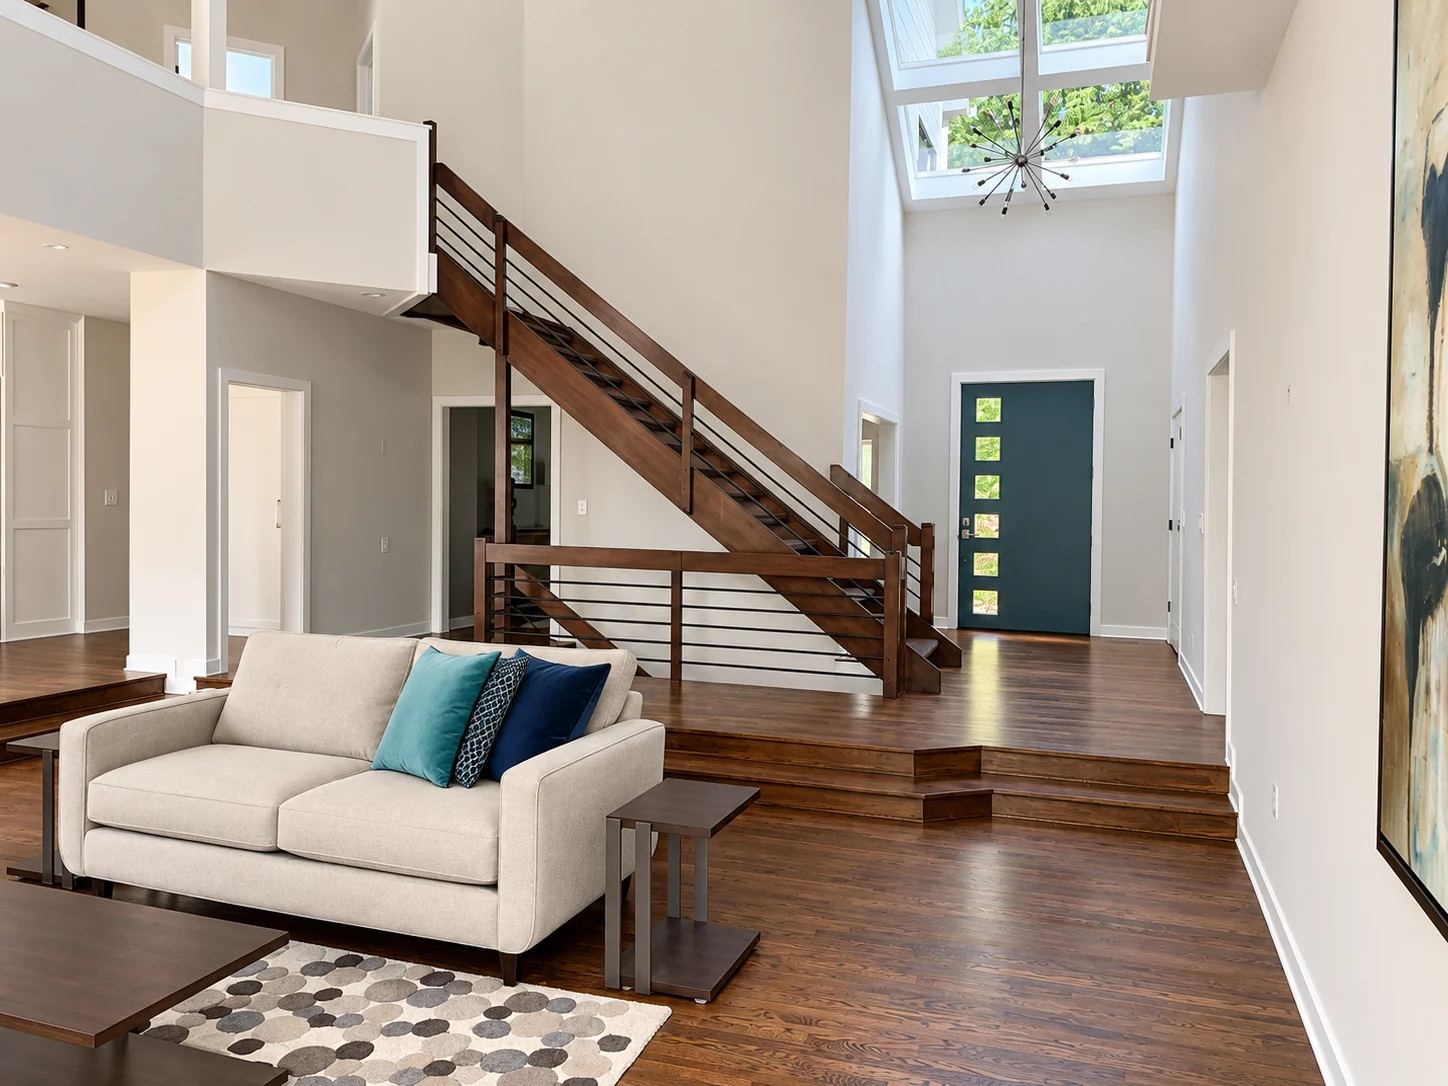
Ross Tarantola leads our small, family-owned remodeling company. Our focus is complete bathrooms, kitchens and basements, with Johnson County, Kansas at the center of where we work.
You’re choosing people who will work in your home as well as people who can build the room you want. Clear communication, attention to detail and a good working relationship matter to us.
We look at a room as a whole: its layout, storage, finishes and how it connects to the rest of the house. The projects below show what that can mean, from a bathroom with its own laundry space to a basement with room to cook and gather.
Start with what isn’t working. Maybe two people need more room in the bathroom, the kitchen runs out of counter space or the basement rarely gets used. Tell us what you want to keep, too.
Bring your questions about the room, the scope and the choices you’re considering. You don’t need a finished plan to start a conversation about your home.
“The Tarantola team did a fantastic job with our bathroom remodel, and everyone was extremely patient with our clueless questions.”
These three remodels give you a better picture of the projects we take on. Each brings several parts of the home together.
Moving walls changed the bathroom layout. A large shower, soaking tub and custom wood vanity sit alongside a connected closet with shelving, cabinetry and in-suite laundry.
See the bathroom & closet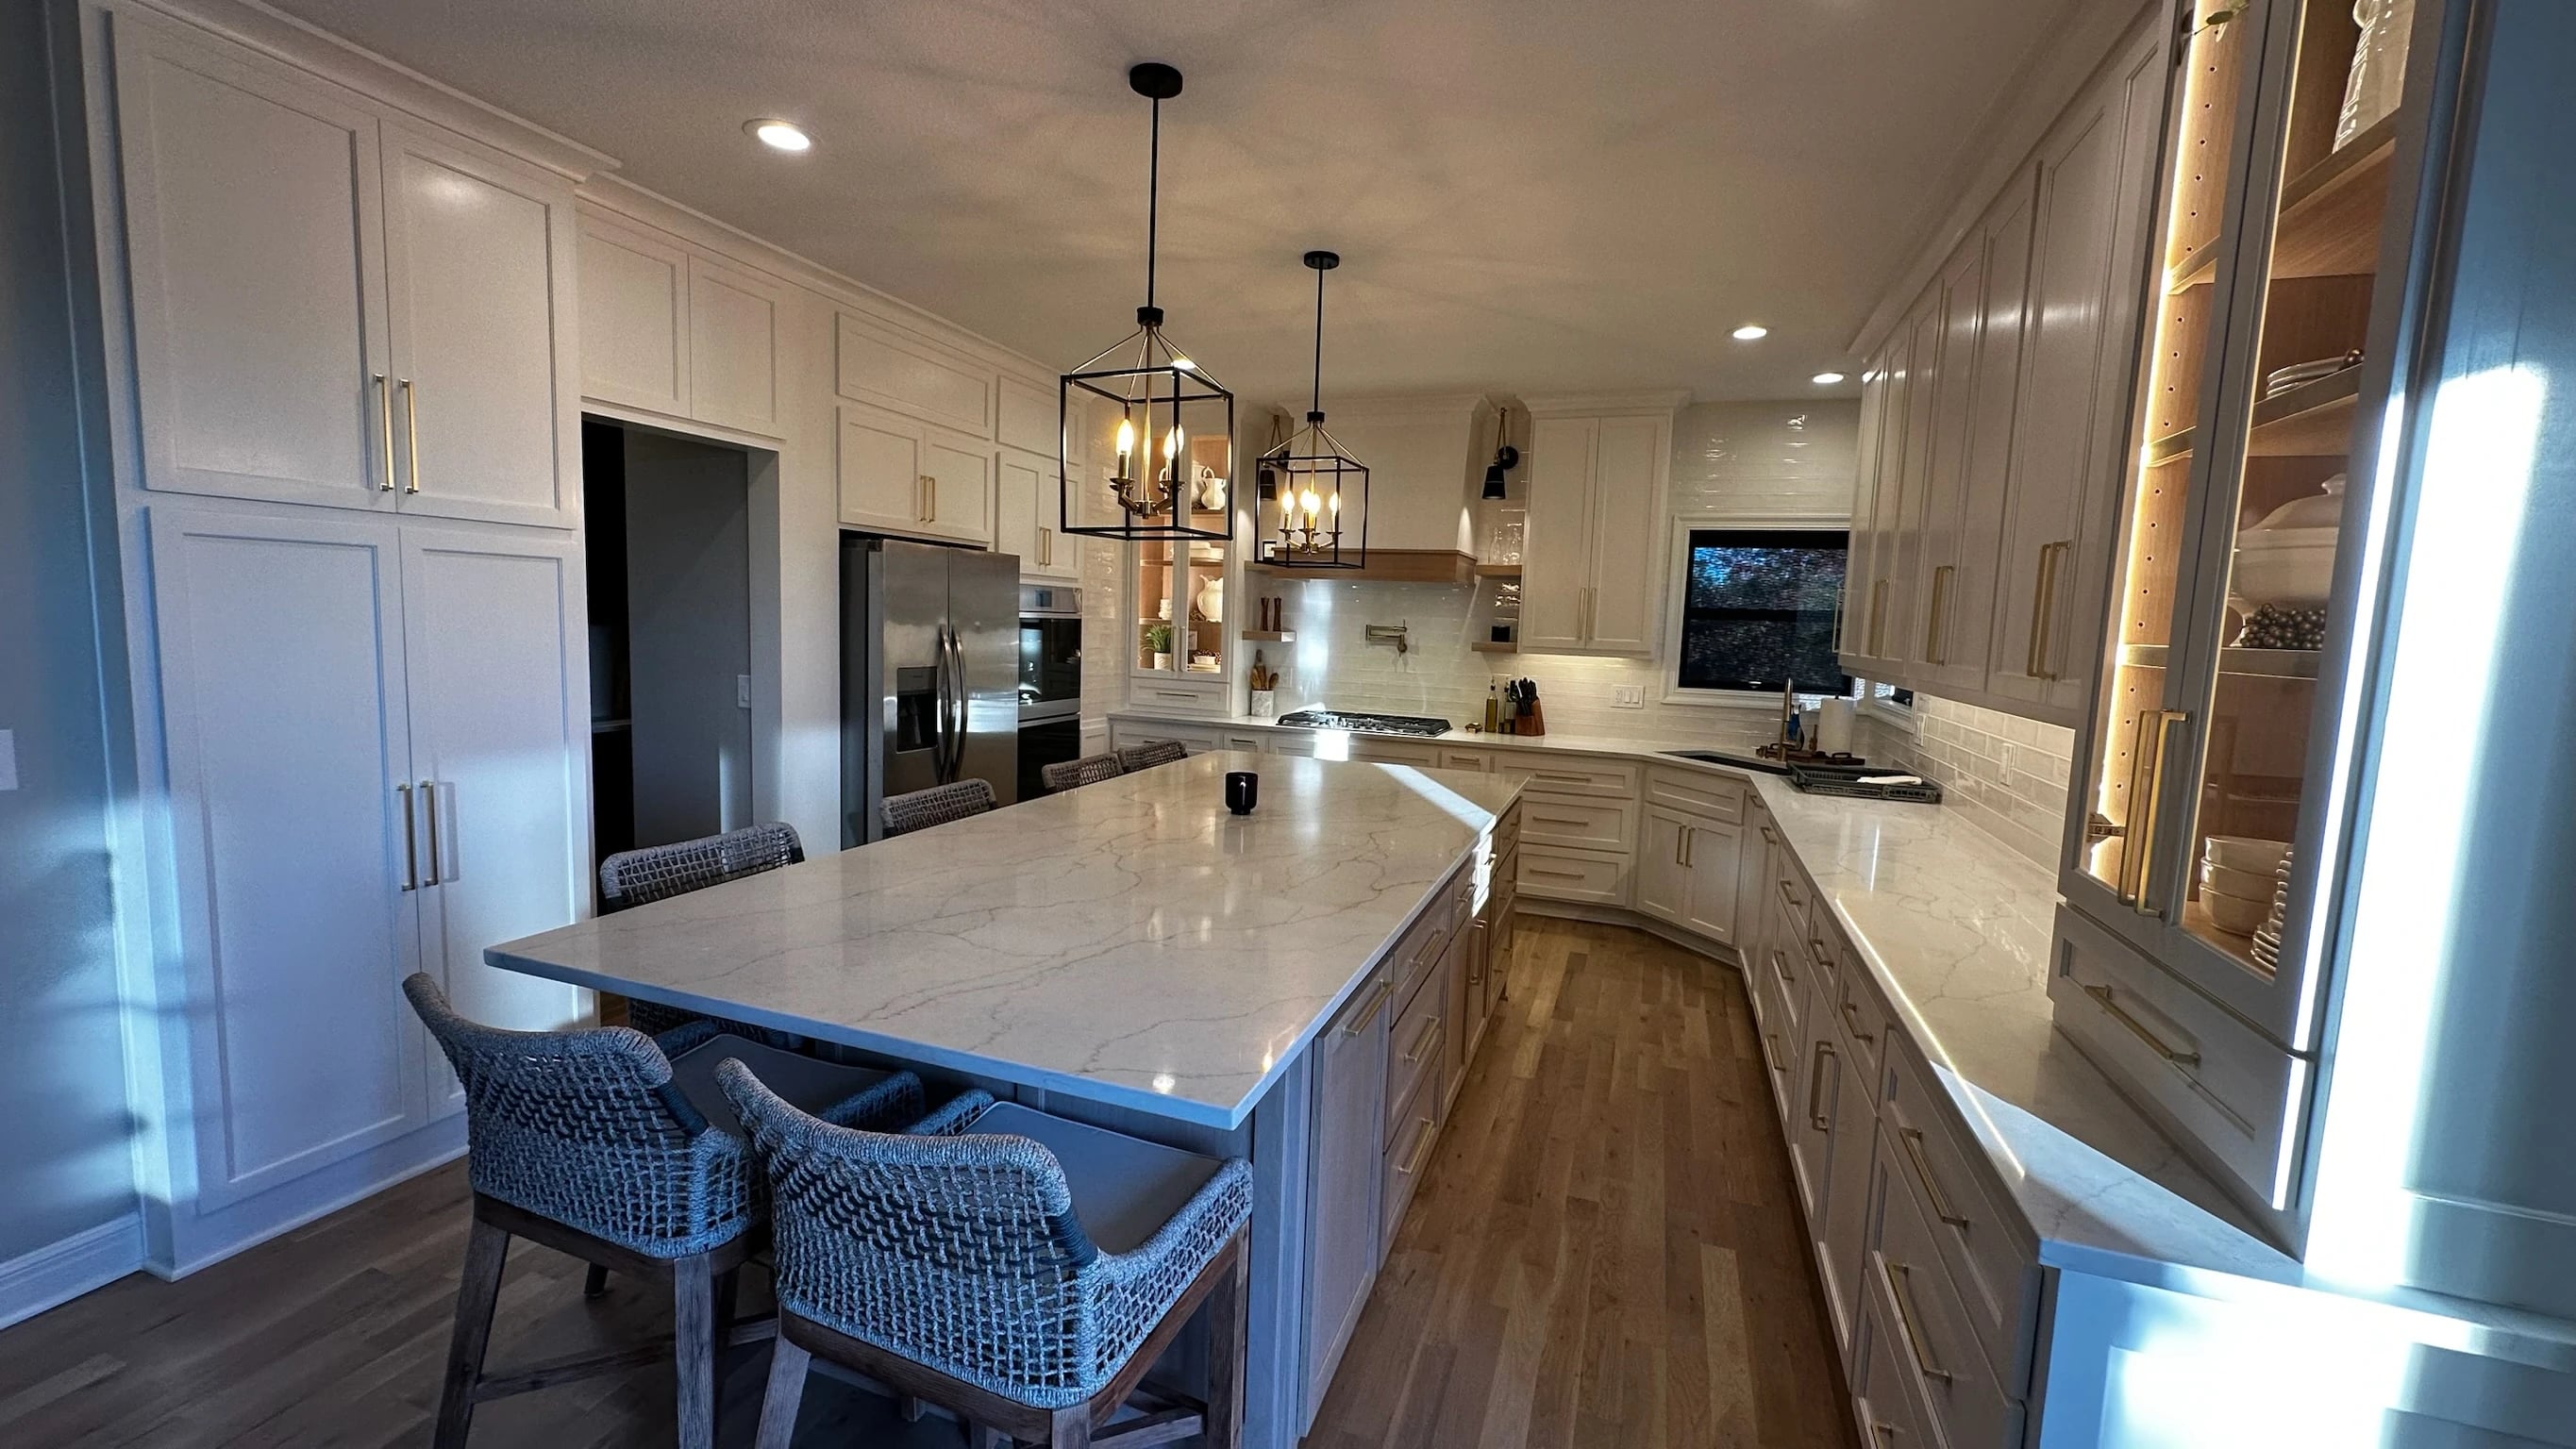
This full kitchen remodel changed the division between the kitchen and pantry. Custom cabinets, a large island and a concealed pantry door made storage part of the room’s design.
Look inside the kitchen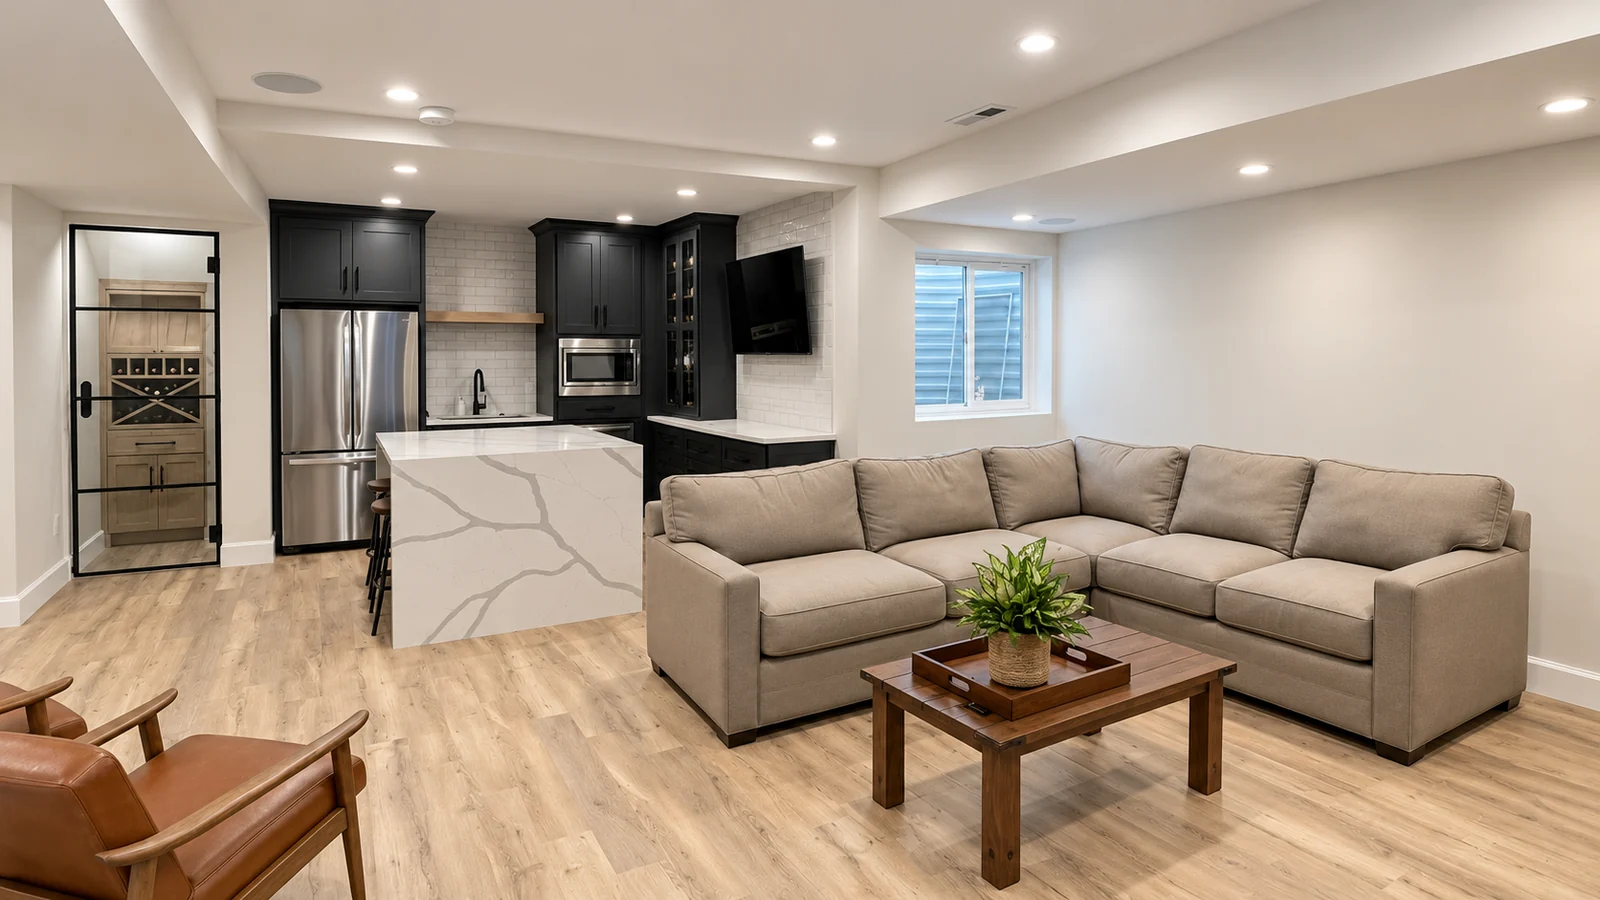
A nearly full kitchen, wine nook, living area and dual-TV game room give this basement several places to spend time. Custom cabinetry, built-in audio and a half bath complete the project.
Walk through the basementSome homeowners have worked with Tarantola more than once. Jackie Sutton describes multiple projects at two properties and explains what brought her back.
Read the full accounts to hear about the work and the people in our customers’ own words.
“We keep going back because of the responsiveness, communication, and quality. And they have exceeded our expectations many times!”
Which room are you thinking about changing? Start with what you have now and what you’d like to do differently.