
A reconfigured bathroom and custom closet in Stilwell.
A full demolition and layout change made room for a large tiled shower, a custom vanity and a soaking tub, with storage and laundry considered in the connected closet.
- Location
- Stilwell, KS
- Scope
- Bathroom, closet & laundry
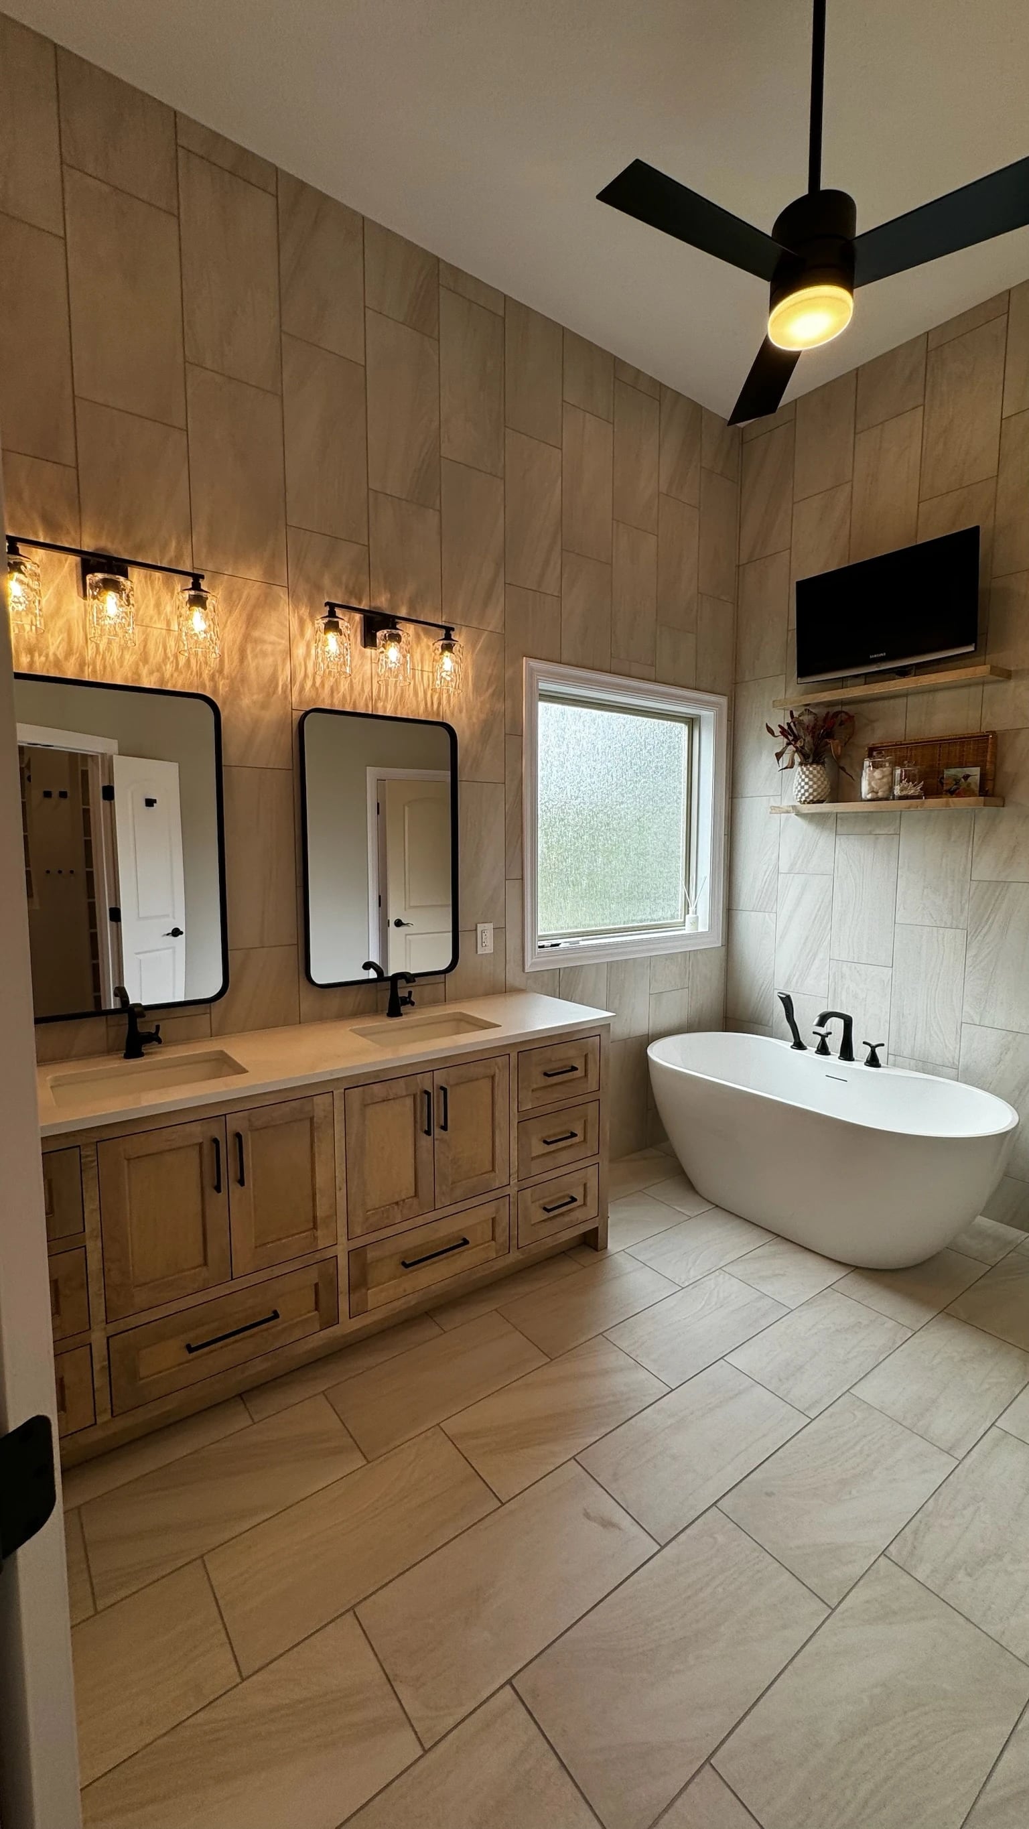
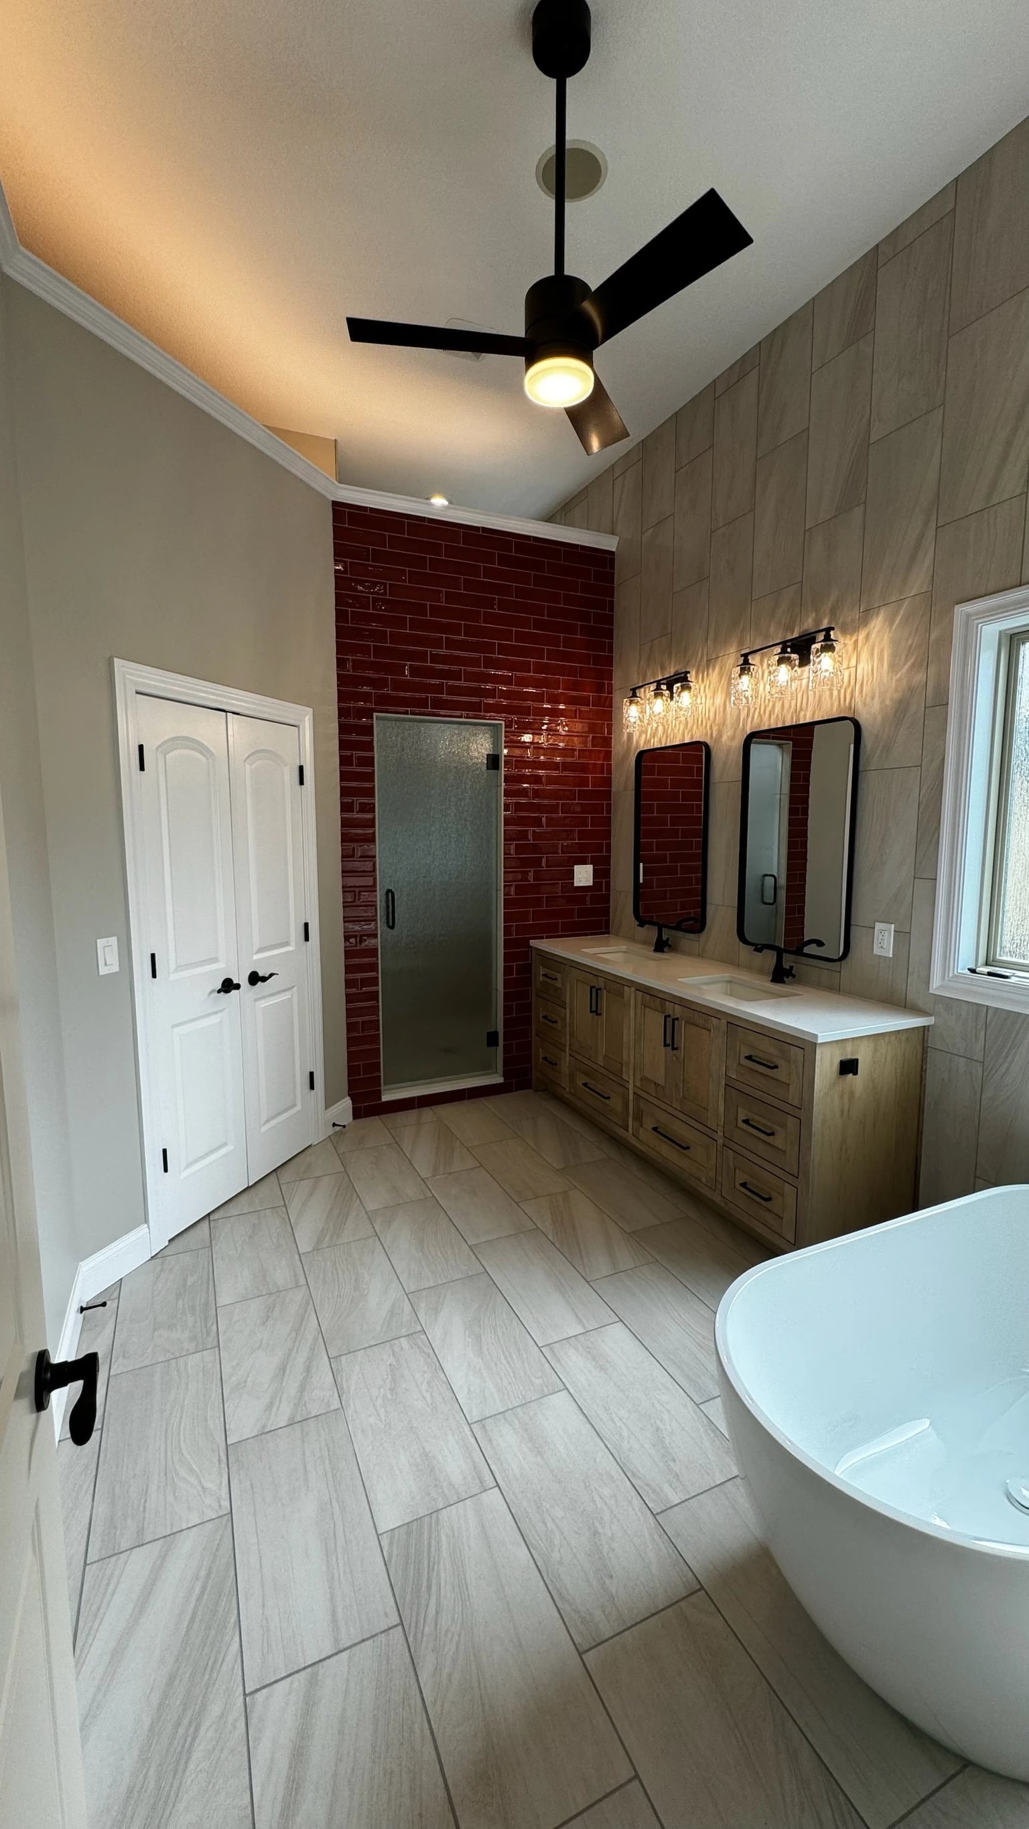
Moving walls changed the bathroom.
The work began with a full demolition and moved walls to change the bathroom layout. The finished room brings a large shower, soaking tub and custom vanity into that new arrangement.
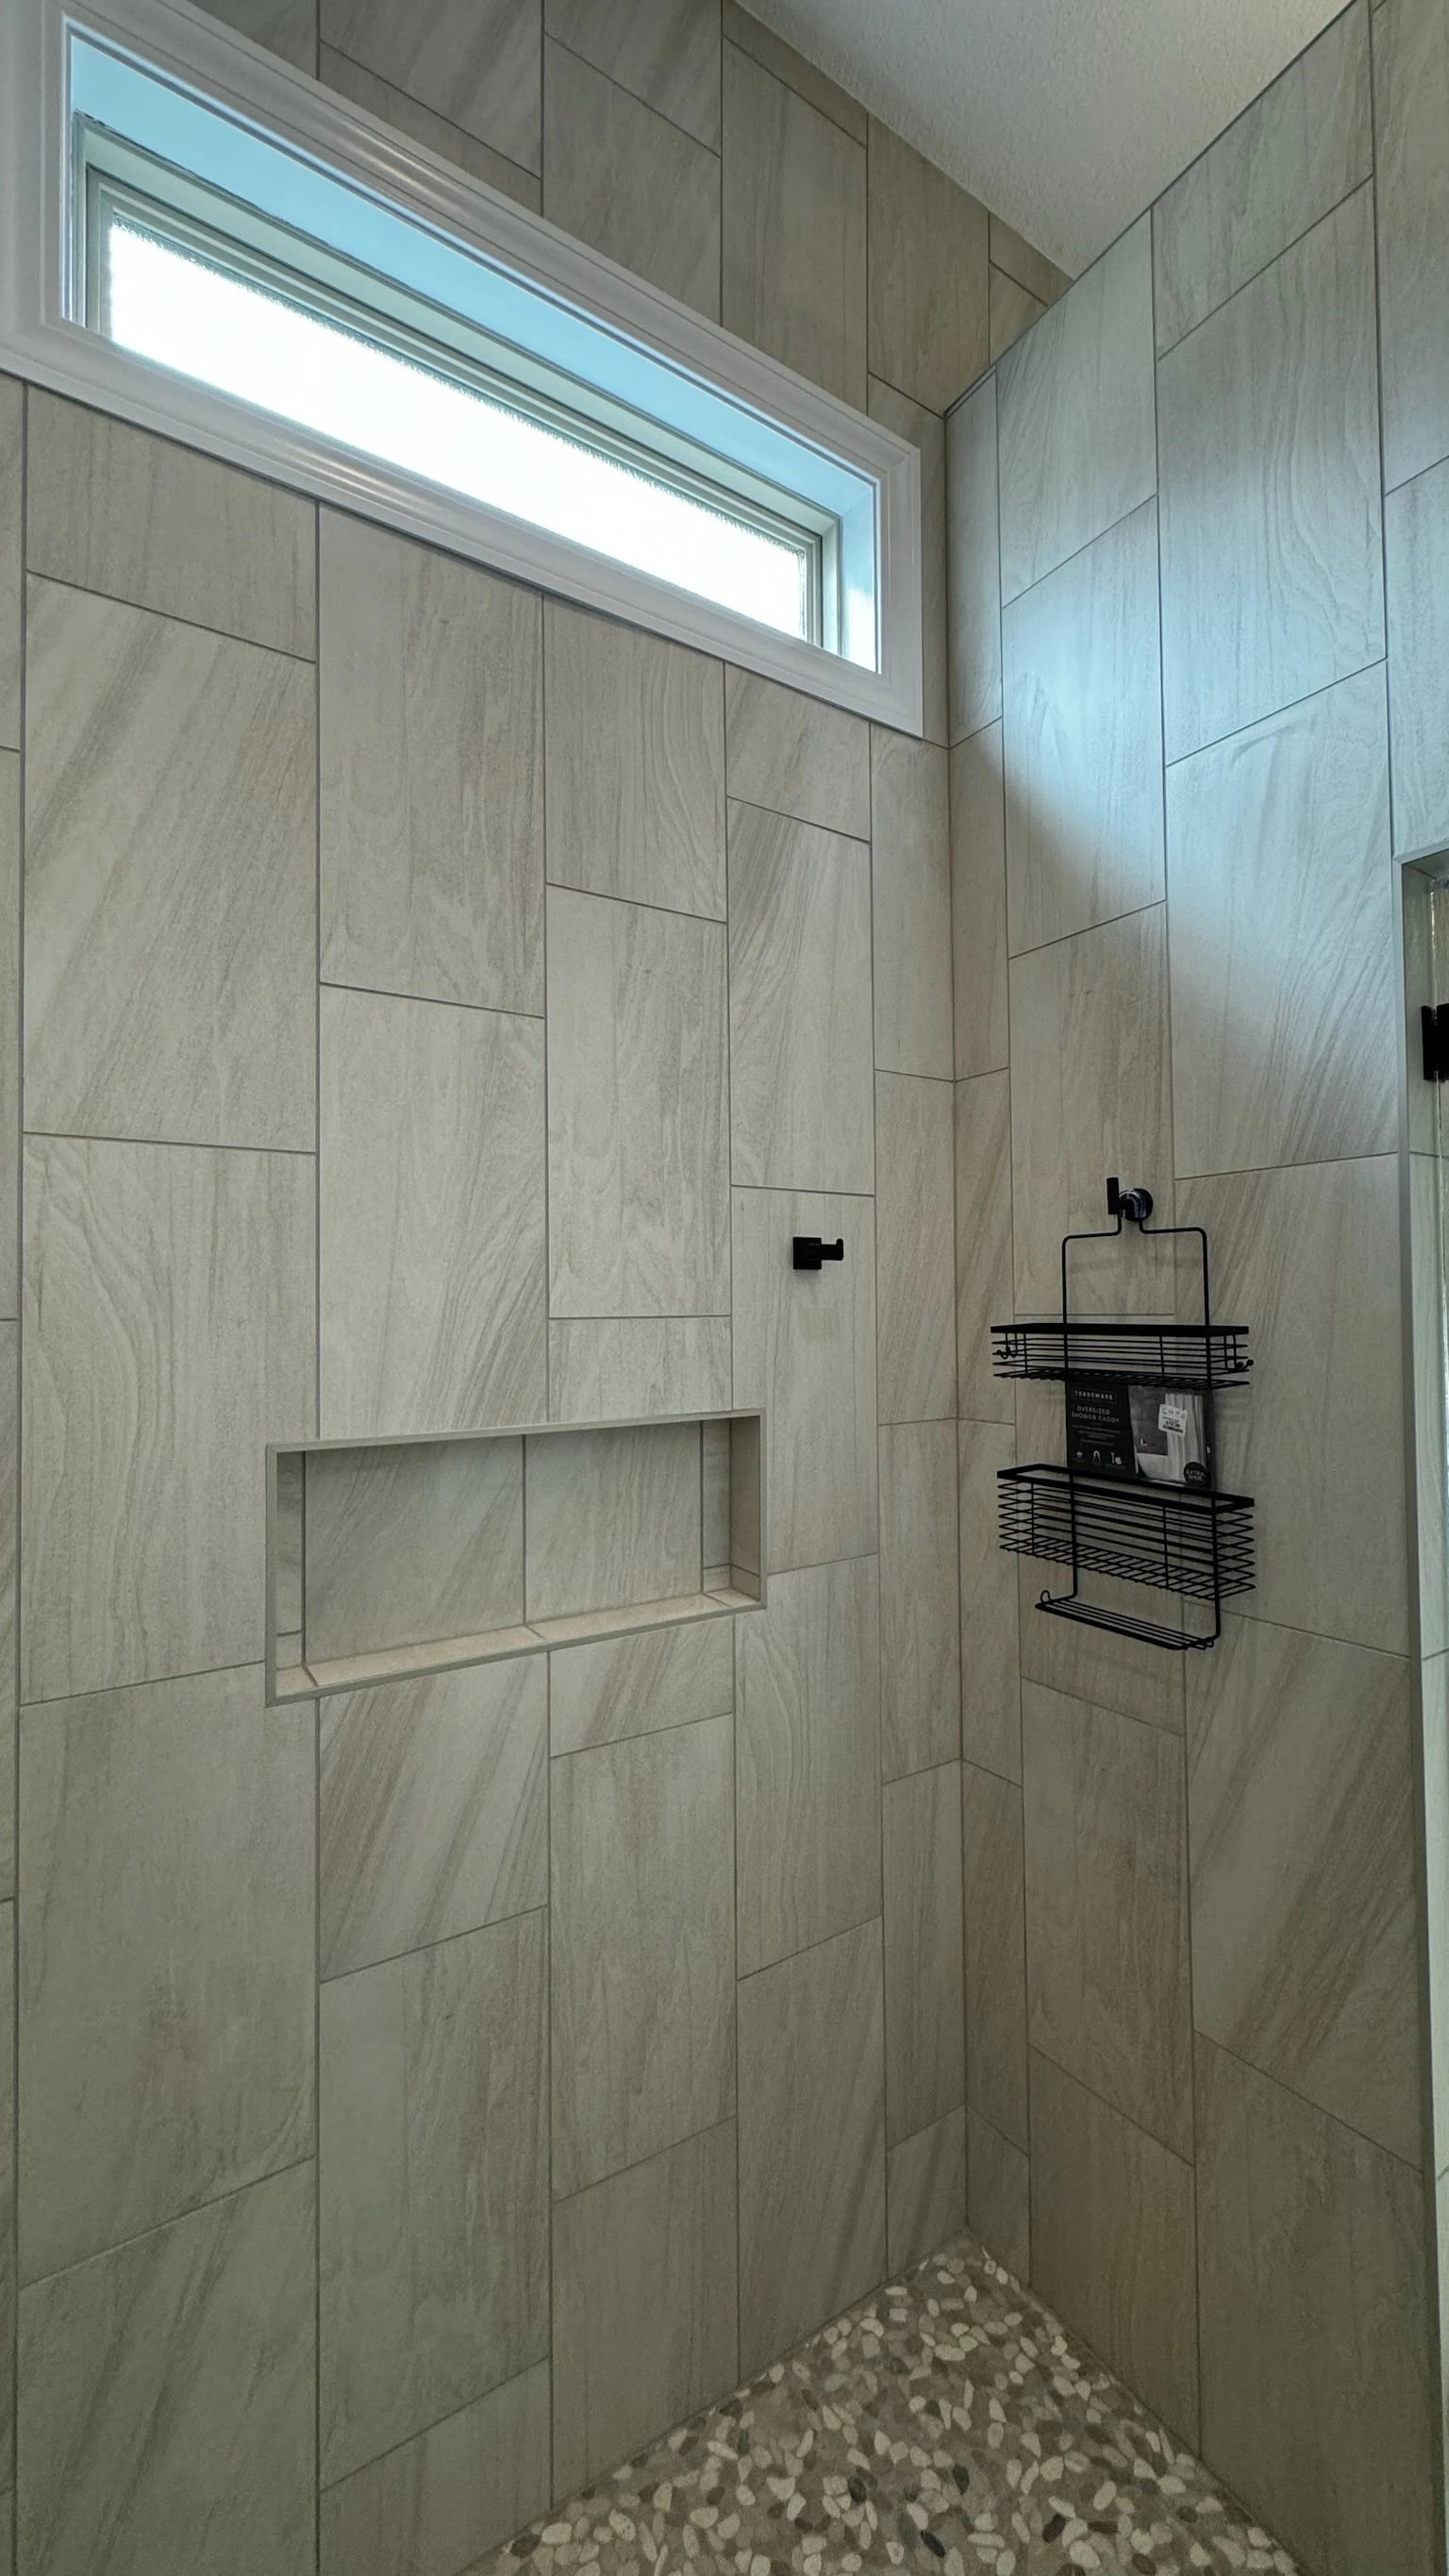
Extensive tile covers two walls approximately twelve feet tall. Floating shelves add storage beside the bathing space.
Tile from the niche to the high window.
The shower photograph shows the tile continuing up the wall, with a recessed niche below the high window. The inset keeps a storage surface within the tiled wall.
The custom-built and stained vanity gives the room a separate place for drawers, cupboards and the paired sinks shown in the opening view.
Storage and laundry,
in the same suite.
The connected closet received custom shelving and cabinetry, including drop-down clothes rods. A stacked washer and dryer create an in-suite laundry area alongside that storage.
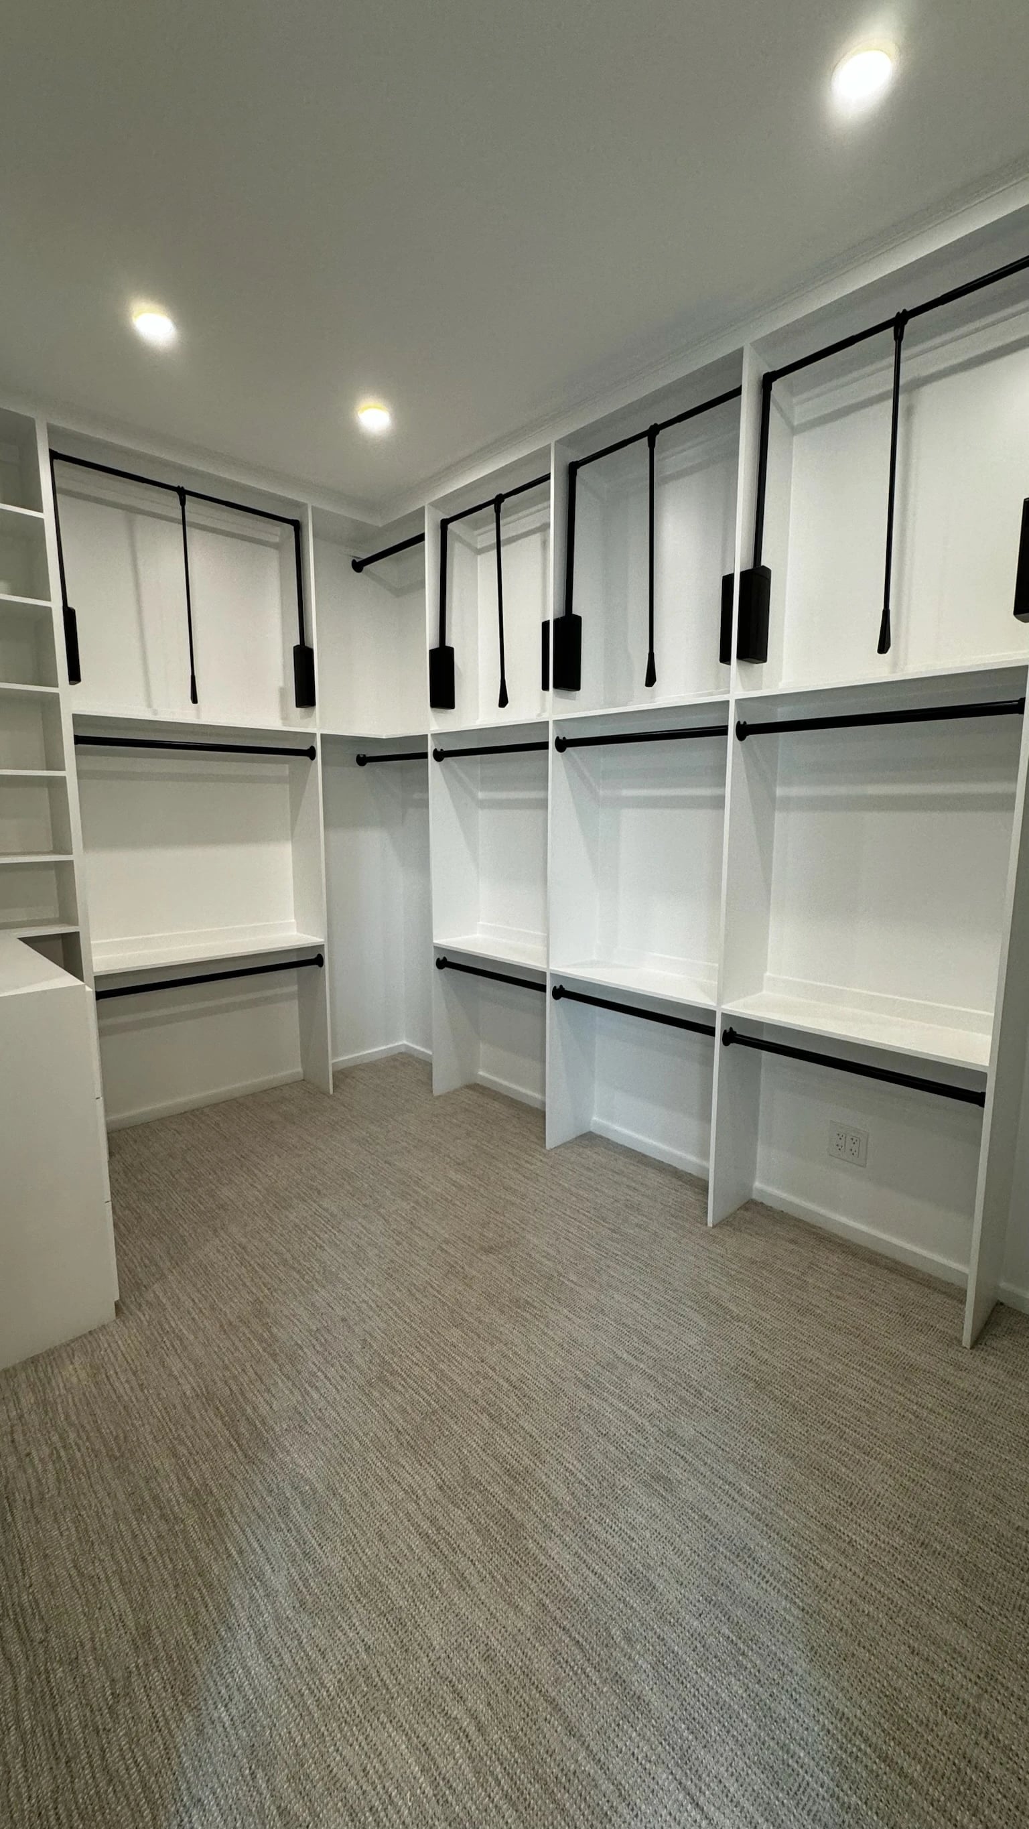
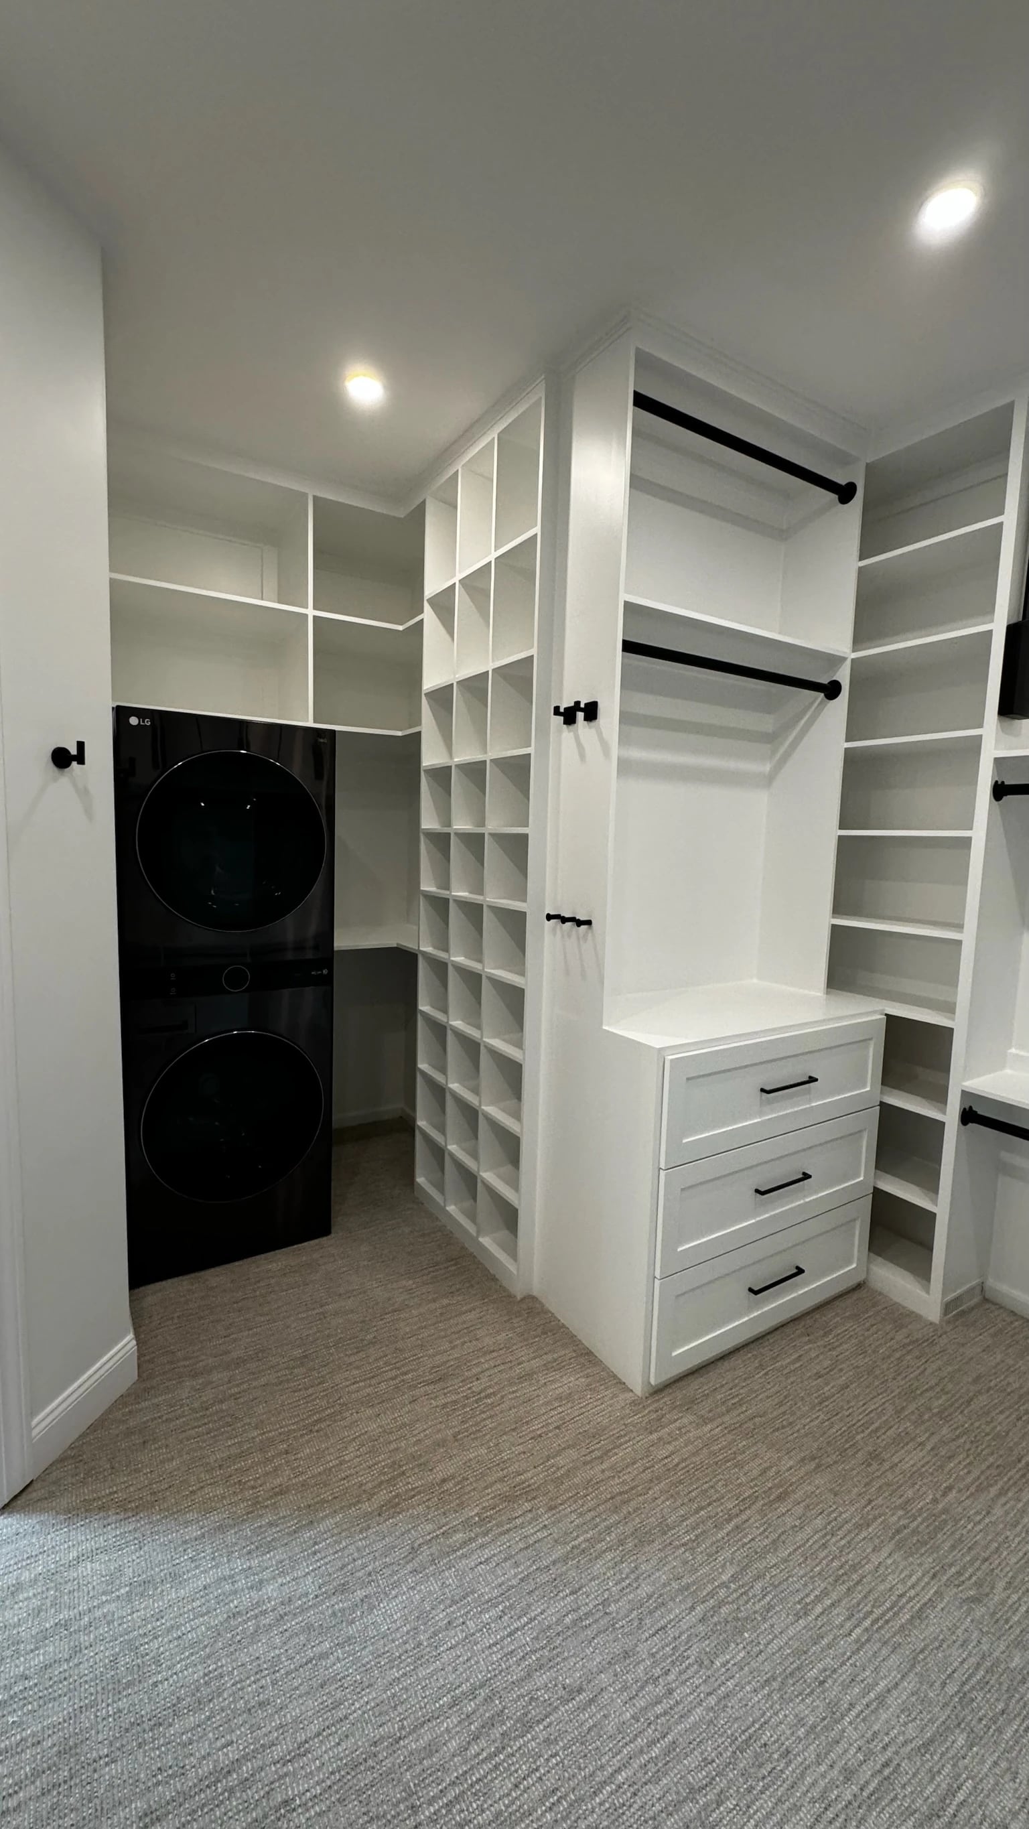
Bathing, clothing storage and laundry now sit within the completed bathroom-and-closet project.
Thinking about a bathroom remodel?
Explore bathroom scope and planning, or tell us about your space.
Bathroom remodeling