
Does a Basement Bedroom Need an Egress Window in Johnson County?
Usually, yes. A new basement bedroom in Johnson County generally needs its own emergency escape and rescue opening directly to the outside. A qualifying window can provide it, and a qualifying exterior door from the bedroom may work in a walkout layout. A window in the rec room or a door at the top of the stairs doesn’t normally count. Confirm the plan with the permit office for your address.
If you’re planning a basement remodel in Johnson County, decide where the bedroom’s escape opening can go before anyone draws permanent walls. A deck, driveway, utility, or high foundation window can rule out a room that looked good on paper.
Will my existing basement window count?
Measure the clear opening with the window fully open: the space a person can actually pass through, after accounting for the sash and frame. Check the minimum area, width, height, and maximum height above the finished floor separately. A casement window and a slider with the same outer frame can have very different clear openings.
The City of Leawood’s basement-finish guide lists 5.7 square feet of openable area, at least 20 inches of clear width, at least 24 inches of clear height, and a maximum sill height of 44 inches above the finished floor. An opening that is exactly 20 by 24 inches is only about 3.3 square feet. Meeting both minimum dimensions doesn’t mean it meets the area requirement. Use those numbers as a Leawood starting point, not as an approval for every city or window.
What if the window is below grade or has a cover?
A below-grade opening needs usable space outside, too. Have the designer show the window well’s clear area and depth, the sash swing, and any ladder, steps, cover, or grate. Check whether the window will open fully without striking the well or its cover. The opening and any cover have to work from the escape side without a key or tools. Check what is directly outside before pricing a larger opening, especially a patio, deck footing, utility, or drainage path.
Can a walkout door replace the egress window?
It may if the door provides the required opening directly from that bedroom to the outdoors and the permit office approves the arrangement. A door from the family room doesn’t automatically serve an enclosed bedroom beside it. Plan a clear route from the bed to the opening, and check that furniture or storage won’t block it.
Does it matter if you call it an office or flex room?
Tell the permit office how the room will actually be used. If you’re adding a place for regular overnight guests, don’t assume calling it a den on the plan removes the rules for a sleeping room. Overland Park’s building code addresses openings in each basement sleeping room and specifically covers conversions to sleeping use. Ask how your city will classify the layout before you order windows, cabinetry, or closet fittings.
What else should you check before framing a bedroom?
Walk the layout with your remodeler while you can still move walls. Measure to the finished floor and ceiling, including the low spot under each duct or beam. Give the bedroom a supply and return-air plan that works with the door closed. Keep access to the electrical panel, shutoffs, furnace, and water heater, and ask which smoke and carbon monoxide alarms are required in and around the room.
Resolve recurring water problems before closing exterior walls. The EPA’s remodeling and indoor-air guide recommends fixing basement moisture problems and testing for radon on the lowest level you’ll use regularly. A basement that feels fine today can behave differently once it’s divided and finished. If the remodel also includes a bath, look at basement bathroom drainage and access before fixing the room sizes.
Where do you check the permit in Johnson County?
Start with the exact address. A home in Leawood, Overland Park, or Olathe uses its city process. For an unincorporated address, start with the Johnson County residential remodel permit page. If the home uses septic, mention the new bedroom early so the county can determine whether there is a separate review. Use our Johnson County basement permit guide to prepare the rest of your questions.
What should you bring to a basement bedroom estimate?
- Your address, intended bedroom location, and how often it will be used.
- Photos of the basement wall from both sides, plus approximate window, sill, and well measurements.
- Anything outside the opening that could interfere with it, such as a deck or patio.
- Known water or radon issues, the lowest ceiling points, and equipment that needs to stay accessible.
- Whether you’d also like a bathroom, kitchenette, or other change that affects the layout.
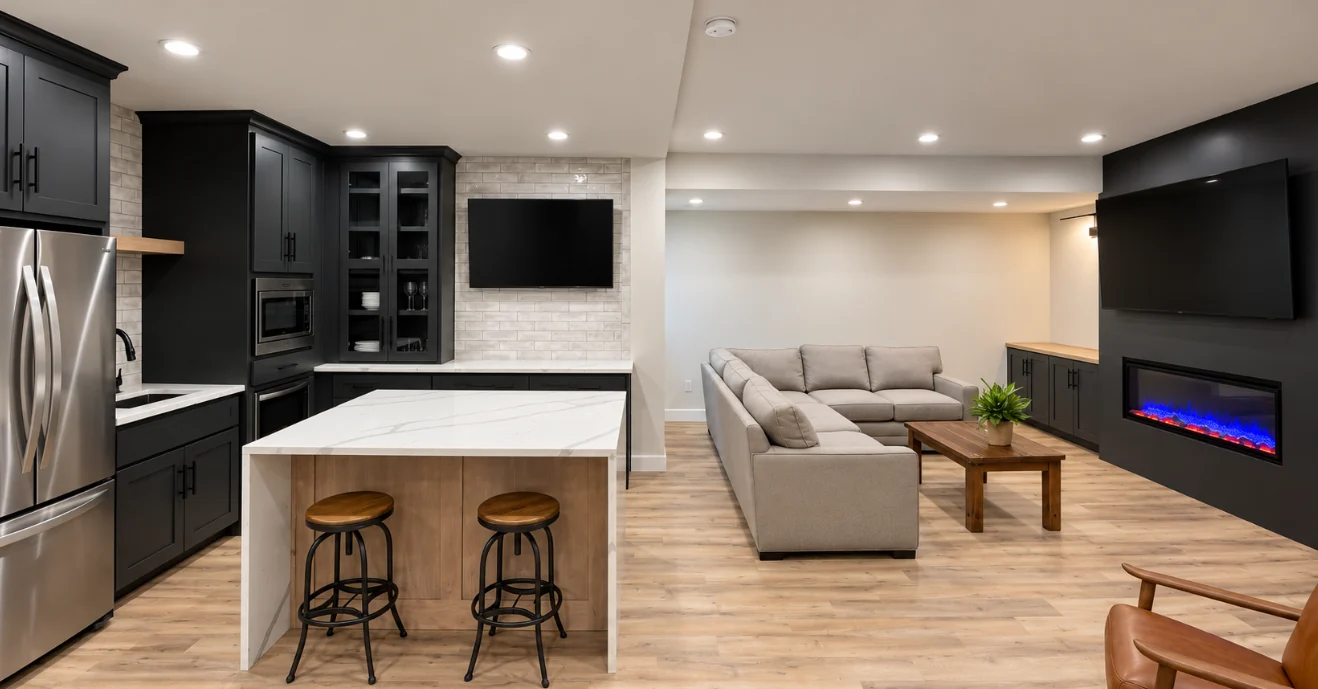
Compare proposals on the same scope. If a new opening is needed, ask who includes excavation, foundation work, the window and well, drainage, permits, and repairs to the yard or finishes. The Olathe basement project shows how connected spaces can work together; a sleeping room adds its own escape and comfort requirements.
Questions homeowners ask about basement egress
Does every basement bedroom need its own opening? In a typical new basement bedroom layout, plan for an opening in each sleeping room. Ask the permit office to confirm any applicable local rules or exceptions.
Can I keep the existing window well? Possibly. Confirm the well’s usable size and depth, drainage, sash operation, and any proposed ladder or cover with the permit office and project team.
Do I need the egress opening installed before framing? Agree on the location and specifications before framing. Your contractor can sequence the foundation work, window installation, and inspections around the complete project.
Tarantola Remodeling helps homeowners plan basement remodels in Johnson County, including Overland Park and Leawood. Discuss your basement layout with Tarantola and bring photos, your address, and the way you want to use the room.