
Do You Need a Permit to Finish a Basement in Johnson County, KS?
A basement finish that adds walls or changes electrical, plumbing, or HVAC work will generally require a permit. Cosmetic work, such as repainting an already finished room, may be treated differently. The exact requirements come from the authority responsible for your property and the work you propose.
Being in Johnson County does not automatically mean you apply to the county for your permit. Incorporated cities administer their own requirements. Johnson County's building department serves unincorporated areas, and its residential remodel permit page provides an address check to establish jurisdiction.
Before choosing a finish date or buying materials, define the full basement finishing or remodeling scope and identify the right permit office.
Step one: confirm who governs the address
A mailing address, neighborhood name, or ZIP code is not always enough to establish the permitting authority. Use the county's address lookup and the appropriate city resources to check the actual property.
| Project location | Official starting resource |
|---|---|
| Unincorporated Johnson County | County residential remodel permit and address check |
| Olathe | Building permit application guide |
| Shawnee | Building Permits & Inspections |
| Lenexa | Remodeling Projects |
| Overland Park | Residential permit guidance |
If the home is in another city, contact that city's building department. A contractor license issued through a county program and a project permit issued by a city are different things.
Step two: describe what you are changing
“Finish the basement” is too broad for useful planning. Write down the proposed rooms, whether walls will be added or moved, and which utilities change. Include a bathroom, wet bar, kitchen area, laundry, or intended sleeping room in the initial description.
The Johnson County Building Officials Association basement guide published by Shawnee identifies new walls and the installation or extension of electrical, plumbing, and HVAC work as permit triggers. It also distinguishes certain repair and finish work from those changes. The guide is a starting reference; it directs readers to check their jurisdiction's adopted codes and amendments.
Don't describe a larger project as “just flooring” if it also adds rooms or relocates utilities. The complete proposed work is what needs to be reviewed.
Step three: decide whether any room will be used for sleeping
A guest room affects the design conversation differently from a game room or storage room. Identify the intended use before settling on the layout.
Emergency escape and rescue provisions can depend on the creation of sleeping rooms, the existing basement, and applicable exceptions. A small window or a walkout door elsewhere is not automatic proof that every proposed bedroom meets the requirements.
The regional guide discusses window openings, sill height, wells, and circumstances affecting requirements for existing basements. Have the project team and permitting authority determine how the adopted rules apply to your plan. A single copied “egress window size” cannot answer every case.
Don't use a room label on a floor plan to avoid discussing its intended use. If you want a place for guests to sleep, plan it as that use from the start.
Step four: include the systems you will still need to access
Before choosing wall positions, look at the furnace, water heater, electrical panel, plumbing cleanouts, and other equipment. Ask how the layout will preserve the access each item needs.
A storage cabinet or finished wall can look useful while obstructing something that needs service. Make those access areas visible on the proposed plan and discuss how they will work after furniture is in place.
Also tell the contractor what will happen downstairs: exercise, television, work, overnight guests, or gatherings. Those uses can influence lighting, electrical planning, ventilation, and the arrangement of rooms. The plan should represent a functioning space, not just a collection of wall outlines.
Step five: coordinate the bathroom before the floor plan is fixed
If you want a bathroom, determine the existing rough-ins and drainage arrangement early. A preferred fixture position may require different plumbing work from a location closer to suitable existing connections.
Our guide to adding a basement bathroom without rough-ins explains the main questions. Include the proposed plumbing work in the permit discussion rather than treating the bathroom as a small addition after the broader plan is settled.
The same approach applies to wet bars, kitchen areas, and laundry. Different uses and equipment should be described accurately, including any intended separate living arrangement. Do not assume permission for a standard basement finish automatically permits every possible use.
Step six: agree who handles permits and inspections
Ask who will apply, coordinate the required reviews, and respond to inspection questions. Get that responsibility established in the project scope.
Before construction begins, ask which stages require inspection, what needs to remain visible, and how scheduling affects the next phase. A completed application, an issued permit, and completed required inspections are separate milestones.
Keep the permit information and closeout records with your home documents. They can be useful for understanding what was approved and completed if you change the space later.
Avoid treating permit cost or review time as a fixed countywide number. Jurisdiction, scope, completeness of the submittal, and current processes can change the requirements and schedule.
Address the basement's condition before covering it
Tell the contractor about past water entry, dampness, or existing damage before finishes are chosen. Concealing an unresolved problem does not turn the space into a suitable starting point.
The EPA's mold and moisture guidance emphasizes fixing the moisture source, not merely covering or cleaning the visible symptom. A proposed finish should account for the actual condition of the basement and any evaluation needed before the scope can be finalized.
Bring a complete idea to the first conversation
For a basement project in Olathe or a remodel in Shawnee, bring photos, your intended room uses, known water concerns, and any available records of previous work. A rough sketch can communicate the idea even though it does not replace the required project documents.
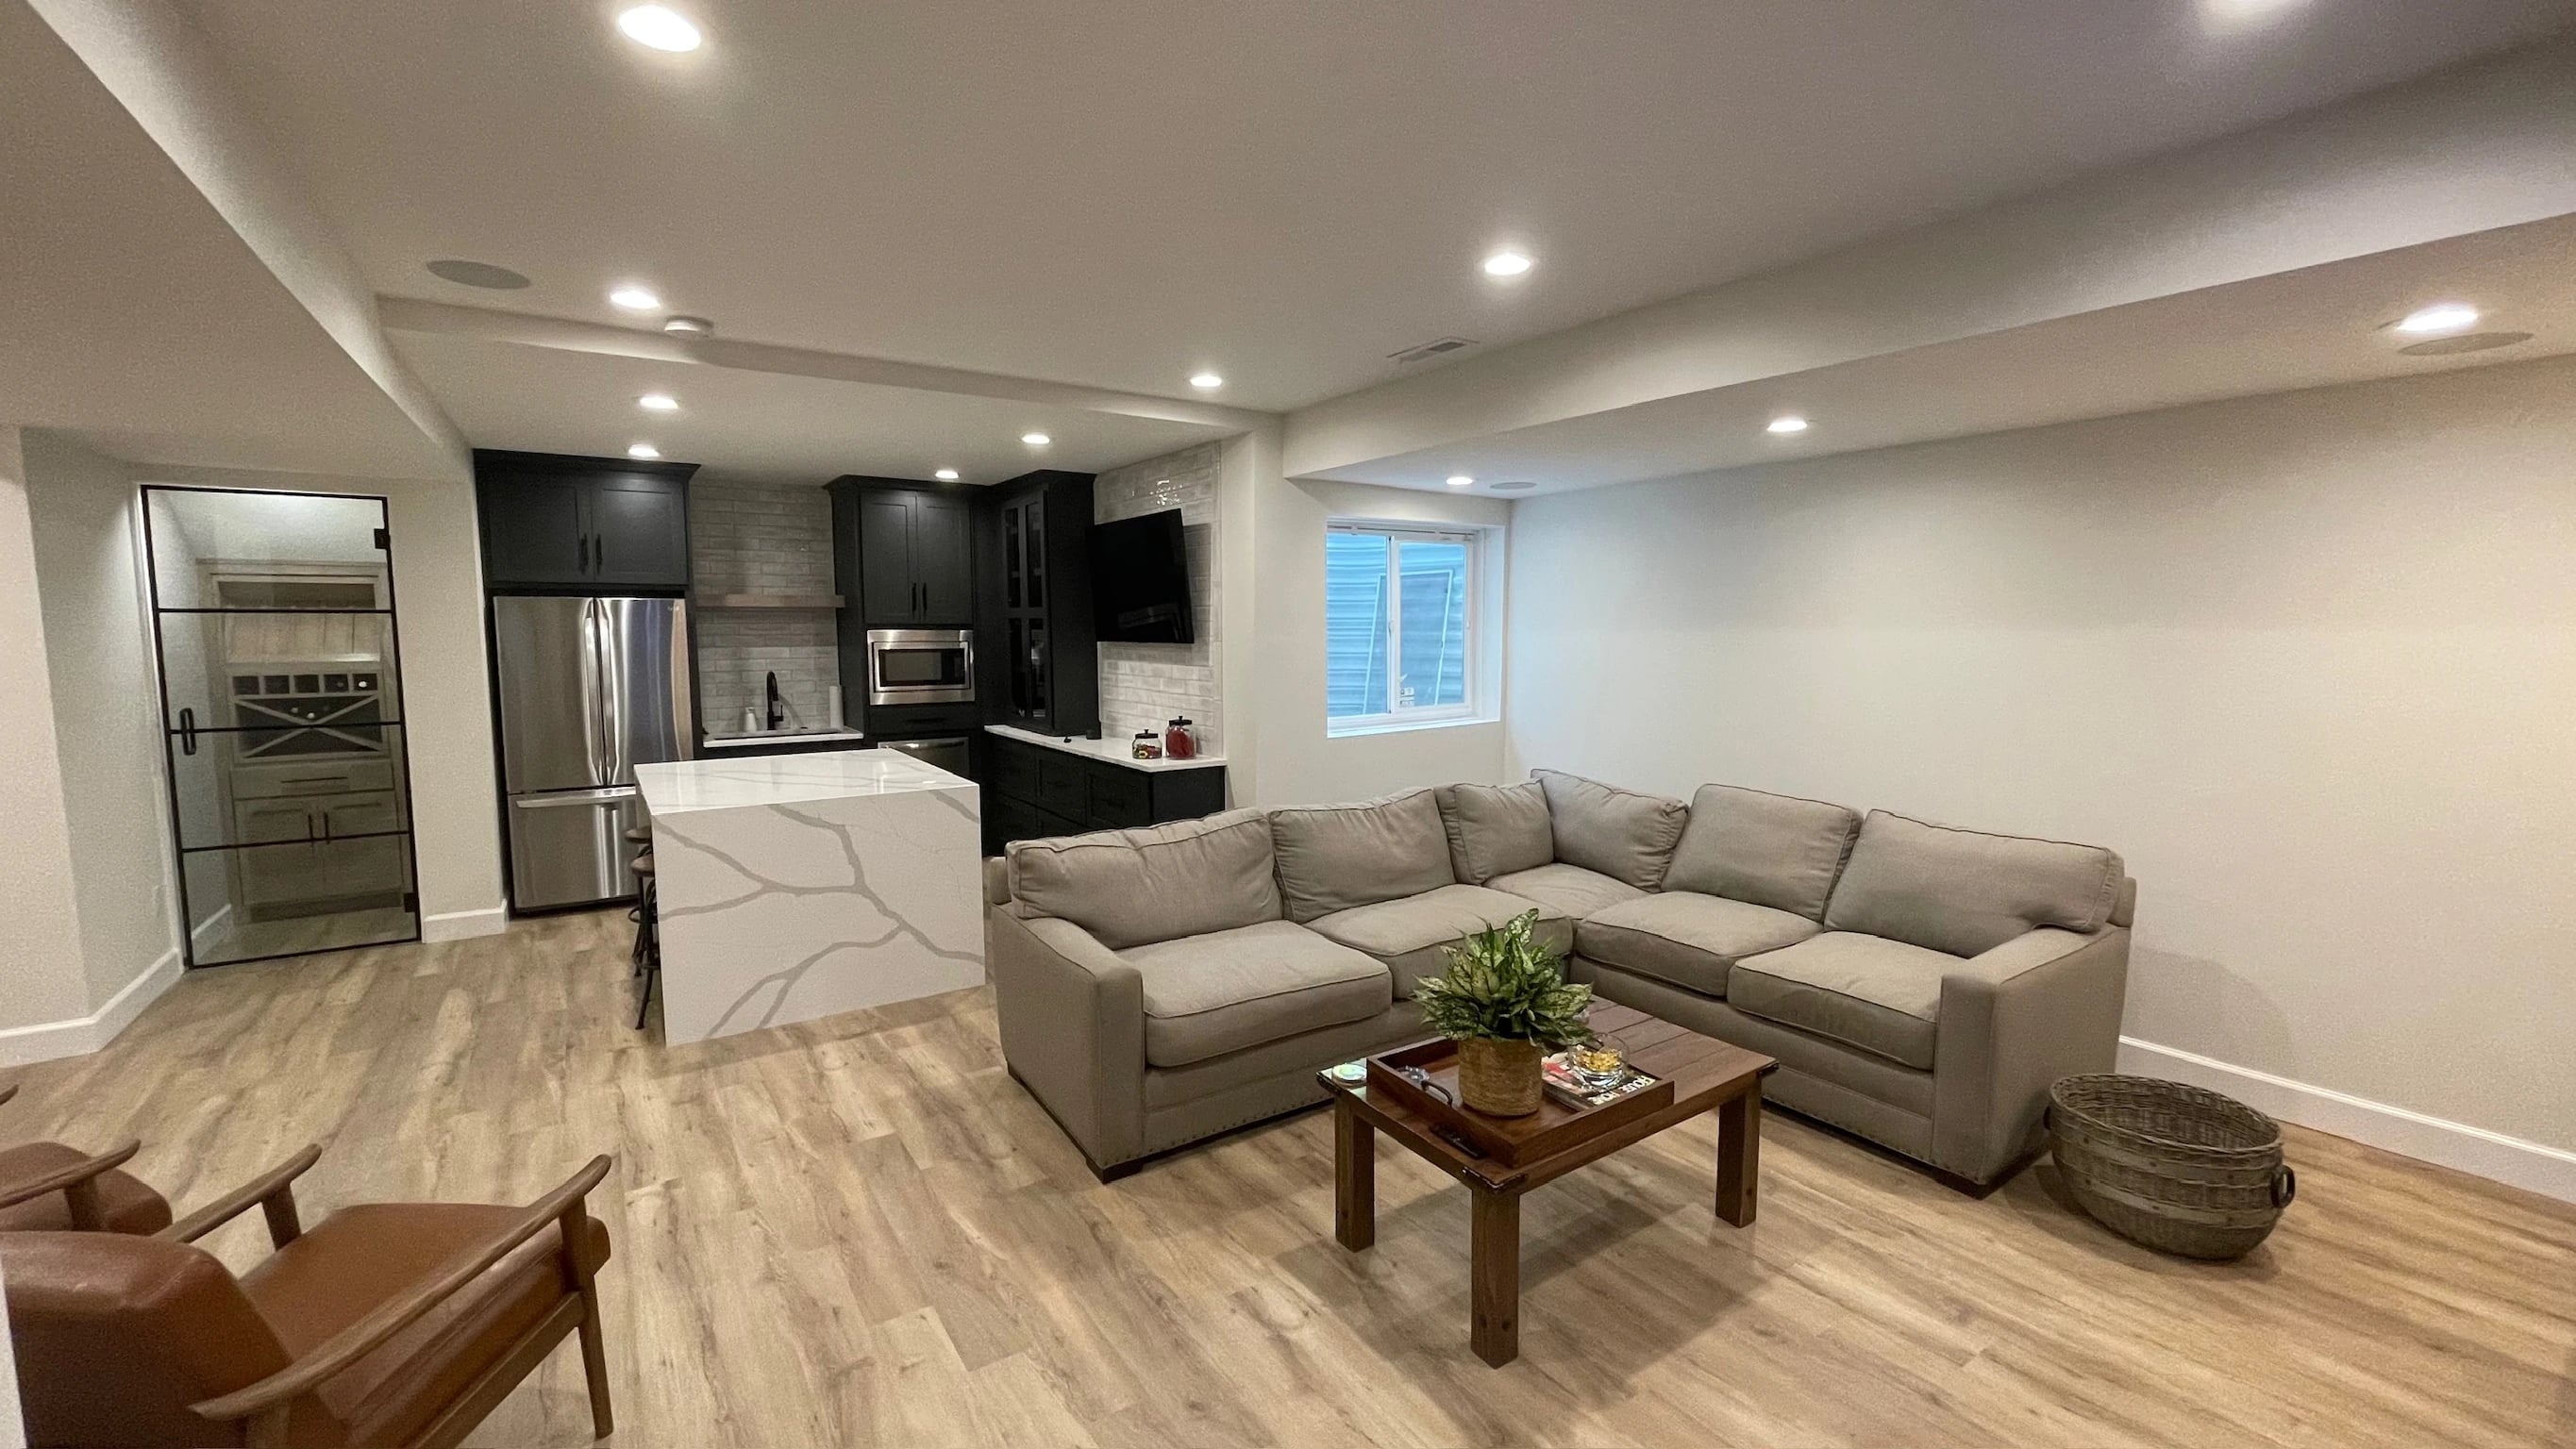
Tarantola's Olathe basement project illustrates connected living, food-preparation, entertainment, and half-bath spaces. Look at how the rooms relate to one another when developing your own idea.
To discuss your basement with Tarantola Remodeling, call 816-726-1280. Tell us what is downstairs now and how you want to use it next.