
Can You Add a Basement Bathroom Without Existing Rough-Ins?
You may be able to add a basement bathroom without existing rough-ins. The deciding factors are the available drainage connections, their elevations, the proposed fixture locations, and whether gravity drainage or a suitable pumped system can be used under the applicable rules.
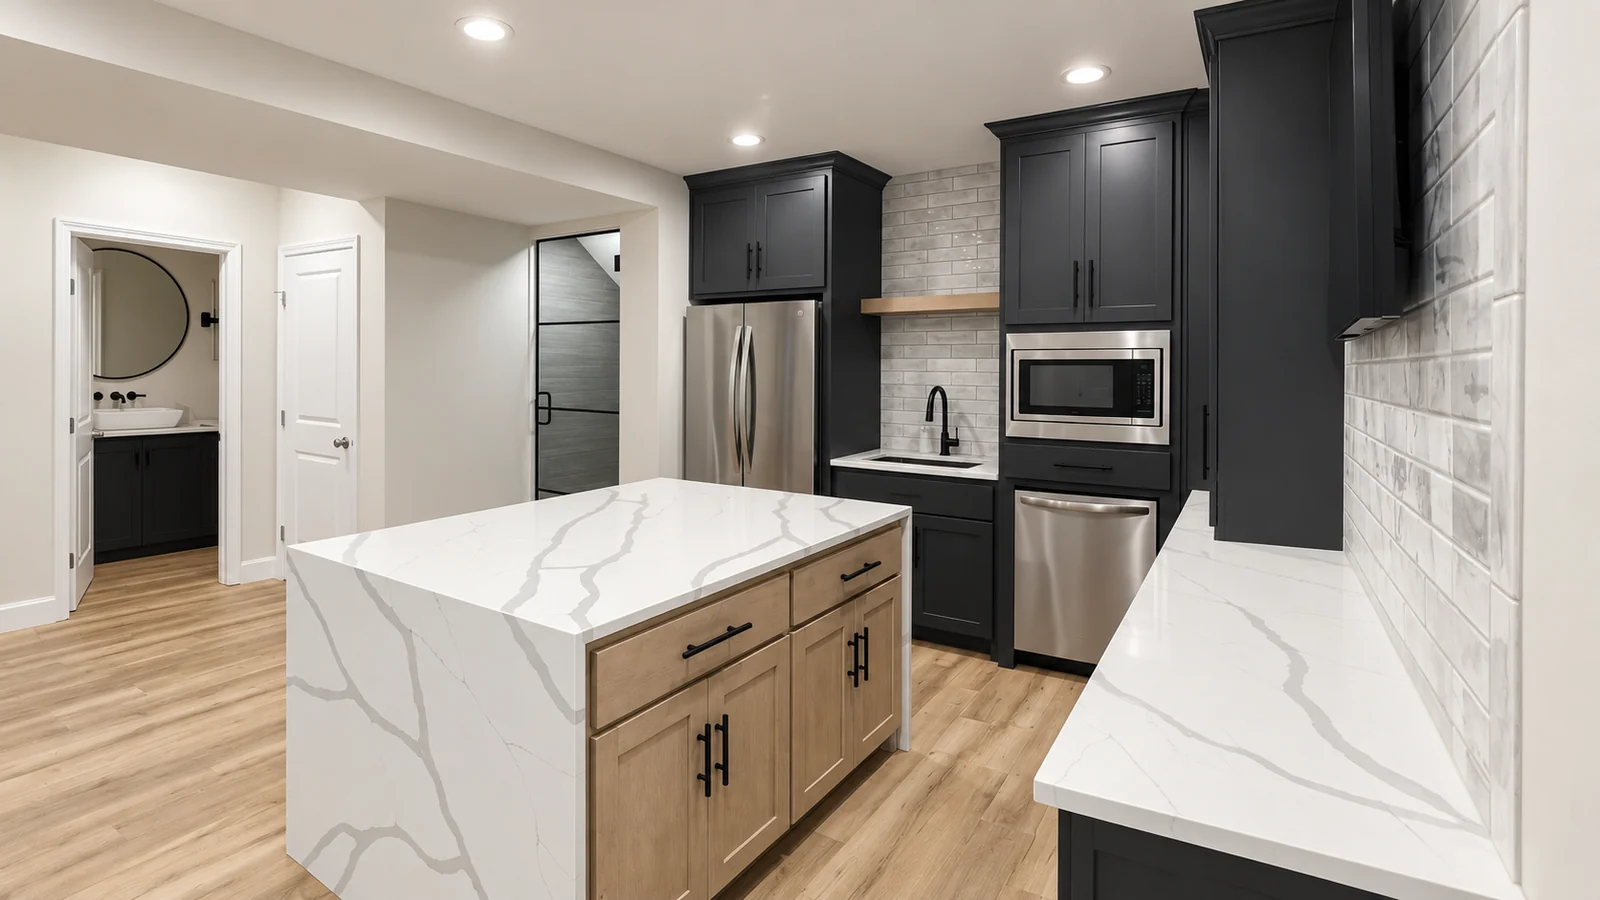
Missing capped pipes do not automatically rule out the project. Existing capped pipes do not automatically make it simple. The plumbing needs to be assessed before the bathroom is treated as a fixed feature in a basement remodel.
Establish what is already under and around the floor
Ask a qualified plumbing professional to identify the existing drain arrangement and any records available for the house. A visible pipe may not be the right size, position, or connection for the fixture you want. A rough-in may also have been planned for a different layout.
The route and elevation of the available drainage connection matter. A basement can sometimes use gravity drainage; another may need a pump to lift wastewater to a suitable connection. The word “basement” alone does not tell you which approach applies.
Share any old plans, previous remodeling documents, or known plumbing work. Those records can help the evaluation, but should not substitute for confirming the actual conditions.
Compare three approaches with the plumber
| Approach | What it can mean for the project | What needs checking |
|---|---|---|
| Gravity drainage | Fixtures connect to a suitable drain, potentially through new piping below the slab | Available connection, elevation, route, and the full installation requirements |
| A below-floor sewage ejector arrangement | Wastewater collects in an appropriate basin and is pumped to a suitable connection | Basin location, access, discharge, venting, power, and approved equipment |
| A suitable above-floor system | A specialized system may avoid some below-slab installation work | Fixture compatibility, floor height, enclosure, servicing, and local acceptance |
This is a planning comparison, not an equipment recommendation. The right arrangement depends on the house, the fixtures, manufacturer requirements, and local approval.
Liberty Pumps describes an above-floor sewage system designed for basement bathroom installations. It demonstrates that above-floor approaches exist; it does not establish that the product suits your project or eliminates every need for concrete work.
Understand when concrete work belongs in the scope
If new piping or a basin is needed below the floor, the project may involve opening and restoring part of the slab. Ask how the route will be established, what investigation is needed, and what floor repairs and finishes are included afterward.
Do not select a fixture arrangement only because it looks symmetrical on a drawing. Moving the bathroom toward a practical connection may change the required work. Compare the usable layout with the construction implications before deciding where the room belongs.
Where an above-floor system is considered, understand the complete assembly. A raised area, access enclosure, or different shower arrangement may be part of the design. Avoid comparing one option's complete installation with another option's equipment price alone.
Keep a sump pump separate from the sewage conversation
A groundwater sump and a system handling toilet wastewater serve different purposes. Do not assume an existing sump pit or pump is a suitable connection for the proposed bathroom.
Ask the plumber to specify equipment intended for the actual wastewater and installation. Manufacturer instructions should guide what fixtures can connect and how the system must be installed. Zoeller's basement bathroom planning guidance discusses drainage and vent planning as part of evaluating the installation.
If the plan uses a pump, discuss future access, maintenance, and what happens during a malfunction or power interruption. A system hidden behind permanent finishes without the needed service access creates a problem for the future. Ask what access and operating instructions will be provided at completion.
Plan two different kinds of ventilation
Plumbing venting and room exhaust are separate topics. The waste system requires the vent arrangement appropriate to its design and applicable rules. The room also needs an appropriate ventilation plan, especially if the bathroom includes a shower.
Show both routes while the basement is still being designed. Adding an exhaust fan to a finished ceiling can be a different scope from coordinating its duct path before that ceiling is built.
The EPA's moisture-control guidance recommends venting bathroom exhaust outdoors. Ask where the air will actually go, not just which fan will be purchased.
Decide whether you need a half bath or a full bathroom
A half bath may meet the needs of a downstairs gathering space. A shower can be useful when the basement's intended use calls for bathing, but it adds fixtures, drainage, finishes, and moisture-management considerations.
Describe the activities you want downstairs. If the plan includes sleeping space, a separate living arrangement, or rental use, bring that into the initial conversation as well. The permit and design questions extend beyond choosing a toilet and sink.
Leave enough practical room for doors, circulation, storage, and any required equipment access. A layout that fits the fixtures but makes cleaning or servicing difficult has not solved the whole problem.
Compare bathroom estimates using the same assumptions
Ask each proposal to identify:
- Which fixtures are included and where they will sit.
- Whether the price assumes existing rough-ins can be used.
- What new drainage, venting, and water supply work is included.
- Whether a pump or basin is included, and what equipment is specified.
- What concrete opening, restoration, and floor finishes are included.
- How access for service will be preserved.
- Which electrical and room-exhaust work is included.
- Who handles the applicable permits and inspections.
Also ask what is still unknown and how an unsuitable existing connection would affect the scope. That is more useful than comparing a single bathroom price with no stated plumbing assumptions.
Use the correct local permit process
Homeowners planning remodeling in Olathe or remodeling in Shawnee should describe the proposed bathroom as part of the full project. Our Johnson County basement permit guide explains the jurisdiction question and the planning information to prepare.
Tarantola's Olathe basement project includes a half bath within a larger finished basement. It offers a useful example of how a bathroom fits the downstairs routine. Your home's drainage arrangement still needs its own evaluation.
To discuss adding a bathroom as part of a basement remodel, call Tarantola Remodeling at 816-726-1280. Bring photos of the existing space, any visible rough-ins, and your intended use for the room. The plumbing assessment should come before the final floor plan.