
Bathroom ventilation during a remodel: fan size, venting and moisture control
Good bathroom ventilation needs more than a new exhaust fan. During a remodel, size the fan for the finished room, give it a clear duct route outdoors and choose controls that keep it running after a shower. Plan those decisions before the ceiling and walls are closed.
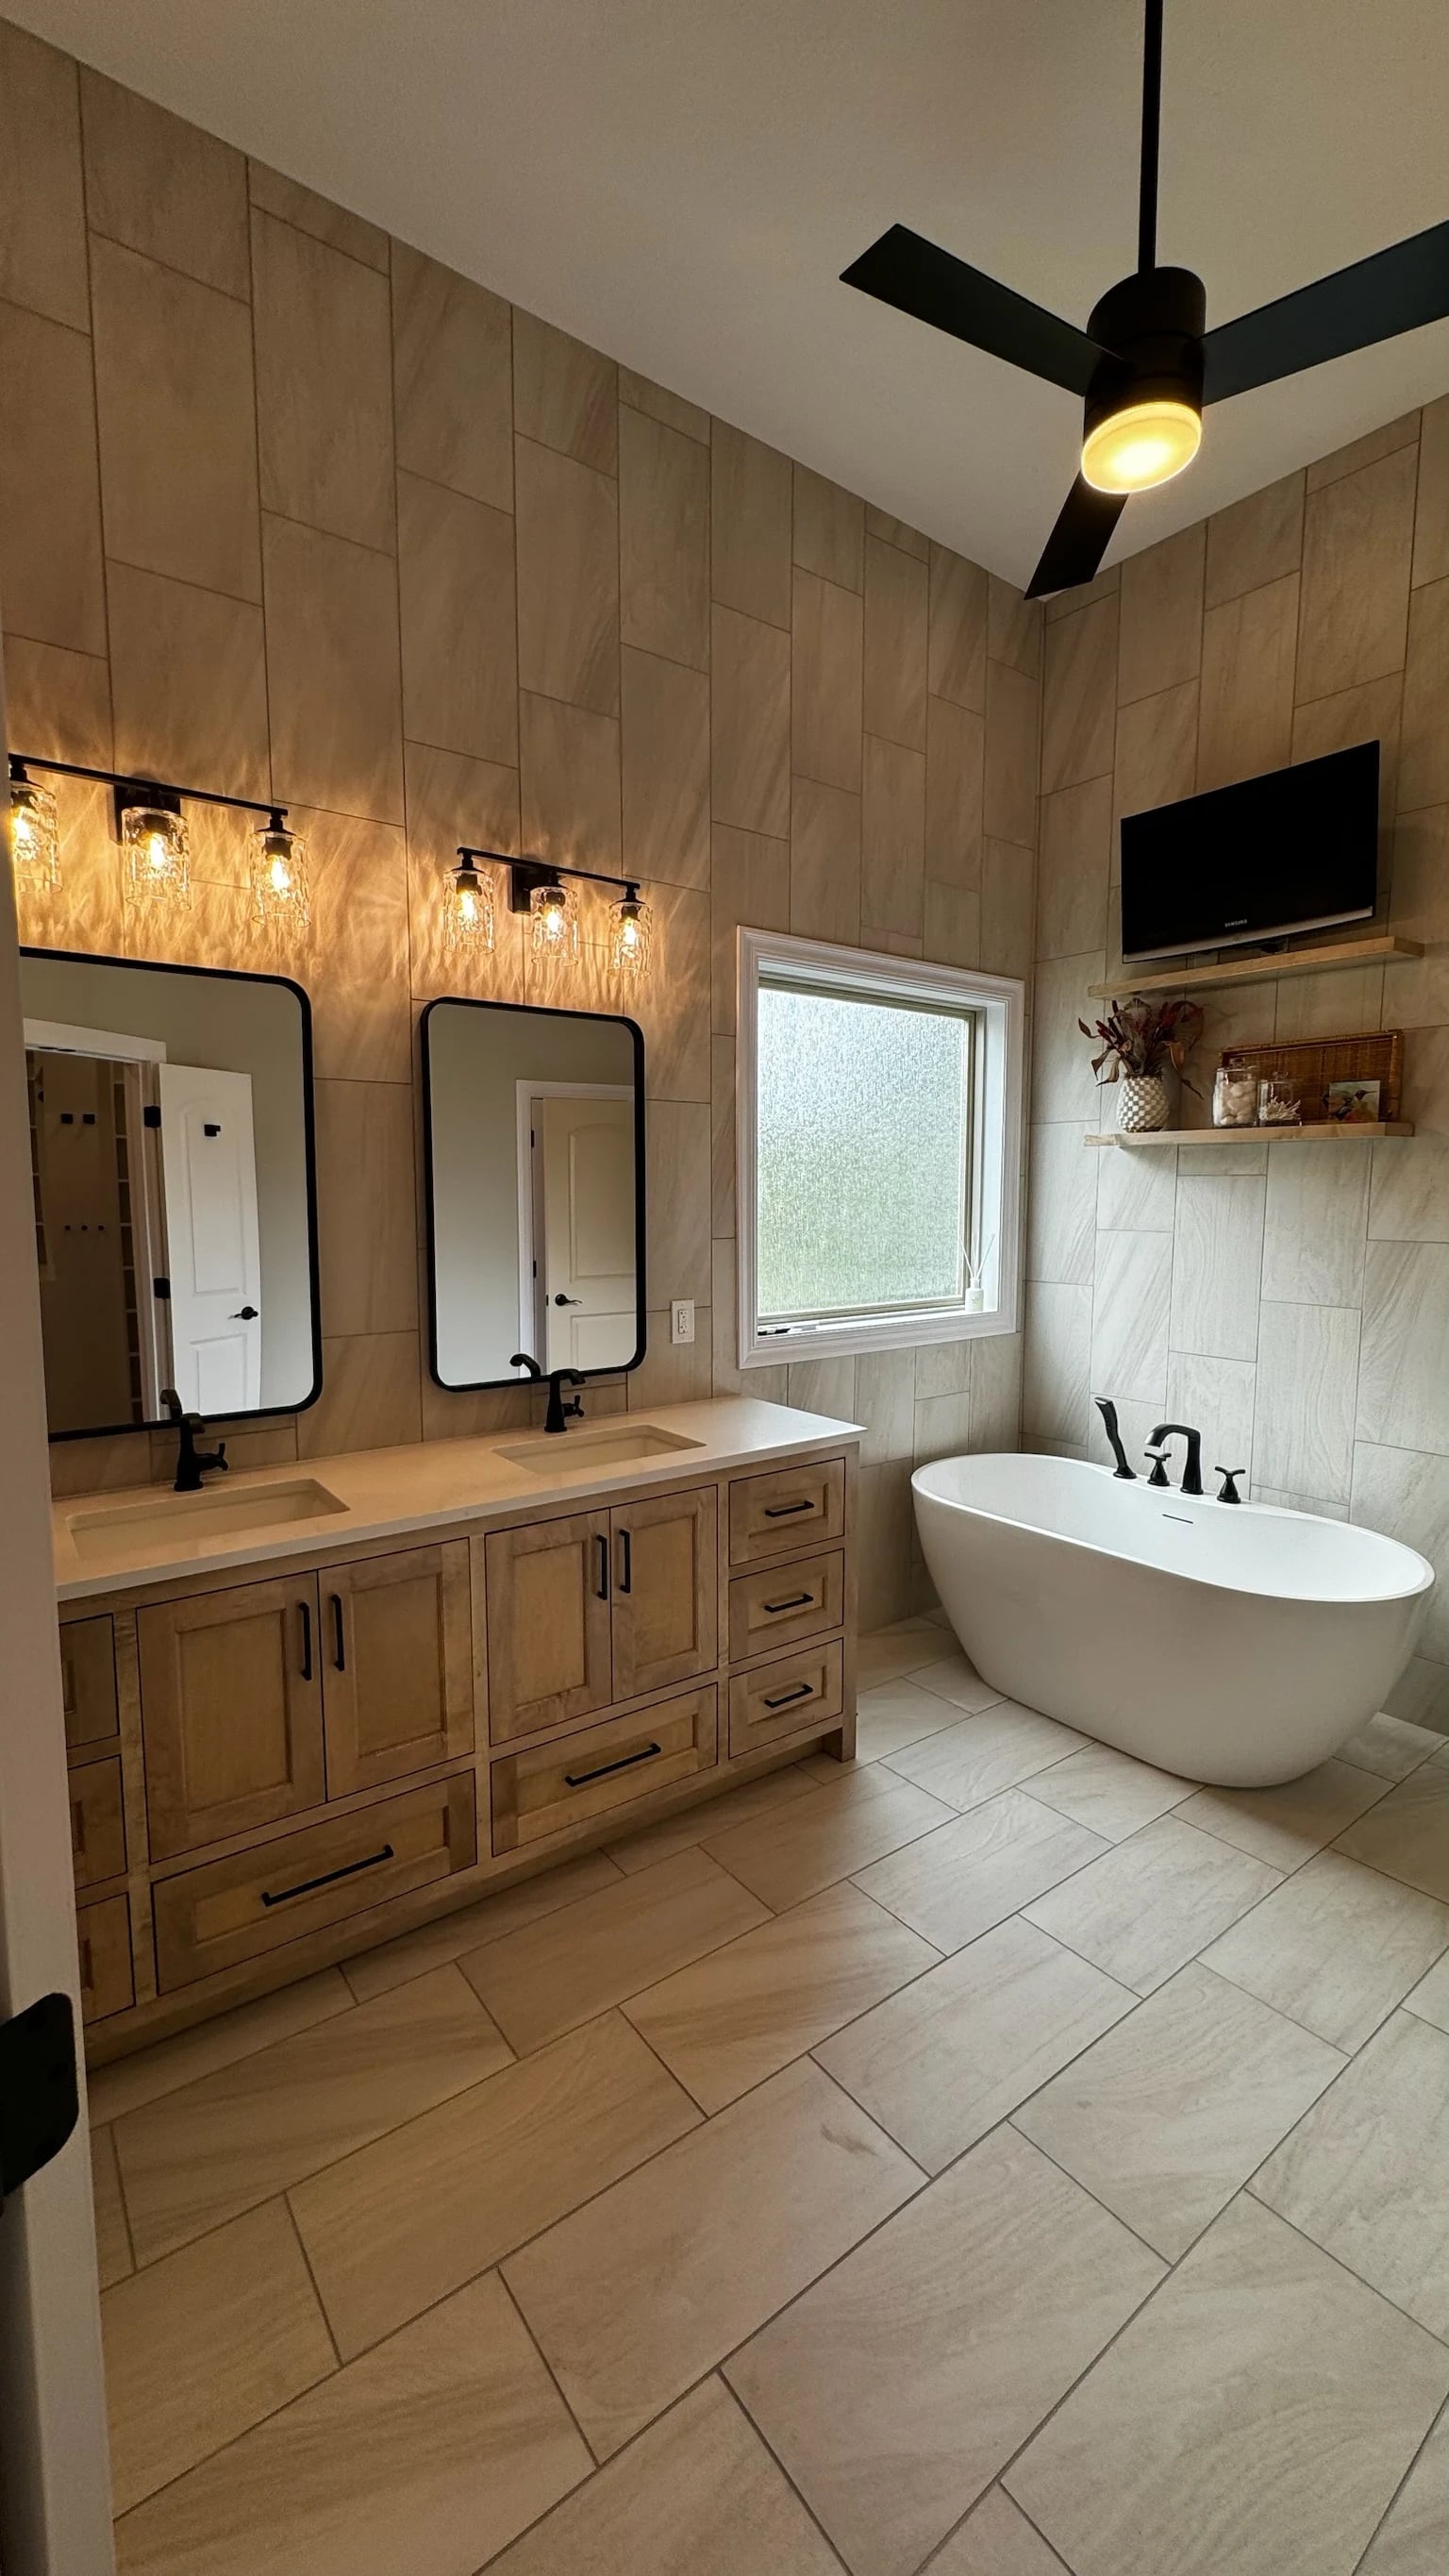
If your bathroom stays steamy with the fan on, replacing it with a bigger model may leave the underlying problem untouched. Restricted ductwork, poor placement or too little replacement air can limit what the fan actually removes.
For homeowners planning bathroom remodeling in Johnson County, including Overland Park and Leawood, ventilation belongs in the early scope alongside the shower, lighting and layout.
What size bathroom exhaust fan do you need?
CFM means cubic feet per minute, the airflow rating used to compare fans. Start with the bathroom’s finished floor area. The Home Ventilating Institute’s consumer guide gives these sizing guidelines:
| Bathroom size | Starting airflow recommendation |
|---|---|
| 50 square feet or less | 50 CFM minimum |
| 50 to 100 square feet | 1 CFM per square foot |
| More than 100 square feet | Add 50 CFM each for a toilet, shower and standard tub; add 100 CFM for a jetted tub. |
For example, an 8-by-10-foot bathroom is 80 square feet, giving you an 80 CFM starting point. A room over 100 square feet with a toilet, separate shower and standard tub totals 150 CFM under the fixture method.
These are planning recommendations, not a local code determination. Tall ceilings, separate compartments and the duct route need individual review. Ask the installer to confirm delivered airflow, rather than relying only on the number on the box.
Why is the bathroom still steamy with the exhaust fan on?
A noisy motor doesn’t prove that enough air is leaving the room. Persistent wet walls, peeling paint or a musty smell are reasons to investigate. The EPA’s bathroom remodeling guidance says to check both airflow and discharge directly outdoors.
- Fan and grille: Is buildup restricting the intake, or is the equipment no longer moving enough air?
- Duct route: Is the duct crushed, disconnected, undersized or burdened with unnecessary bends?
- Exterior outlet: Is the termination obstructed, or is its damper unable to open?
- Replacement air: Can air enter the bathroom while the fan runs with the door closed?
- Controls: Does the fan stop as soon as someone turns off the light?
Have the existing system inspected before deciding what to replace. Brief mirror fogging alone doesn’t tell you which component is wrong. If there’s staining or recurring damage, investigate leaks and the shower assembly too. Ventilation can’t repair failed waterproofing or a plumbing leak.
Does a bathroom fan have to vent outside?
Yes. A bathroom exhaust system needs a duct that carries moisture outdoors. Ending it in an attic, ceiling cavity or another indoor space moves the moisture problem into the house. A ductless fan that recirculates air isn’t a substitute for removing shower humidity.
Before choosing roof or wall venting, have the project team identify a workable route and exterior outlet. A basement bathroom or a room below another floor may need a different approach from a bathroom directly under an attic.
The Building America Solution Center’s installation guide calls for the manufacturer’s specified duct diameter, a direct route with few bends, sealed connections and insulation to reduce condensation. Ask how the outlet will be flashed and protected against weather.
Reuse existing ductwork only after its condition, size and route have been checked against the selected fan. A larger fan connected to a restrictive duct can still disappoint.
A ceiling fan, like the one in the featured photo, circulates air within the room. It doesn’t carry moisture outdoors, so it can’t replace a ducted bathroom exhaust fan.
Where should the fan go in the remodeled bathroom?
Locate the exhaust intake to serve the shower or tub, and address an enclosed toilet room separately. The finished layout matters, especially if you’re adding glass, changing walls or converting a bathtub to a walk-in shower.
Installation over a tub or shower depends on the product’s approval and electrical requirements. Have the electrician confirm the selected unit’s instructions, required GFCI protection and applicable code. Don’t assume every ceiling fan is suitable for that location.
Also plan a path for replacement air with the door closed. Coordinate that path with the door and finished floor before the trim work is complete.
How quiet should the fan be, and which controls help?
Compare airflow and noise together. Sones describe perceived loudness; lower ratings mean quieter operation. The HVI fan FAQs explain these ratings and the product-specific requirements for installation over a tub or shower. Ask for certified ratings at the speed you’ll actually use.
| Control | What to consider during the remodel |
|---|---|
| Countdown timer | Lets the fan keep running after you leave, then switches it off automatically. |
| Humidity sensor | Responds to humidity; placement and setup affect how it works. |
| Separate fan and light switches | Lets ventilation continue after the light is turned off. |
Choose controls your household will use consistently. A quiet fan with a convenient timer can make regular ventilation easier than a loud unit that everyone wants to switch off.
How long should the bathroom fan run after a shower?
Turn the fan on for the shower and let it continue afterward. HVI’s bathroom ventilation guidance recommends 20 minutes after bathroom use. Treat that as a starting point, then assess whether the room is drying adequately.
Long showers, repeated use or lingering moisture can call for a longer run. Building America’s guide recommends an hour after showering. Discuss the appropriate timer range with your installer and follow the equipment instructions. If dampness persists, check system performance rather than simply extending the timer indefinitely.
Do you need an exhaust fan if the bathroom has a window?
Plan mechanical exhaust even when there’s an operable window. Building America advises against relying on windows for consistent bathroom ventilation. A window can stay closed during cold or humid weather, while a properly ducted fan provides a planned way to remove moisture.
For a windowless bathroom, identify the outdoor duct route early. A portable dehumidifier or recirculating fan doesn’t replace that exhaust path. Whether a particular window arrangement satisfies the adopted code is a separate question for the local building department.
What affects bathroom exhaust fan installation cost?
Replacing a fan in a suitable existing opening is a different scope from adding a fan, wiring and an outdoor duct route. For a remodel estimate, ask for the complete installation scope, including:
- The fan model, airflow setting and control.
- New or reused ductwork, its size and the planned exterior termination.
- Electrical work and access through ceilings or walls.
- Insulation, air sealing and weatherproofing around the installation.
- Drywall, paint or other finish repairs.
- Required permits, inspections and a final airflow check.
A product price alone won’t tell you the installed cost. Compare estimates against the same scope, and include ventilation in your complete bathroom remodeling budget.
For local permitting, Johnson County’s permits guide distinguishes unincorporated county projects from work inside a city. Homes in Overland Park, Leawood and other incorporated communities go through the relevant city. Confirm requirements for the full remodel and identify who’ll handle permits and inspections.
Why is water dripping from the bathroom fan?
Water at the grille can come from condensation in ductwork or weather entering through an exterior termination. HVI identifies uninsulated ducts through unconditioned spaces and faulty roof or wall outlets as possible causes. Have the source checked before replacing the fan or covering the stain.
Mention when it happens: after showers, during cold weather or after rain. Those observations help the project team investigate without assuming every drip is caused by the same issue.
Plan ventilation before the bathroom finishes go in
Bring bathroom photos, approximate dimensions, ceiling height and notes about steam, odors or noise to your remodeling conversation. Include the proposed tub or shower layout and anything you know about the existing duct outlet.
Before the walls close, ask to see the fan location, duct route, exterior termination and control plan together. At completion, ask for an airflow check and an explanation of how to use the controls.
Tarantola Remodeling focuses on complete bathroom remodels across Johnson County, with Overland Park and Leawood as priority areas. If you’re changing the shower, vanity, storage or layout, tell us about your bathroom remodel and include the ventilation problems you want the project to address. You can also call 816-726-1280 to discuss your plans.