
Should You Replace Your Bathtub With a Walk-In Shower?
Replacing an unused bathtub with a walk-in shower can improve everyday bathing, but the best choice depends on the entire bathroom. Before removing the tub, consider how the household bathes, how the shower entry will work, where the water will drain, and what space is needed outside the enclosure.
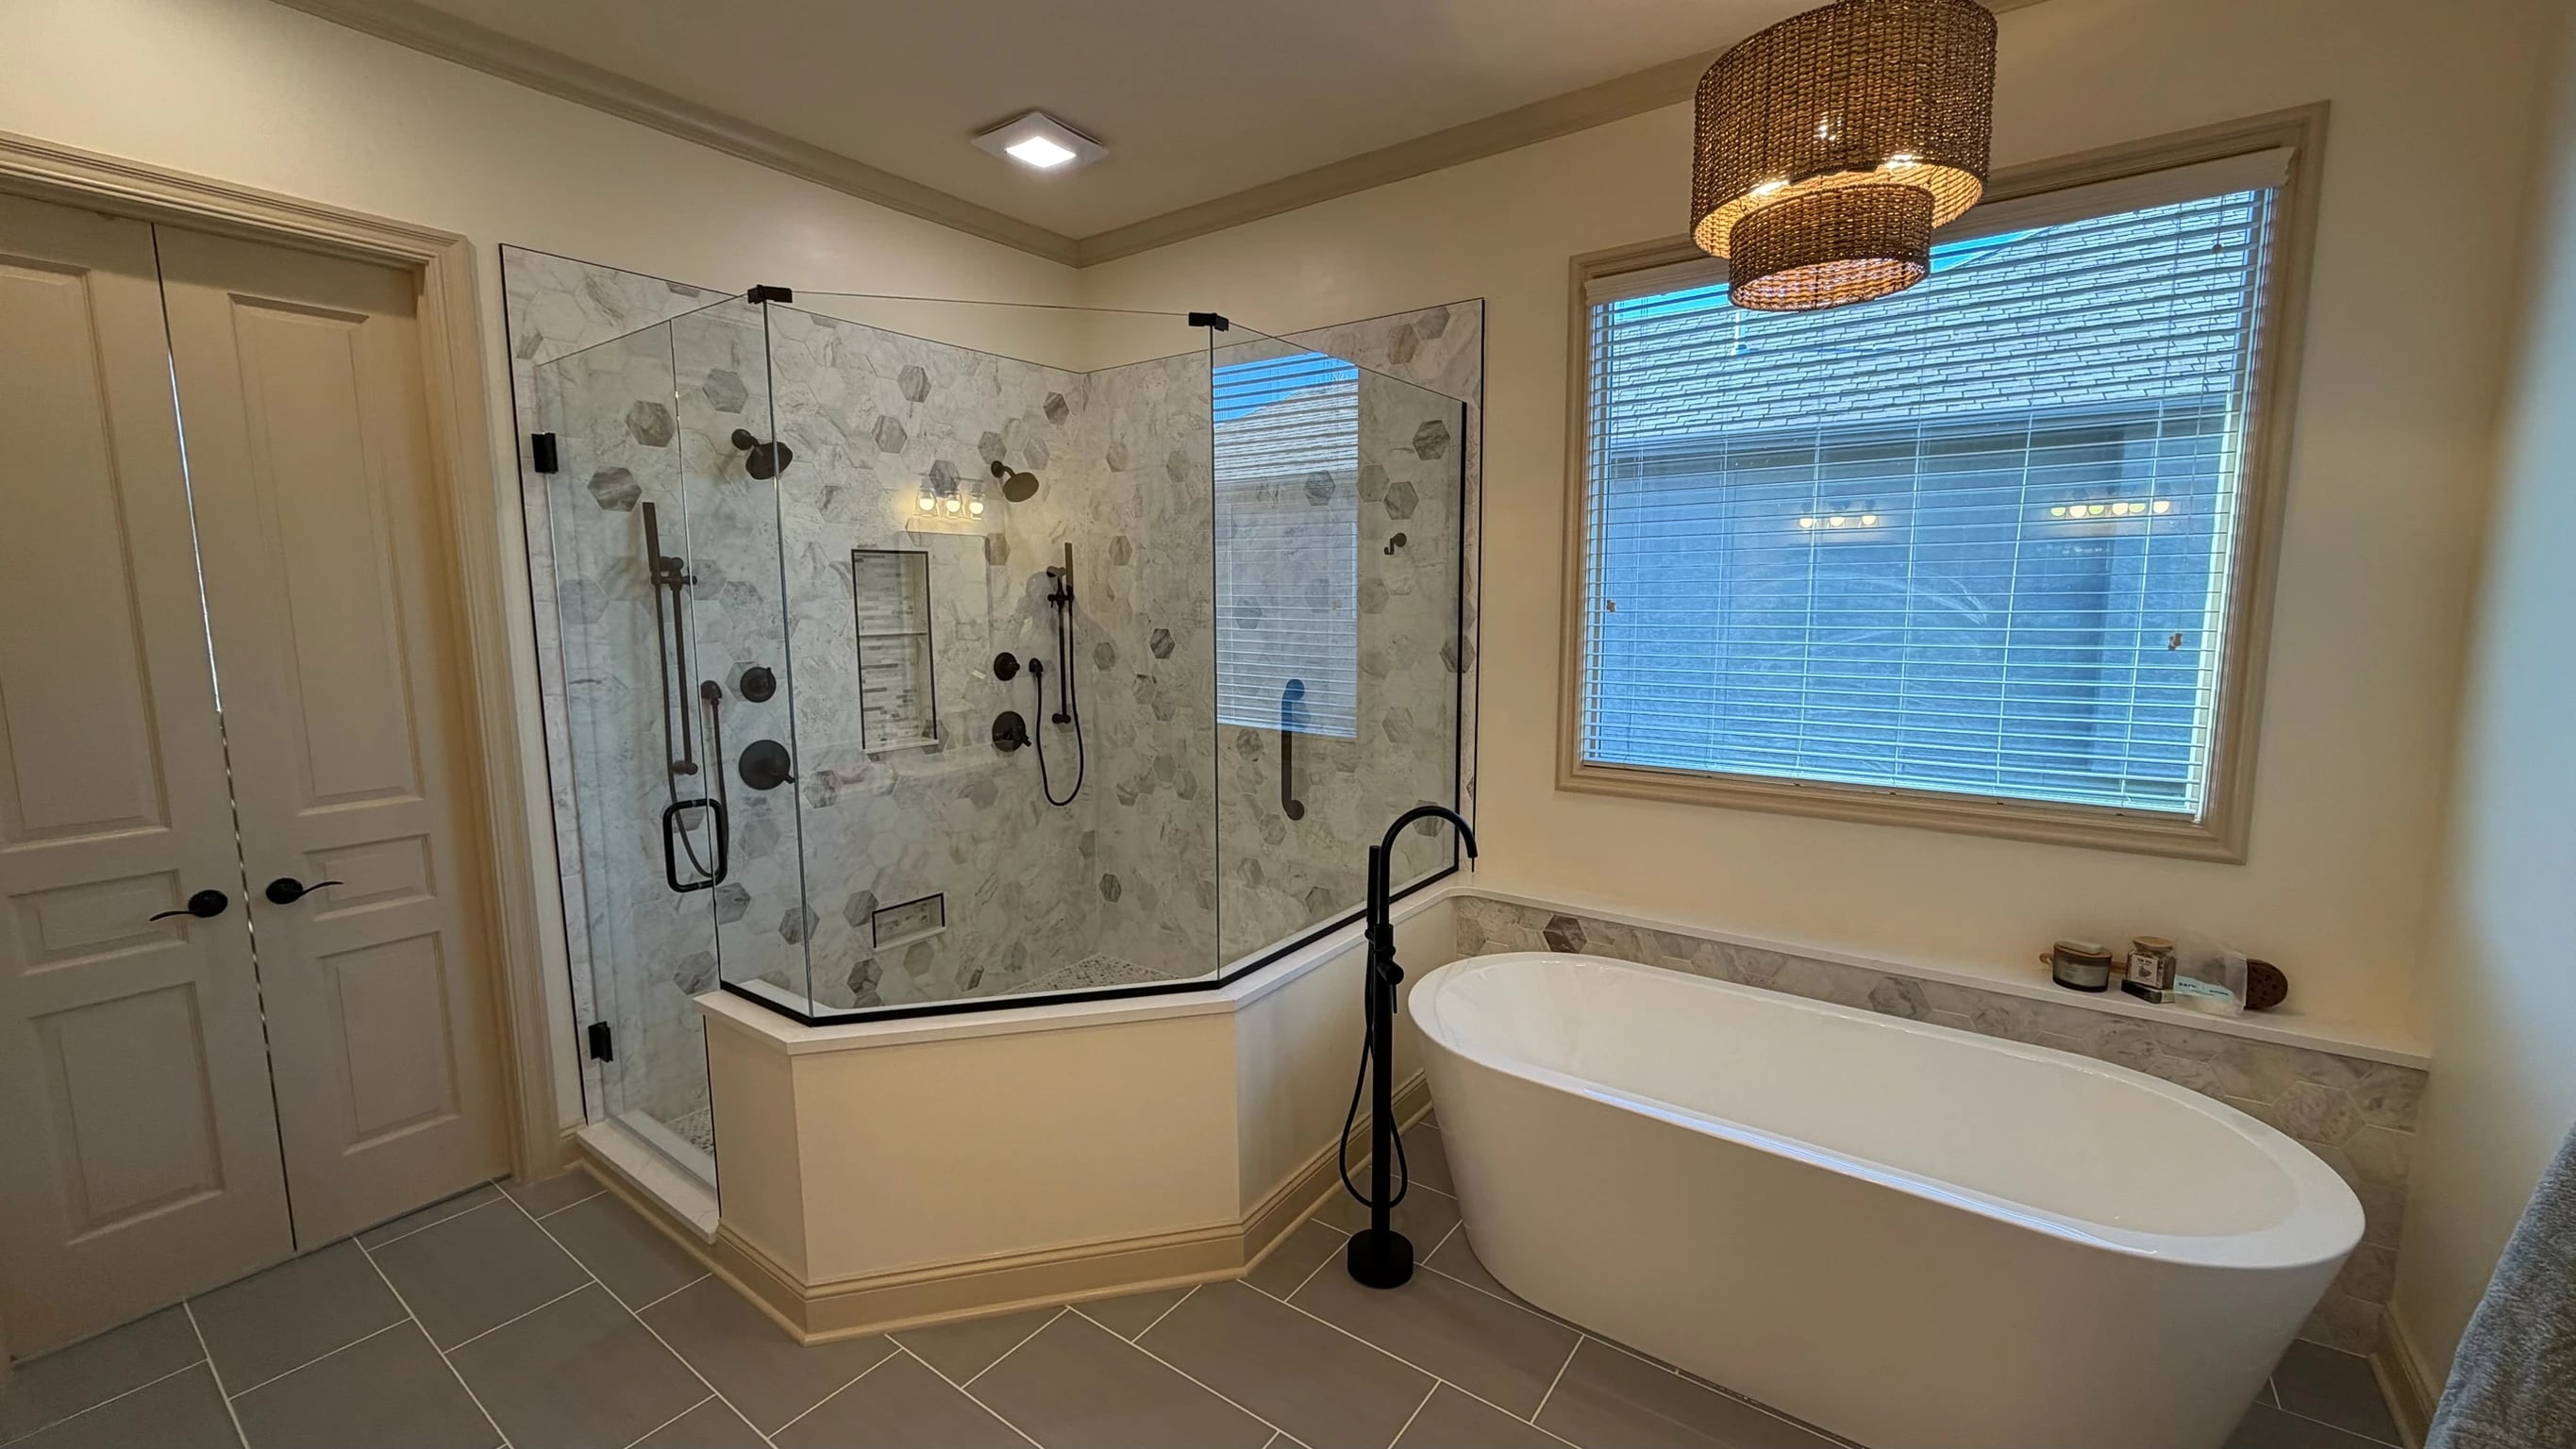
A conversion can be part of a complete bathroom remodel. It should be planned as a construction and layout decision, not simply a swap between two products that appear to fit the same rectangle.
Start with the bathtub you actually use
Think about the last several months. Is this tub used for bathing, or does everyone already shower? Is it the house's only practical place to bathe a young child? Does another bathroom have a tub that the household would comfortably use?
Someone who enjoys soaking has a different answer from someone who steps into an unused tub every morning to take a shower. The goal is to improve the room for the people who use it. Don't remove a useful feature only because a photograph makes another arrangement look appealing.
If the room can accommodate both a tub and a better shower, compare that option with removing the tub. Keeping both may require a more substantial layout change and may compete with vanity or storage space. More fixtures do not automatically make a more usable bathroom.
“Walk-in” does not automatically mean “curbless”
A shower described as walk-in may still have a curb or raised threshold. A low-entry shower and a curbless shower are also different designs. Ask to see the proposed entry detail rather than relying on the label.
A curbless arrangement requires coordinated floor height, drainage, waterproofing, and splash control. Whether it fits your home depends on the existing construction and the proposed assembly. It is not something to promise based only on the room's visible dimensions.
| Entry approach | What to discuss |
|---|---|
| Raised curb | How the entry works for current users and what space the door needs |
| Lower threshold | The finished step height and how the selected system manages water |
| Curbless entry | Floor build-up or recess, drain placement, water containment, and the adjacent bathroom floor |
If easier access is a goal, describe the specific need: less stepping, room for assistance, a seat, reachable controls, or space for a mobility device. A home shower should be designed around those needs. A generic “accessible” label cannot establish suitability or compliance with a particular standard.
The Houzz bathroom research identifies current and future household needs as an important consideration in renovations. The practical lesson is to discuss those needs while the layout can still change.
Measure usable space around the shower
An enclosure may fit on a drawing while its door blocks a drawer or leaves an awkward exit. Compare the shower with the vanity, toilet, bathroom door, towel storage, and any adjacent closet.
Ask the designer or contractor to show doors and drawers in their open positions. Consider where someone will stand while drying off and whether towels can be reached without dripping across the room. Put the controls where the agreed design makes them usable without making a daily routine unnecessarily awkward.
If the room is tight, our small bathroom layout guide explains how to assess those conflicts before buying fixtures.
Treat drainage and waterproofing as part of the design
The old tub's drain location does not automatically establish the correct drain location for the new shower. Ask whether existing piping can be used, what access is needed, and whether changes affect the floor or adjacent spaces. Those answers should be reflected in the scope.
For a tiled shower, the visible tile is only one part of the installation. Schluter's shower waterproofing guidance explains that tile and grout do not provide the complete waterproofing protection a shower requires. The assembly underneath matters.
Ask which shower system is specified and how its floor, walls, seams, penetrations, and drain connection are coordinated. Niches and benches should be included in that discussion. Do not assume sealing grout compensates for an incomplete waterproofing assembly.
You don't need to become an installer to ask useful questions. You need a clear scope explaining what will be built and a contractor who can discuss the selected approach.
Compare the everyday maintenance, too
Look beyond the first finished photograph. Different wall surfaces, grout layouts, fixtures, and glass arrangements create different cleaning routines.
Where will bottles sit? Can you reach the corners? Does a fixed glass panel leave the cleaning access you want? Is the seat useful, or does it consume standing room? Can towel storage remain dry and nearby?
Choose the surface and layout together. Large-format tile, a particular niche position, or a doorless entry may work well in one arrangement and poorly in another. Evaluate the actual plan instead of treating any one feature as a universal upgrade.
Keep the room's ventilation in the conversation
A more generous shower can still leave you with a damp bathroom if the exhaust arrangement isn't addressed. Ask about the existing fan, its duct route, and whether the remodel changes what is needed.
The EPA's moisture-control guidance recommends bathroom exhaust to the outdoors rather than into an attic. A quiet new fan alone doesn't tell you whether the complete installation works as intended.
Establish where the conversion scope ends
Clarify whether the project includes the surrounding floor, vanity, lighting, walls, paint, trim, and ventilation. A newly built shower can make problems elsewhere in the room more noticeable, so decide what you're solving before separating the work into pieces.
Tarantola's Stilwell bathroom and closet project illustrates coordinated planning for a shower, soaking tub, custom vanity, and connected storage and laundry. It shows how bathing choices can be considered alongside the rest of the room.
For projects in Leawood or Overland Park, start with current photos and a list of what is inconvenient today. Bring any future access goals along with your finish preferences.
Before choosing a direction, review our bathroom remodel cost guide so you can compare the full scope. To discuss a complete bathroom remodel with Tarantola, call 816-726-1280.