Can the basement be finished without adding a kitchen?
Yes. The photographed Olathe project shows one homeowner’s scope. A living or entertainment area can be the starting point for your conversation without including food preparation space.

Some projects start with a bathroom that no longer works. Others start with downstairs space you want to use more often. We remodel complete bathrooms and kitchens in Olathe, and finish and remodel basements.
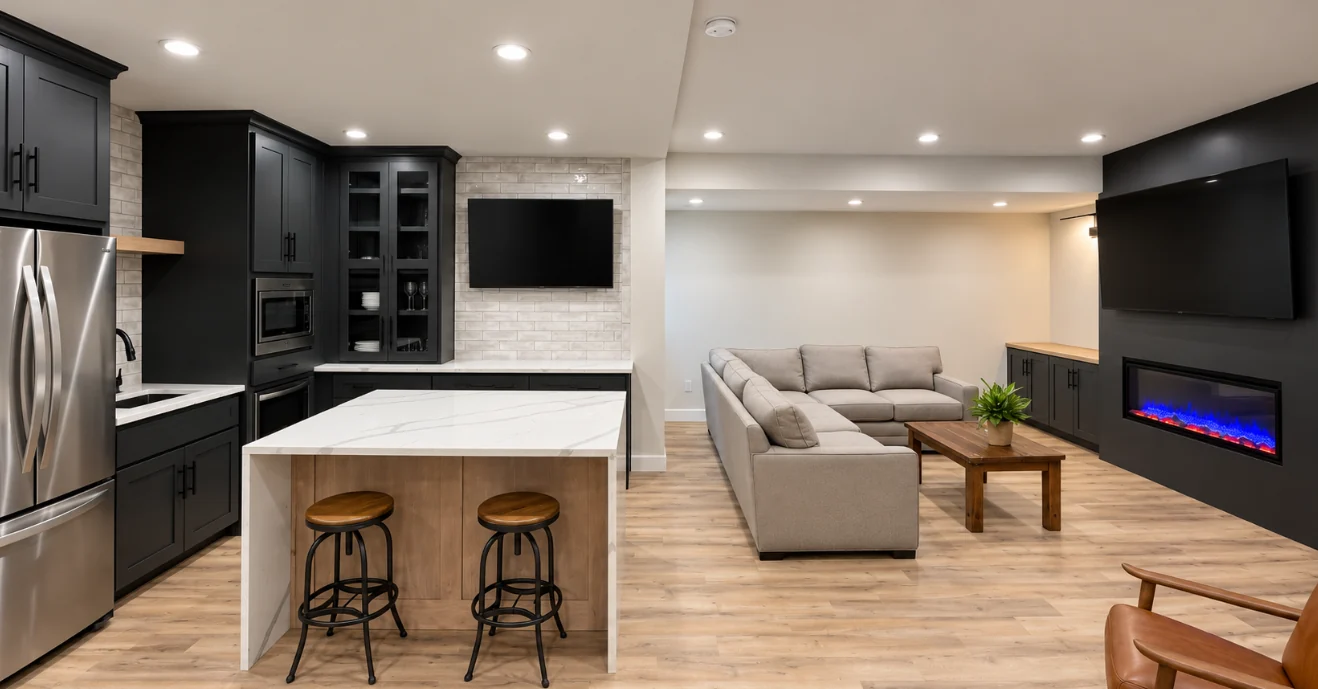
The Olathe project pictured here brings living, food preparation and entertainment together downstairs. Below, start with the room you need most.
A full bathroom remodel begins with the bathing space and the daily routine around it. Is the shower awkward? Do two people need the vanity at once? Would a different arrangement make more sense than replacing everything in the same places?
Include the tub, storage, lighting and any layout changes in the initial discussion. That keeps a complete bathroom project from being reduced to a tile selection.
Complete bathroom remodeling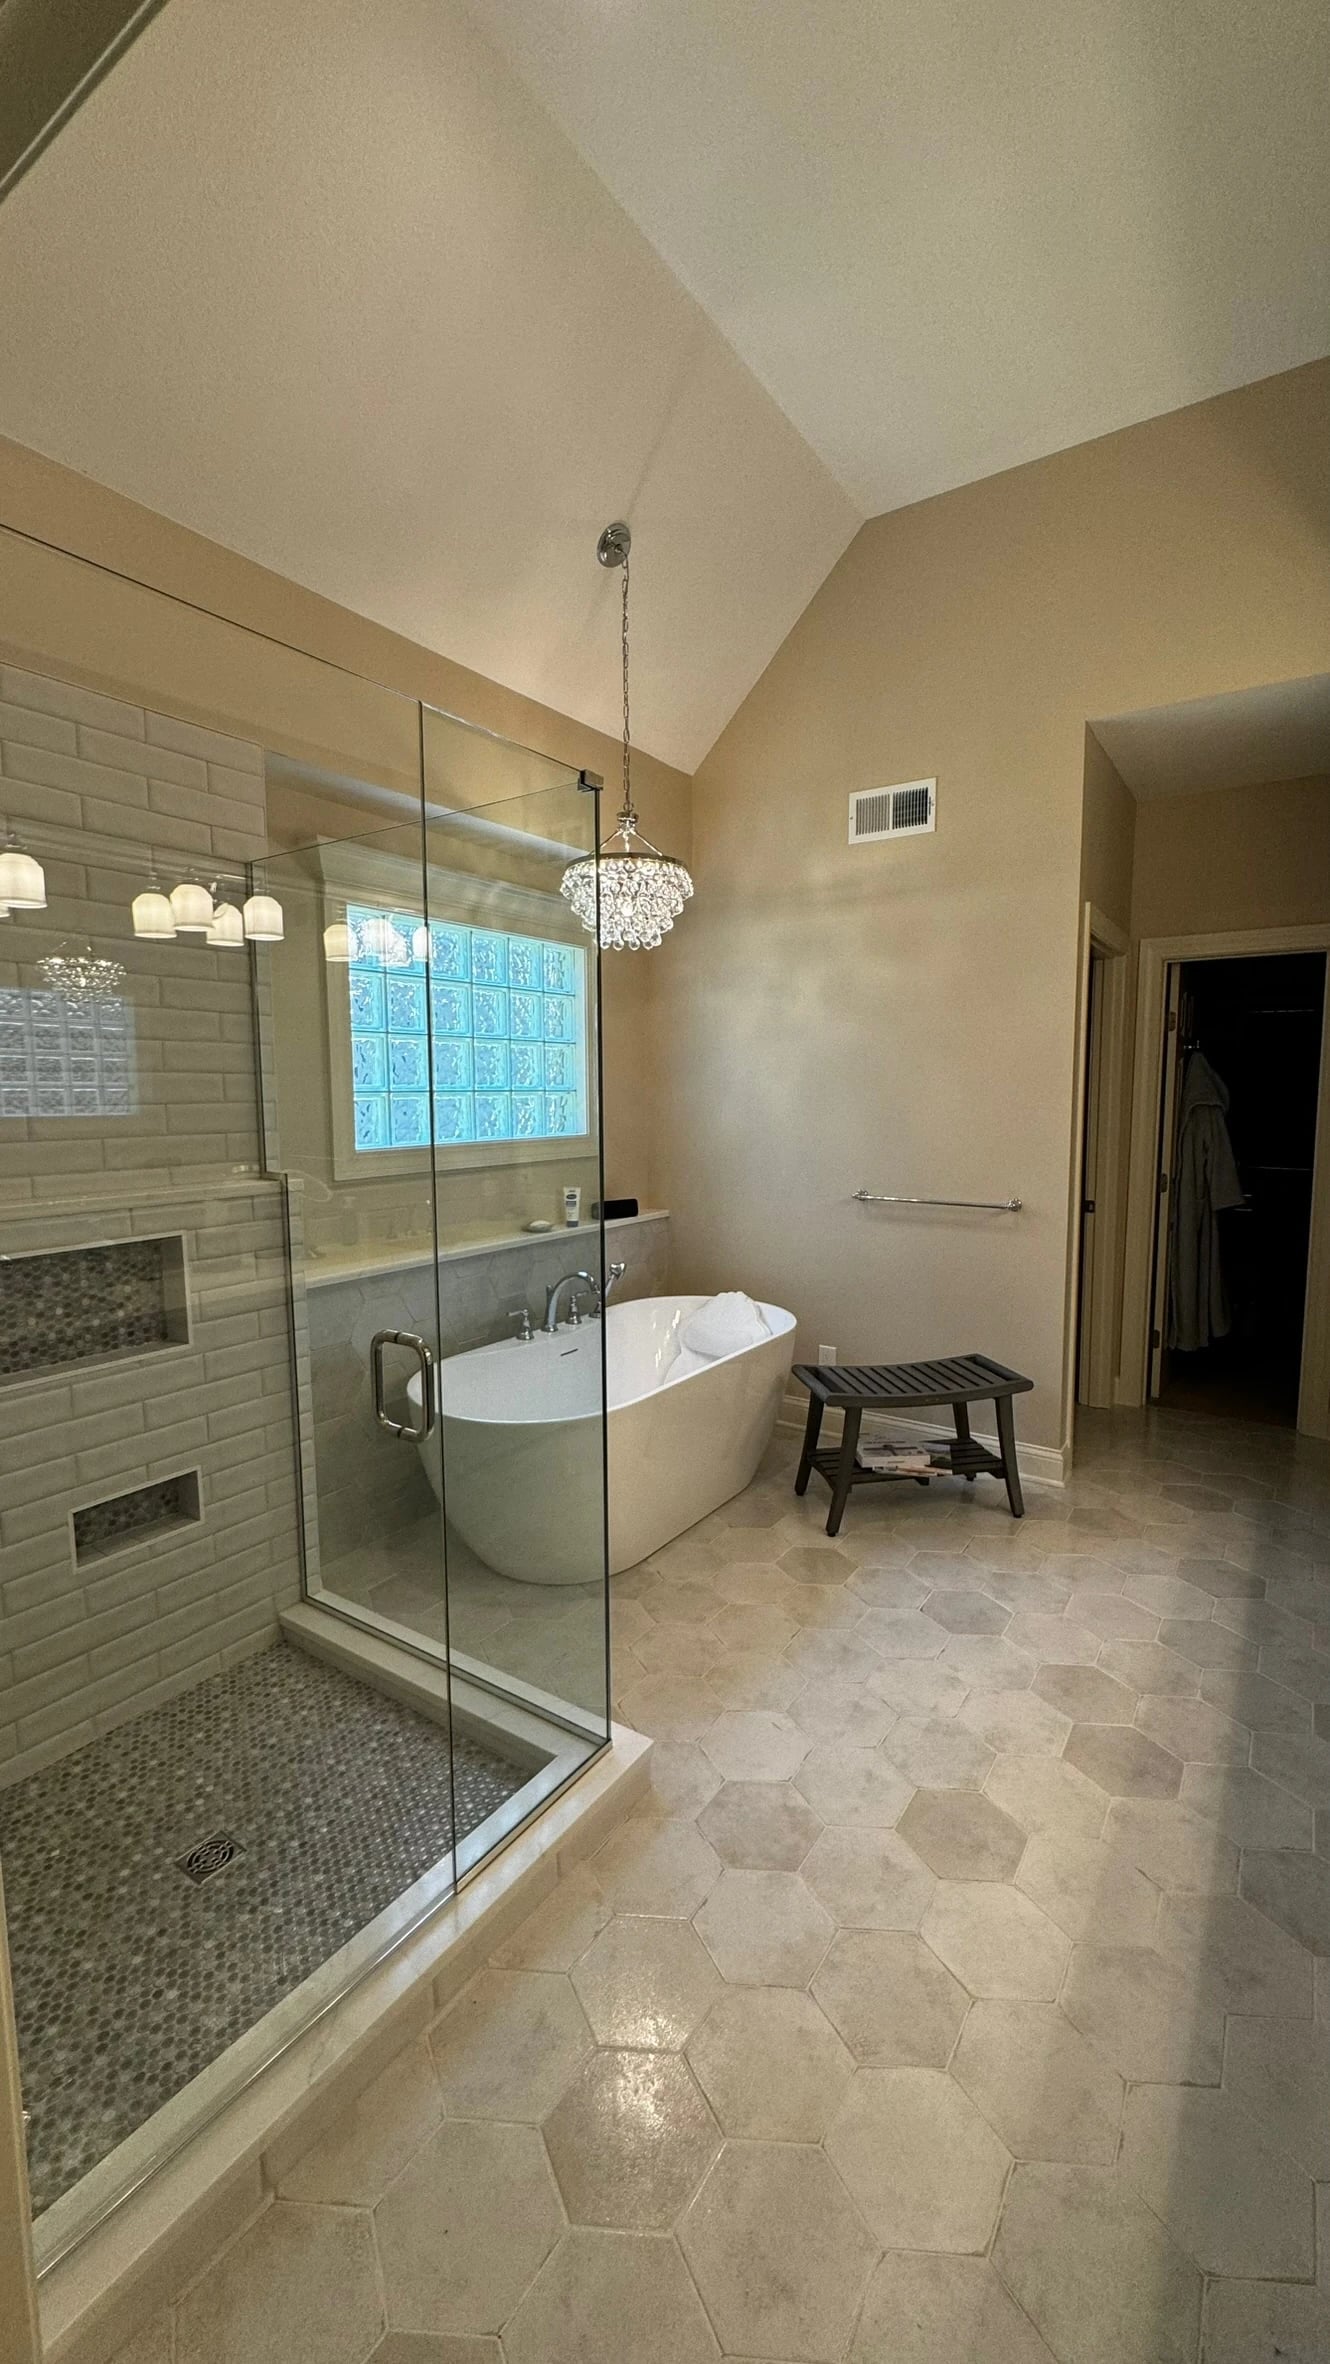
For a main-floor kitchen remodel in Olathe, describe the work areas, cabinet storage and connections to nearby rooms. Note whether you’re keeping the appliances and their locations or considering a different arrangement.
If you’re considering food preparation downstairs instead, make that distinction clear. The kitchen in our Olathe photographs belongs to a basement remodel, not a separate main-floor kitchen project.
Kitchen layouts, cabinetry & planningA living area with an electric fireplace, a nearly full kitchen and a dual-TV game space were all part of this finished basement. Custom cabinetry, built-in audio, a glass-door wine nook and a half bath completed the project.
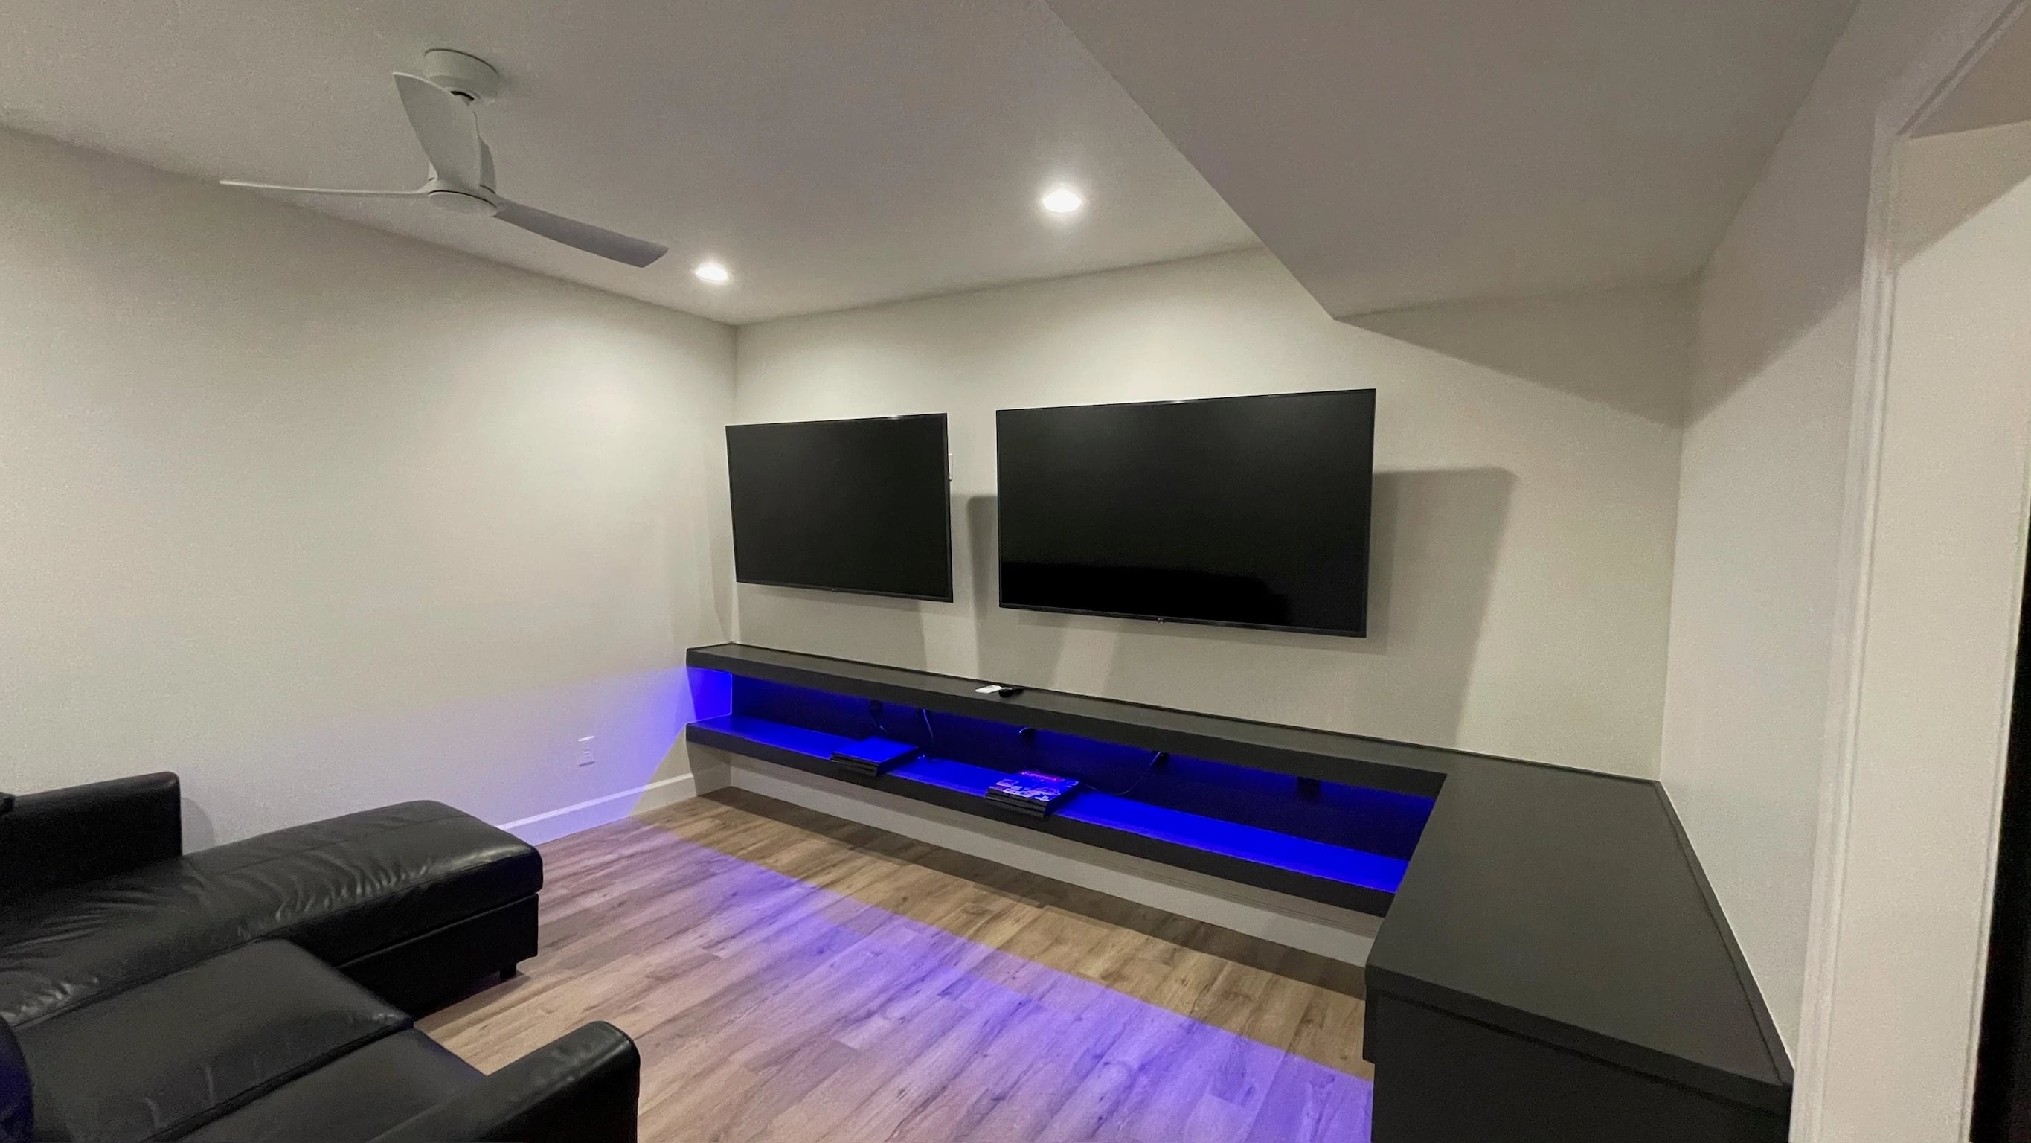
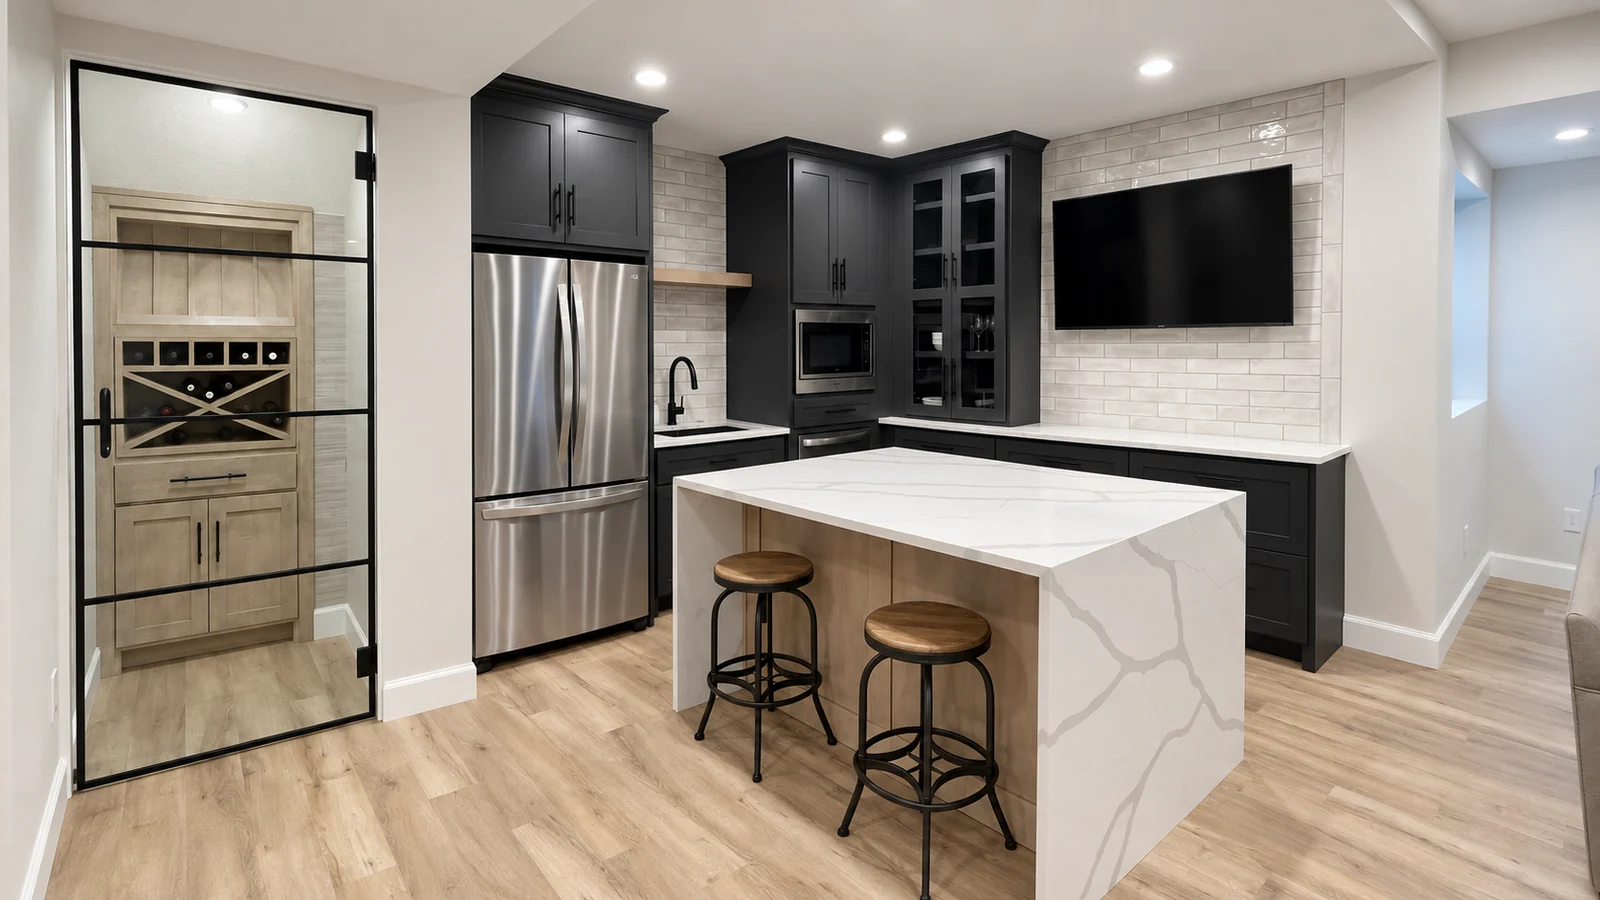
What matters here is the connection between the spaces. Seating near the kitchen serves a different purpose from seating facing the game screens. For your basement, map out the activities first and see which can share room.
Who is downstairs, what are they doing and what can happen at the same time? Include conversation and screen sound in that picture.
Serving snacks and preparing a meal call for different appliances, storage and utility connections. Explain which one you mean.
Leave equipment access, household storage and the path to the stairs in the plan. Those needs remain even when the space becomes a gathering room.
Olathe’s building permit application guide starts with checking whether the work requires a permit and identifying the applicable plans and documents. Use the proposed room changes and utility work to make that check, including any basement finishing.
Yes. The photographed Olathe project shows one homeowner’s scope. A living or entertainment area can be the starting point for your conversation without including food preparation space.
No. It was part of this Olathe basement project. That example shows a bathroom within a larger scope, while a complete bathroom elsewhere in your home would need its own layout and fixture discussion.
Describe where water or dampness has appeared and any previous work to address it. Existing conditions need evaluation before agreeing on the finishing work; new surfaces should not hide an unresolved concern.
Take a closer look at the decisions that matter for your project.
Find the right permit office and prepare a scope that describes how you will use the space.
Read the guideUnderstand drainage options, concrete work, equipment access and the questions to ask a plumber.
Read the guideA bathroom, a kitchen or more usable space downstairs. Tell us what you have now and what you’d like to change in your Olathe home.
View all service areas