
Remodeling in Overland Park, Kansas.

If you’re tired of working around your bathroom, start with what gets in the way. We take on complete bathroom remodels in Overland Park, along with kitchens and basement finishing and remodeling.

Tarantola is a family-owned remodeling business led by Ross Tarantola. Here’s a look at our work and some decisions worth making before you choose the tile.

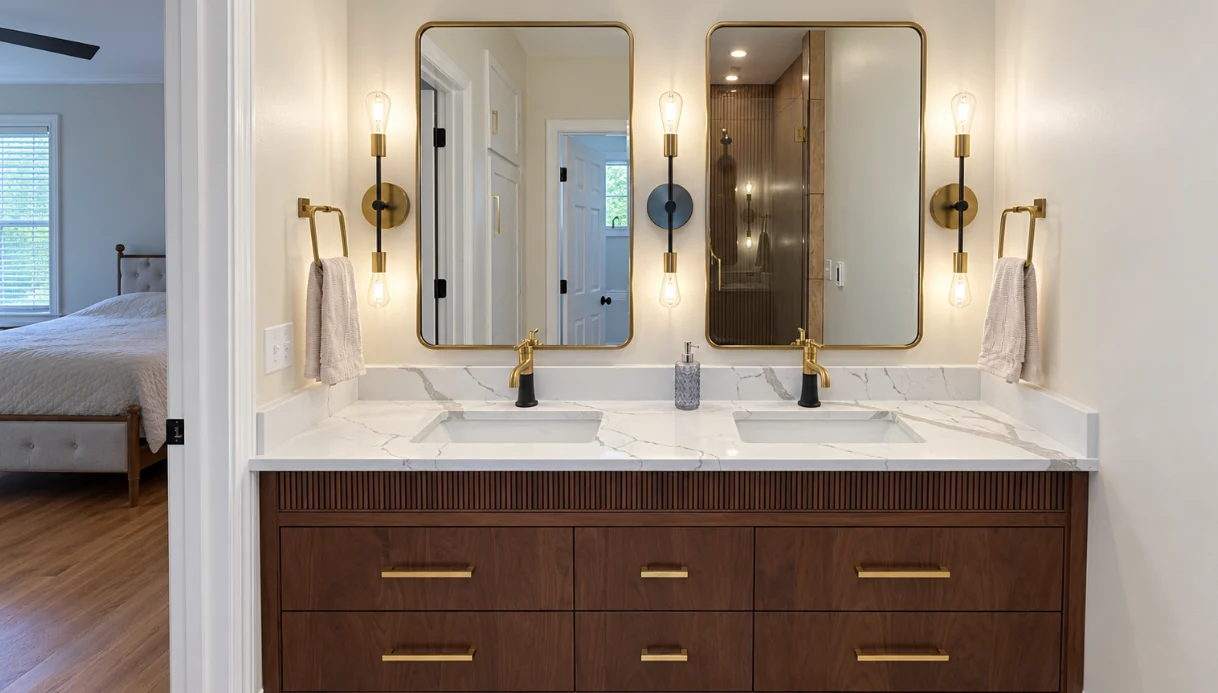
Fluted wood double vanity with paired mirrors and warm metal fixtures
Double vanity with tall mirrors and fluted cabinet detailing.

Bathroom remodeling in Overland Park.

Replacing finishes can change the look of a bathroom. A complete remodel also gives you a chance to reconsider the shower, tub, vanity and the space between them. Tell us where you bump into a door, run out of counter space or wish you had another drawer.

The photographs here show two separate Overland Park bathrooms. They’re useful examples of tile and cabinetry details; the best arrangement for your room still starts with its measurements and how you use it.

Explore complete bathroom remodeling
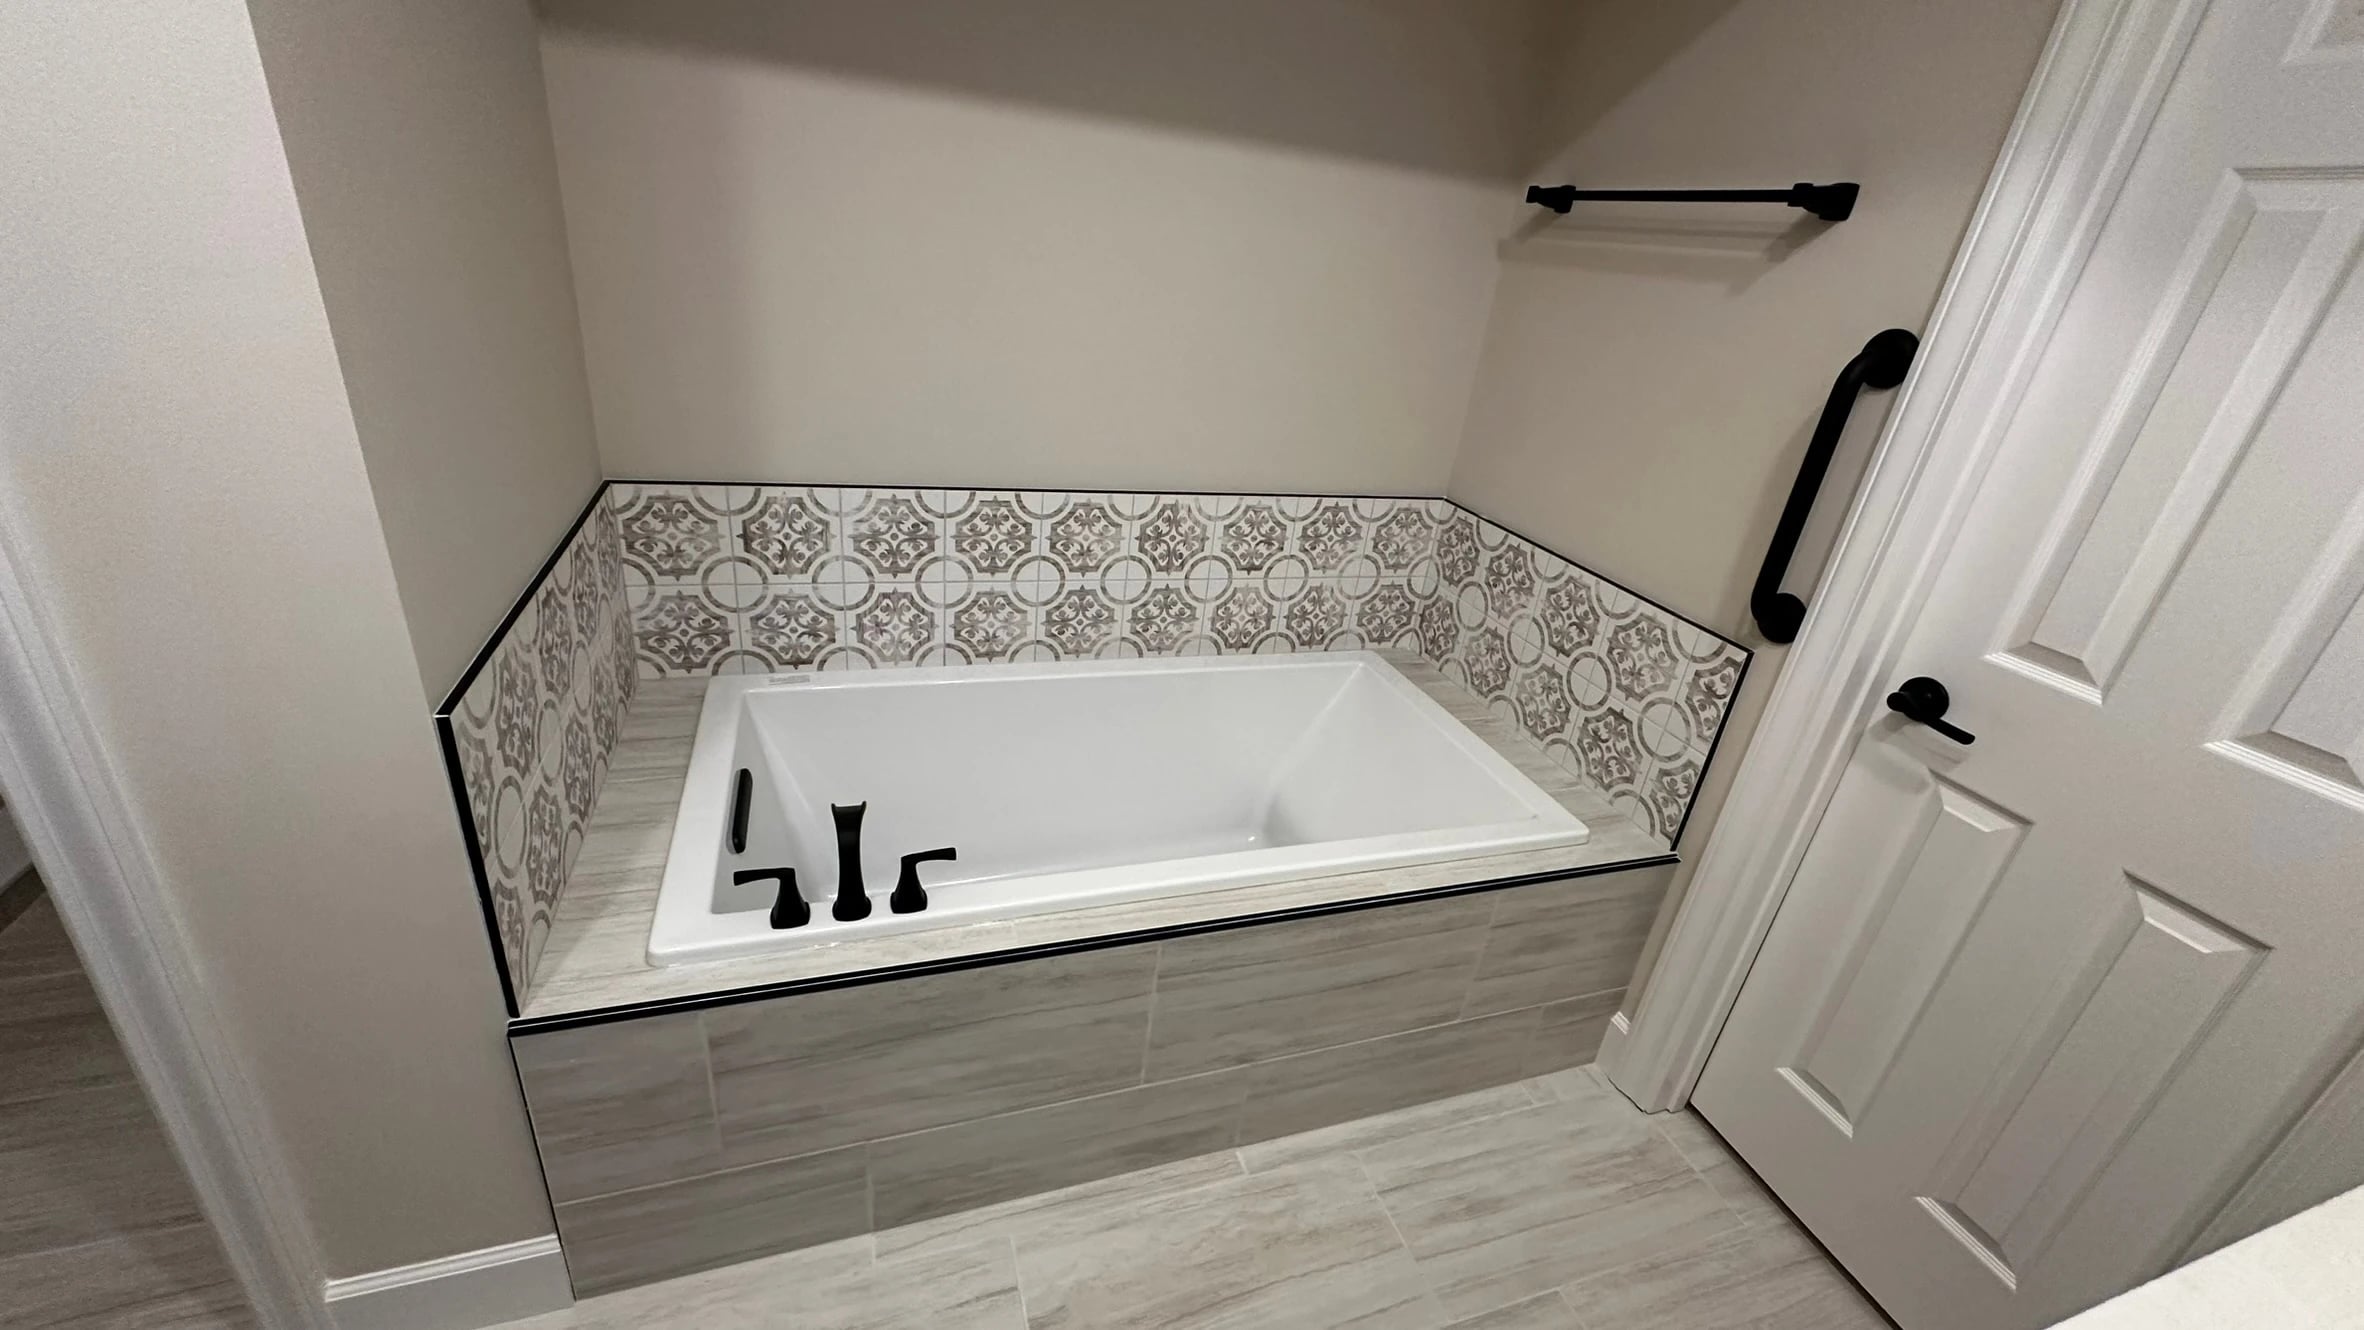
Built-in tub with patterned tile surround
Built-in tub, patterned tile surround and dark fixtures.
  1. Give the doors room.

    Include entry doors, shower doors and drawers when you think about circulation. A layout needs to work with them open, too.

  2. Count what needs storage.

    Separate everyday toiletries from towels and bulk supplies. That helps distinguish the drawers you need from shelving that would be nice to have.

  3. Look beyond the doorway.

    A connected closet or laundry area may belong in the same conversation. Decide whether those spaces are part of the project or will stay as they are.

More Overland Park bathroom photos
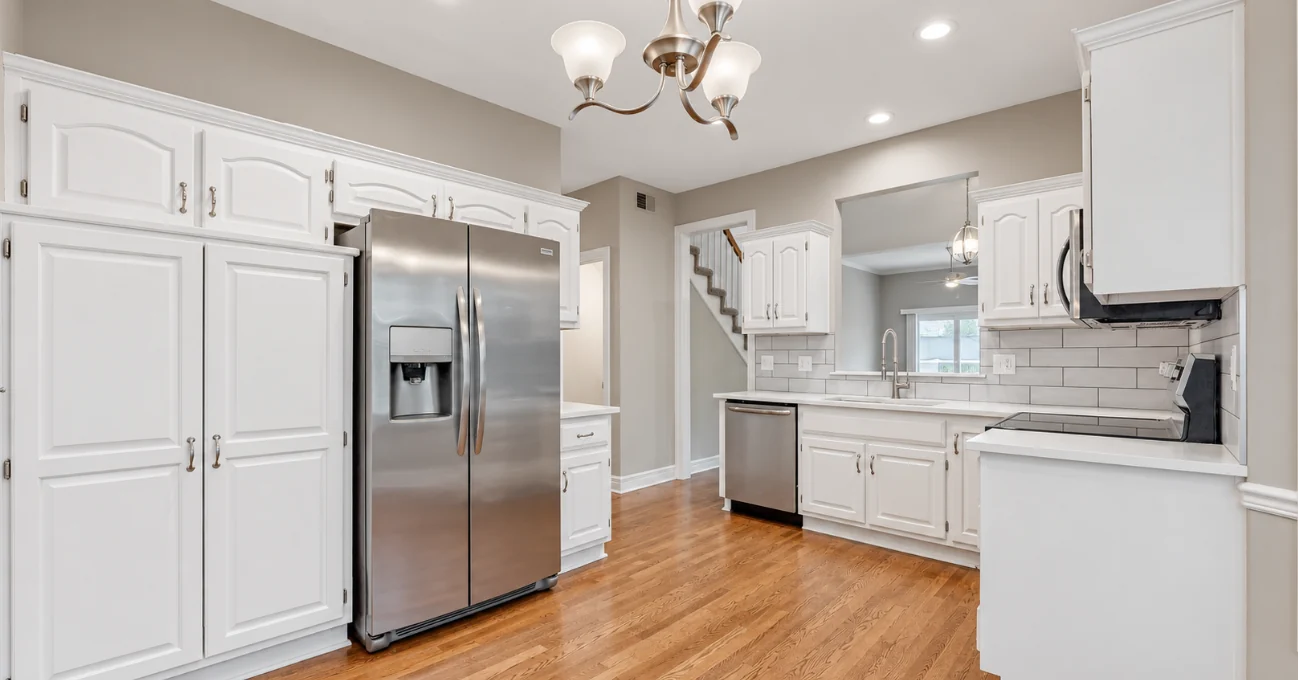
White kitchen cabinetry, stainless appliances and wood flooring
White cabinetry, stainless appliances and wood flooring.

A kitchen layout you can cook in.

For an Overland Park kitchen remodel, walk us through a normal meal: where groceries land, where you prepare food and who else is in the room. Cabinet storage, appliances and seating all compete for space.

The kitchen pictured here uses tall cabinets beside the refrigerator and storage around the room’s corners. Think through what you need to put away before settling on a cabinet layout.

Kitchen remodeling details

What would you use downstairs?

A basement can have several jobs, but it doesn’t need every feature. For finishing or remodeling in Overland Park, rank the uses that matter to you, then account for stairs, equipment access and existing utilities.

The documented Olathe basement connects a living area, nearly full kitchen and game space. Use it to consider how activities fit together, rather than as a list of things your basement must include.

Basement finishing & remodelingTour the Olathe basement

When the adjoining room matters.

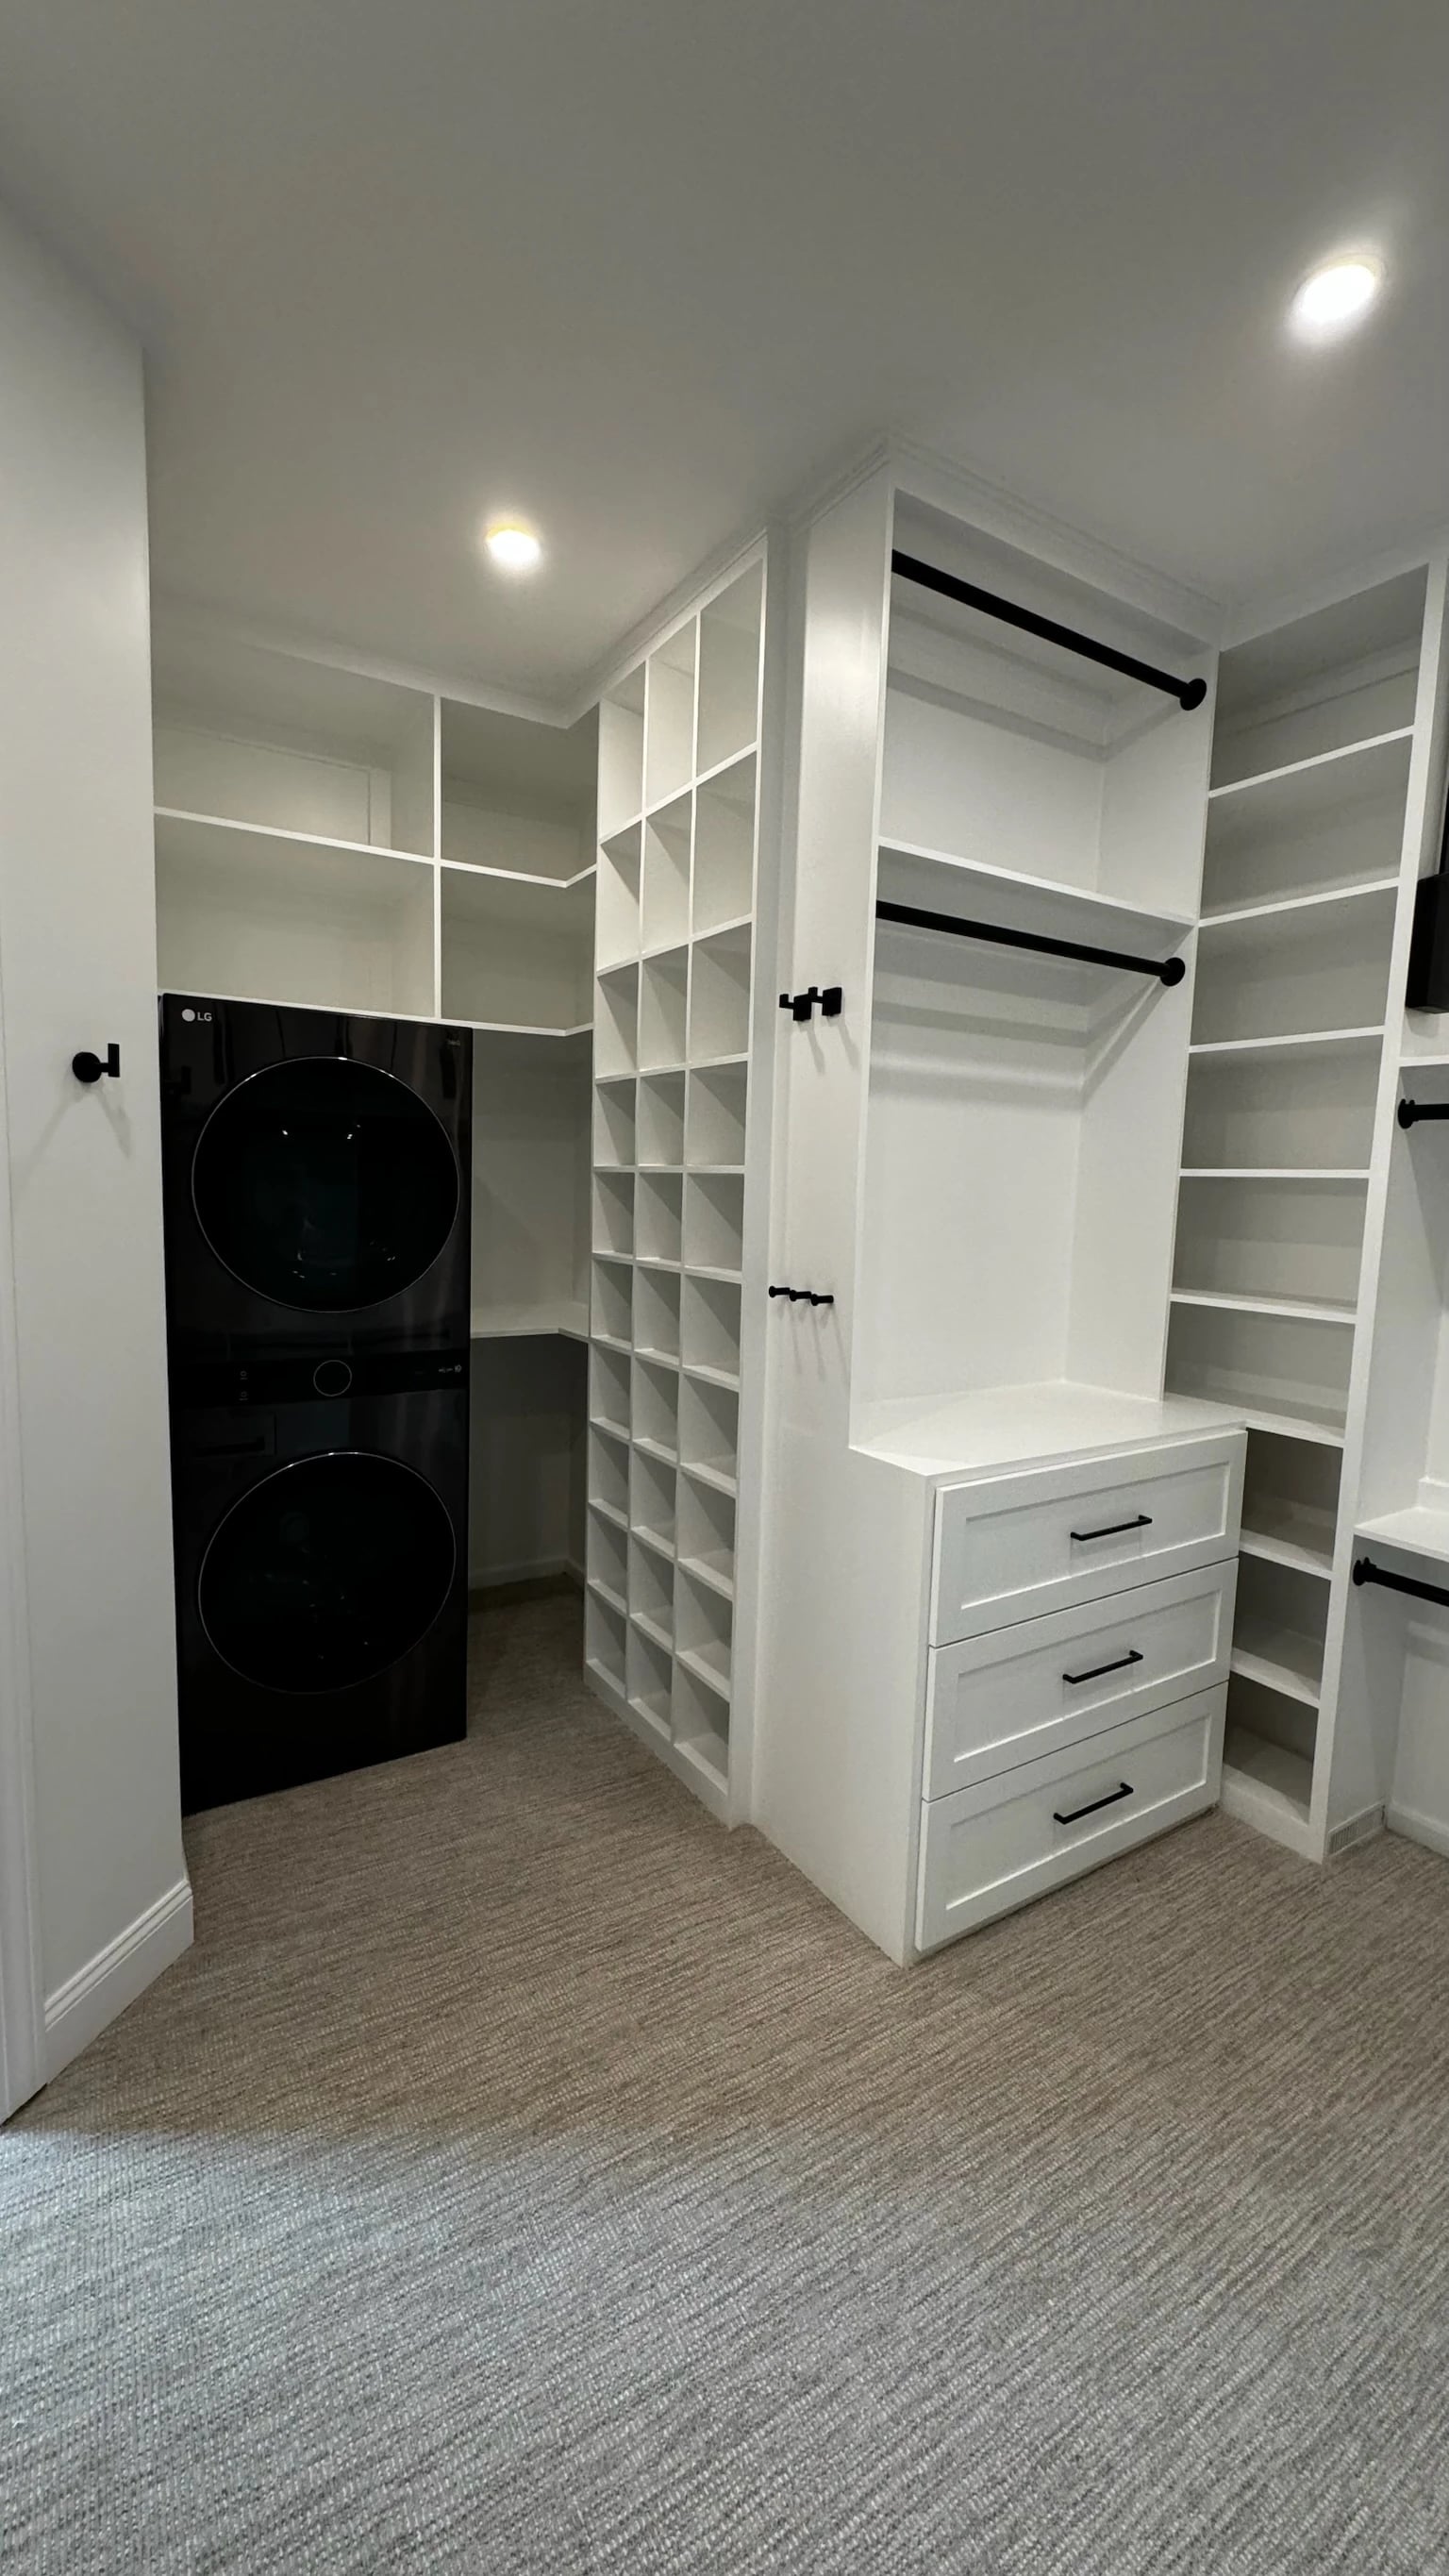
In our Stilwell bathroom and closet project, moving walls changed the bathroom arrangement. The connected closet received custom storage and stacked laundry. That’s an example of a broader scope to discuss if improving the bathroom alone won’t solve the problem.

See the Stilwell bathroom & closet
Custom closet shelving beside stacked washer and dryer
Connected closet storage and stacked laundry, part of the bathroom and closet remodel.

Permits in Overland Park

Use Overland Park’s residential permit guidance to check the proposed work. Include fixture moves, wall changes and electrical work in that discussion, rather than describing a complete remodel only by its new finishes.

Overland Park residential permit guidance

Before deciding on the bathroom scope

Should we keep the tub or use the space for a shower?

Consider who uses the tub, how often and what you would gain by changing it. Bring both options to the conversation. Available space, fixture locations and the rest of the layout need to be considered together.

Can the closet stay outside the project?

Yes, it can be a separate scope decision. Identify the boundary clearly, especially if a proposed bathroom change affects a shared wall, doorway or laundry connection.

What should a bathroom proposal make clear?

Ask which demolition, fixture changes, tile areas, cabinetry and adjacent-room work it includes. Also ask who will handle applicable permit applications and inspections, and how discoveries behind existing finishes will be addressed.

Tell us what you’d change.

Share your Overland Park address or ZIP, the room you want to remodel and what isn’t working. Photos of the current space are helpful, too.

View all service areas