
Should You Remove a Wall or Keep Your Existing Kitchen Layout?
Removing a wall can improve the connection between a kitchen and adjoining space, but it is worthwhile only when the new layout solves a real problem and the construction is practical. A kitchen with better cabinetry, lighting, and storage may work well without changing its walls.
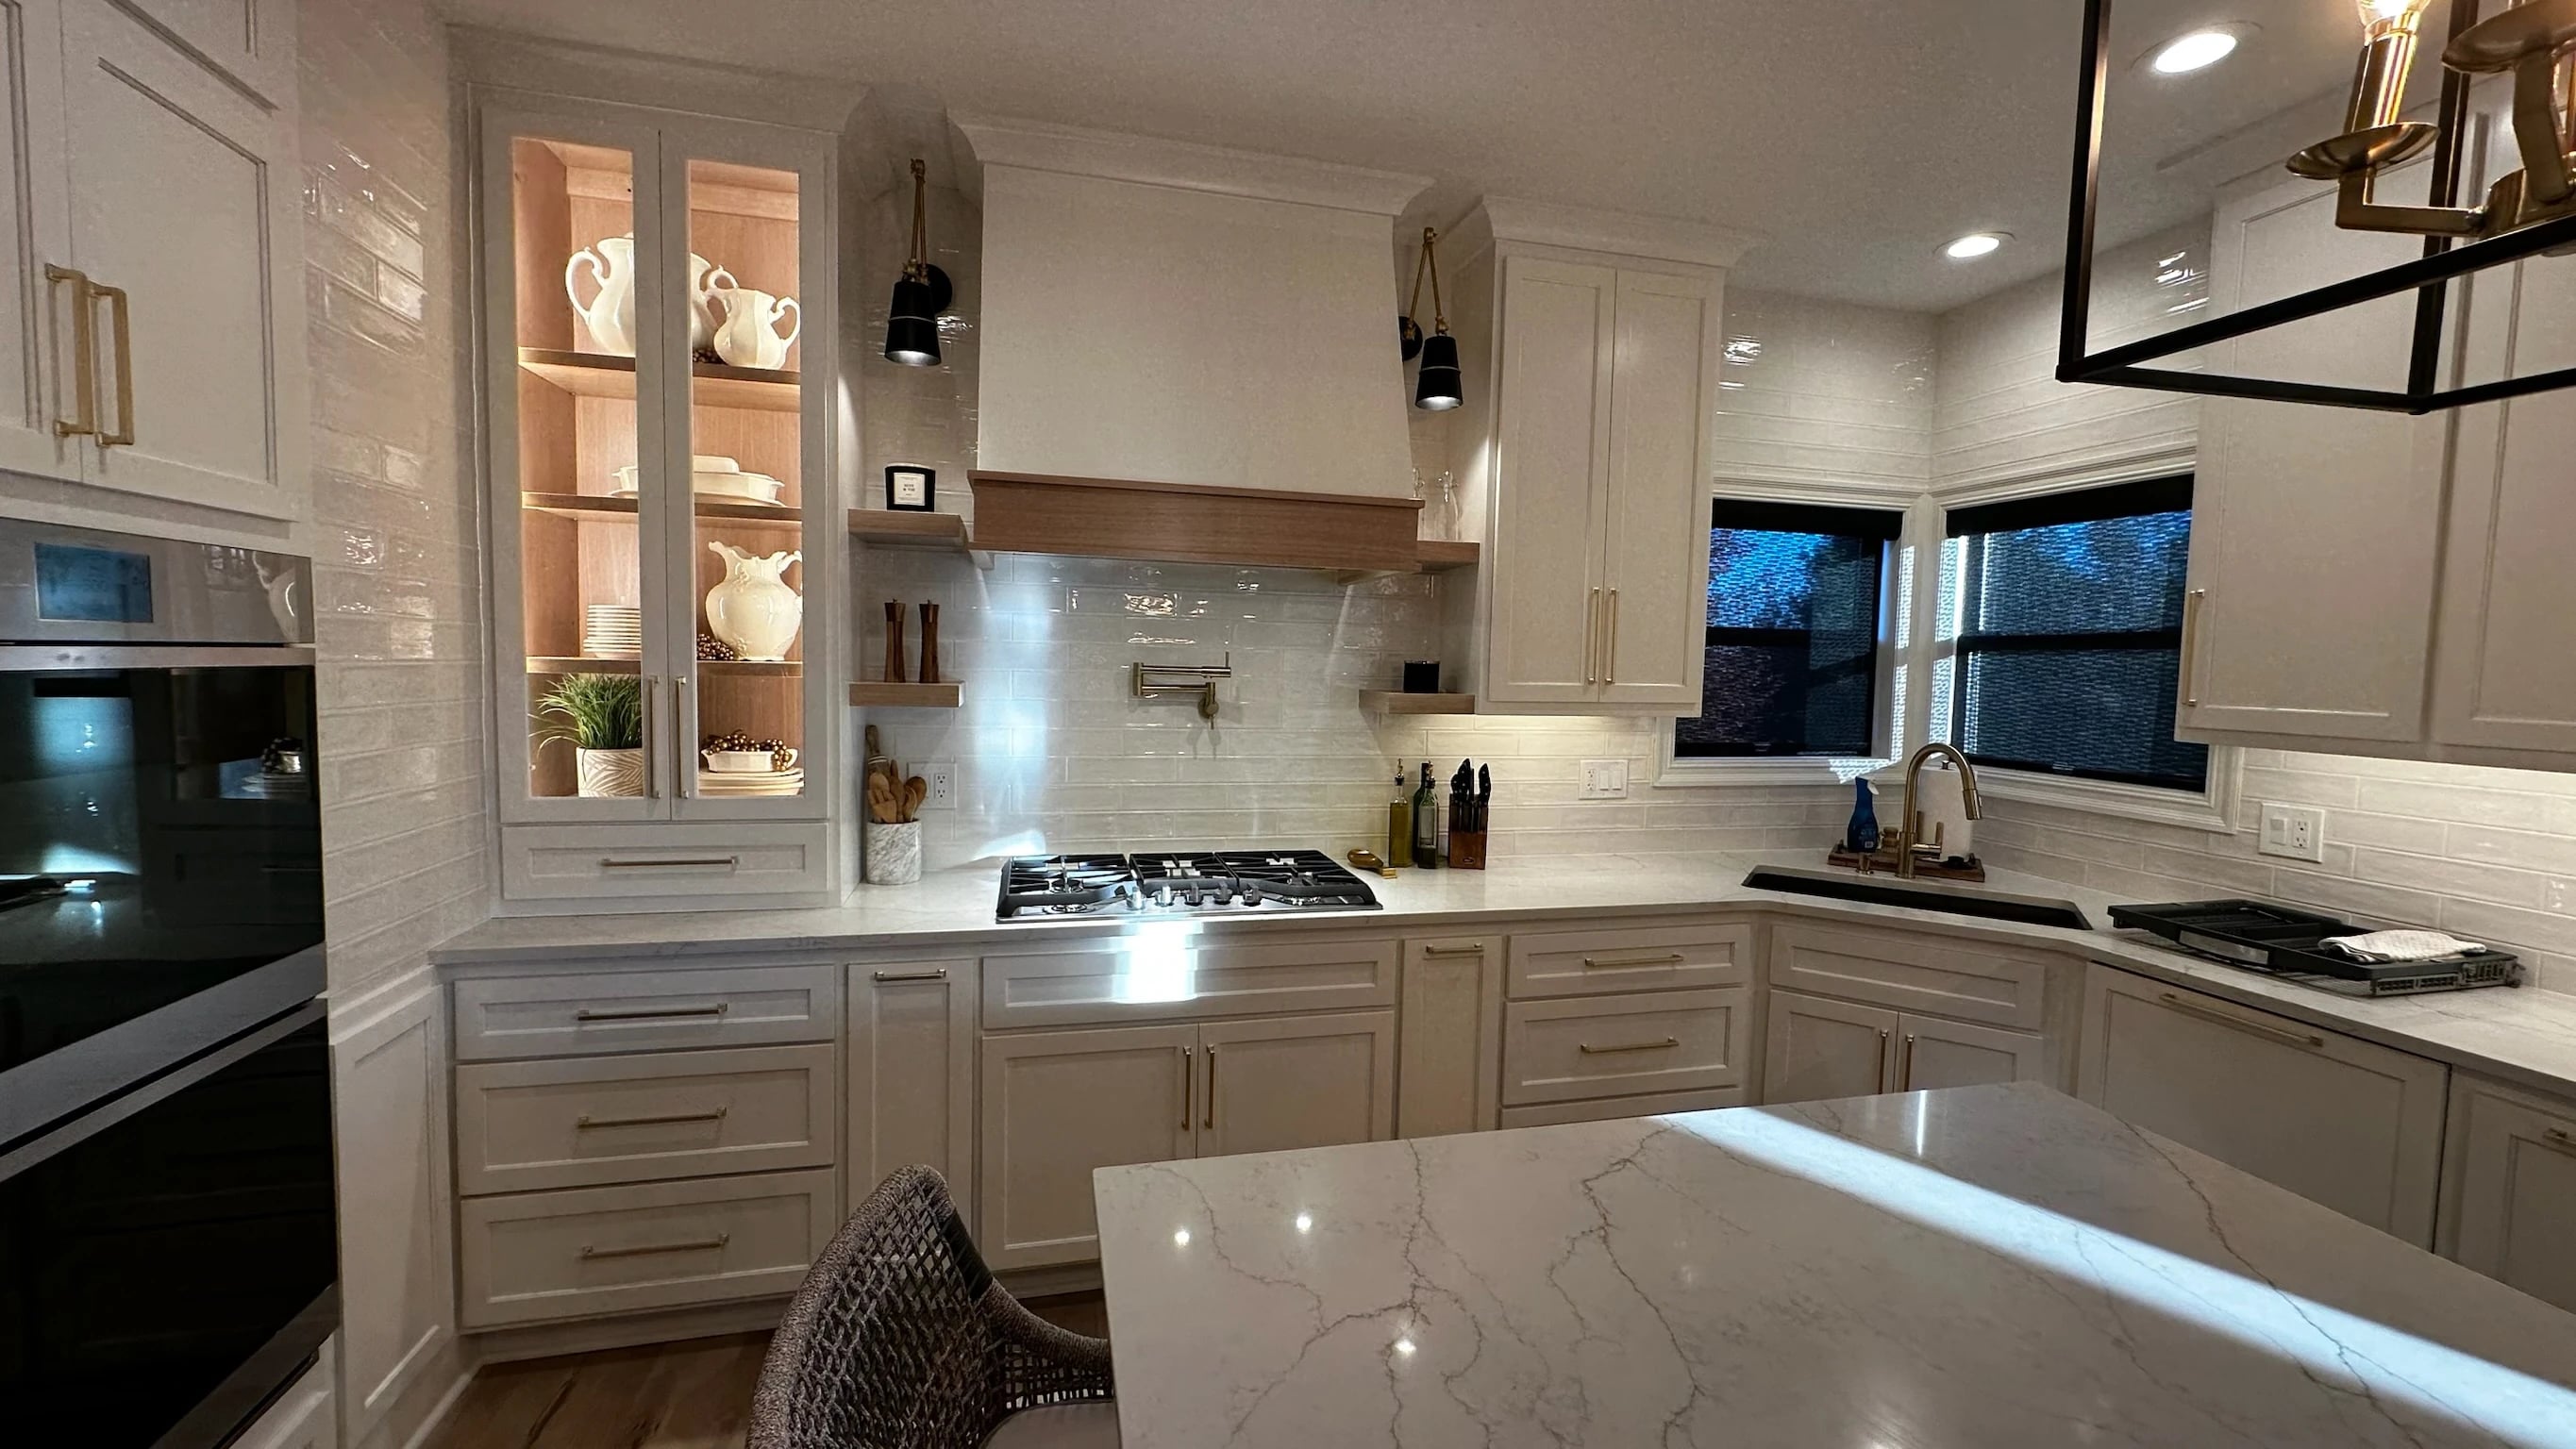
Before committing to an open layout, compare two measured plans: one that improves the existing footprint and one that changes the room's boundaries. Include the furniture, appliances, storage, and circulation in both. Otherwise, you're comparing an actual kitchen with an attractive but incomplete idea.
Name the problem the wall is supposed to solve
“We want it open” can mean several things. You may want to see children from the kitchen, improve daylight, make room for an island, or keep conversations connected while cooking. Those goals do not always require the same construction.
Describe what happens today. Do people queue in a narrow passage? Does a peninsula separate the cook from everyone else? Is the dining space inconvenient? Is storage missing near the preparation area?
A clear description helps the project team test whether removing a wall improves the routine. It also makes smaller alternatives easier to evaluate.
Compare the result, not just the amount of demolition
| Keep and improve the layout | Change walls or room boundaries |
|---|---|
| Useful when appliance positions and circulation already work | Worth considering when the existing arrangement blocks an important function |
| Can focus on cabinet organization, lighting, surfaces, and selected fixtures | Requires coordinated review of structure, utilities, and adjacent finishes |
| May preserve storage or a useful separation from living space | May create a stronger connection but remove wall space used for cabinets or furniture |
| Still needs checking for the full planned scope | Needs a complete plan for both the kitchen and the space it connects to |
Neither approach automatically means a cheap or expensive project. Products and existing conditions still matter. The question is whether the proposed construction produces enough everyday benefit to justify its scope.
Have the wall assessed before designing around its disappearance
A wall can support construction above it and contain plumbing, electrical wiring, or ductwork. Its appearance alone does not establish what it does. Do not rely on a photograph or a guess about the direction of the floor framing as a final structural assessment.
Ask what investigation is needed and who will provide any required structural design. If support must be added, understand where it will sit and whether it changes the ceiling, floor, basement, or spaces above. Temporary support and construction sequencing belong with the qualified project team.
For a remodel in Leawood, the city's Codes Administration department is the official starting point for local permit information. Check requirements for the actual proposed work. The same principle applies elsewhere: use the correct jurisdiction and describe the complete scope.
An island must work with doors open and seats occupied
An island can add preparation surface and storage. It can also put an obstacle in the path between the sink, refrigerator, cooking area, and adjoining room.
Test the arrangement in realistic conditions. Show the dishwasher open, the refrigerator doors in use, and people sitting where stools are proposed. Include the route someone takes to get through the kitchen without joining the cooking activity.
A taped outline on the floor can help you picture the footprint, but a measured design must still address the actual product clearances and project requirements. Don't use the tape test as proof that the plan meets code or appliance instructions.
If the island creates more conflicts than it solves, compare a smaller island, peninsula, or a useful stretch of uninterrupted counter. The feature should serve the room rather than become its reason for existing.
Count the storage the wall removal takes away
Removing a wall may also remove upper cabinets, pantry space, an appliance location, or a place for furniture in the adjoining room. Find a new home for those functions before declaring the open plan complete.
Inventory what belongs in the kitchen, then assign it to the proposed storage. Pay attention to access. A large pantry on the wrong side of the traffic route may provide volume without much convenience.
Tarantola's Blue Springs kitchen project shows one coordinated approach: a removed kitchen/pantry dividing wall, a header, cabinetry, and a concealed pantry entrance. The project is in Missouri, and its structural solution is specific to that house. It is an example of planning storage and structure together, not a template for every kitchen wall.
Follow the utilities and finishes beyond the wall
The scope can extend beyond the removed drywall. Ask how the project handles displaced outlets, switches, vents, or piping. Identify what happens where the old wall meets the floor and ceiling, and where repaired finishes will stop.
Consider the cooking ventilation route while the plan is still flexible. The EPA's indoor-air guidance for remodeling discusses kitchen exhaust vented outdoors. Moving the cooking area can change the practical route for that exhaust and should be coordinated with the selected equipment and applicable requirements.
Request a plan for flooring transitions and adjacent-room repairs. Even when matching materials are available, deciding what to patch and what to replace is part of the scope, not a finishing detail to leave until the wall is gone.
Decide how much connection you want
An open kitchen connects sightlines, but also makes the cooking area more visible from surrounding rooms. Consider dishes waiting to be washed, appliance noise, and whether you want a place to step away from the activity.
You may prefer a wider opening or selective wall change to full removal. A better relationship between the kitchen and dining area can sometimes be achieved without exposing the entire kitchen to the living room. Ask for alternatives that meet your stated goals.
For Overland Park homeowners and Prairie Village homeowners, begin with the measured home and your routine. Neither an open plan nor an unchanged footprint is automatically right for a city or an era of house.
Compare complete scopes before choosing
Ask for an explanation of the practical benefits, construction implications, and remaining decisions for each option. Our kitchen budget guide explains what should be included when comparing proposals.
If you're ready to explore a complete kitchen remodel, call Tarantola Remodeling at 816-726-1280. Bring current photos and describe the problem you want the new layout to solve. The wall decision should follow that conversation.