
Remodeling in Lenexa, Kansas.

Tile and cabinets are easier to choose once you know what’s changing behind them. We serve Lenexa with complete bathroom and kitchen remodeling, plus basement finishing and remodeling.

If your plans involve a moved fixture, an altered wall or a new downstairs room, put those changes on the list first. They help define the work before the finish selections begin.

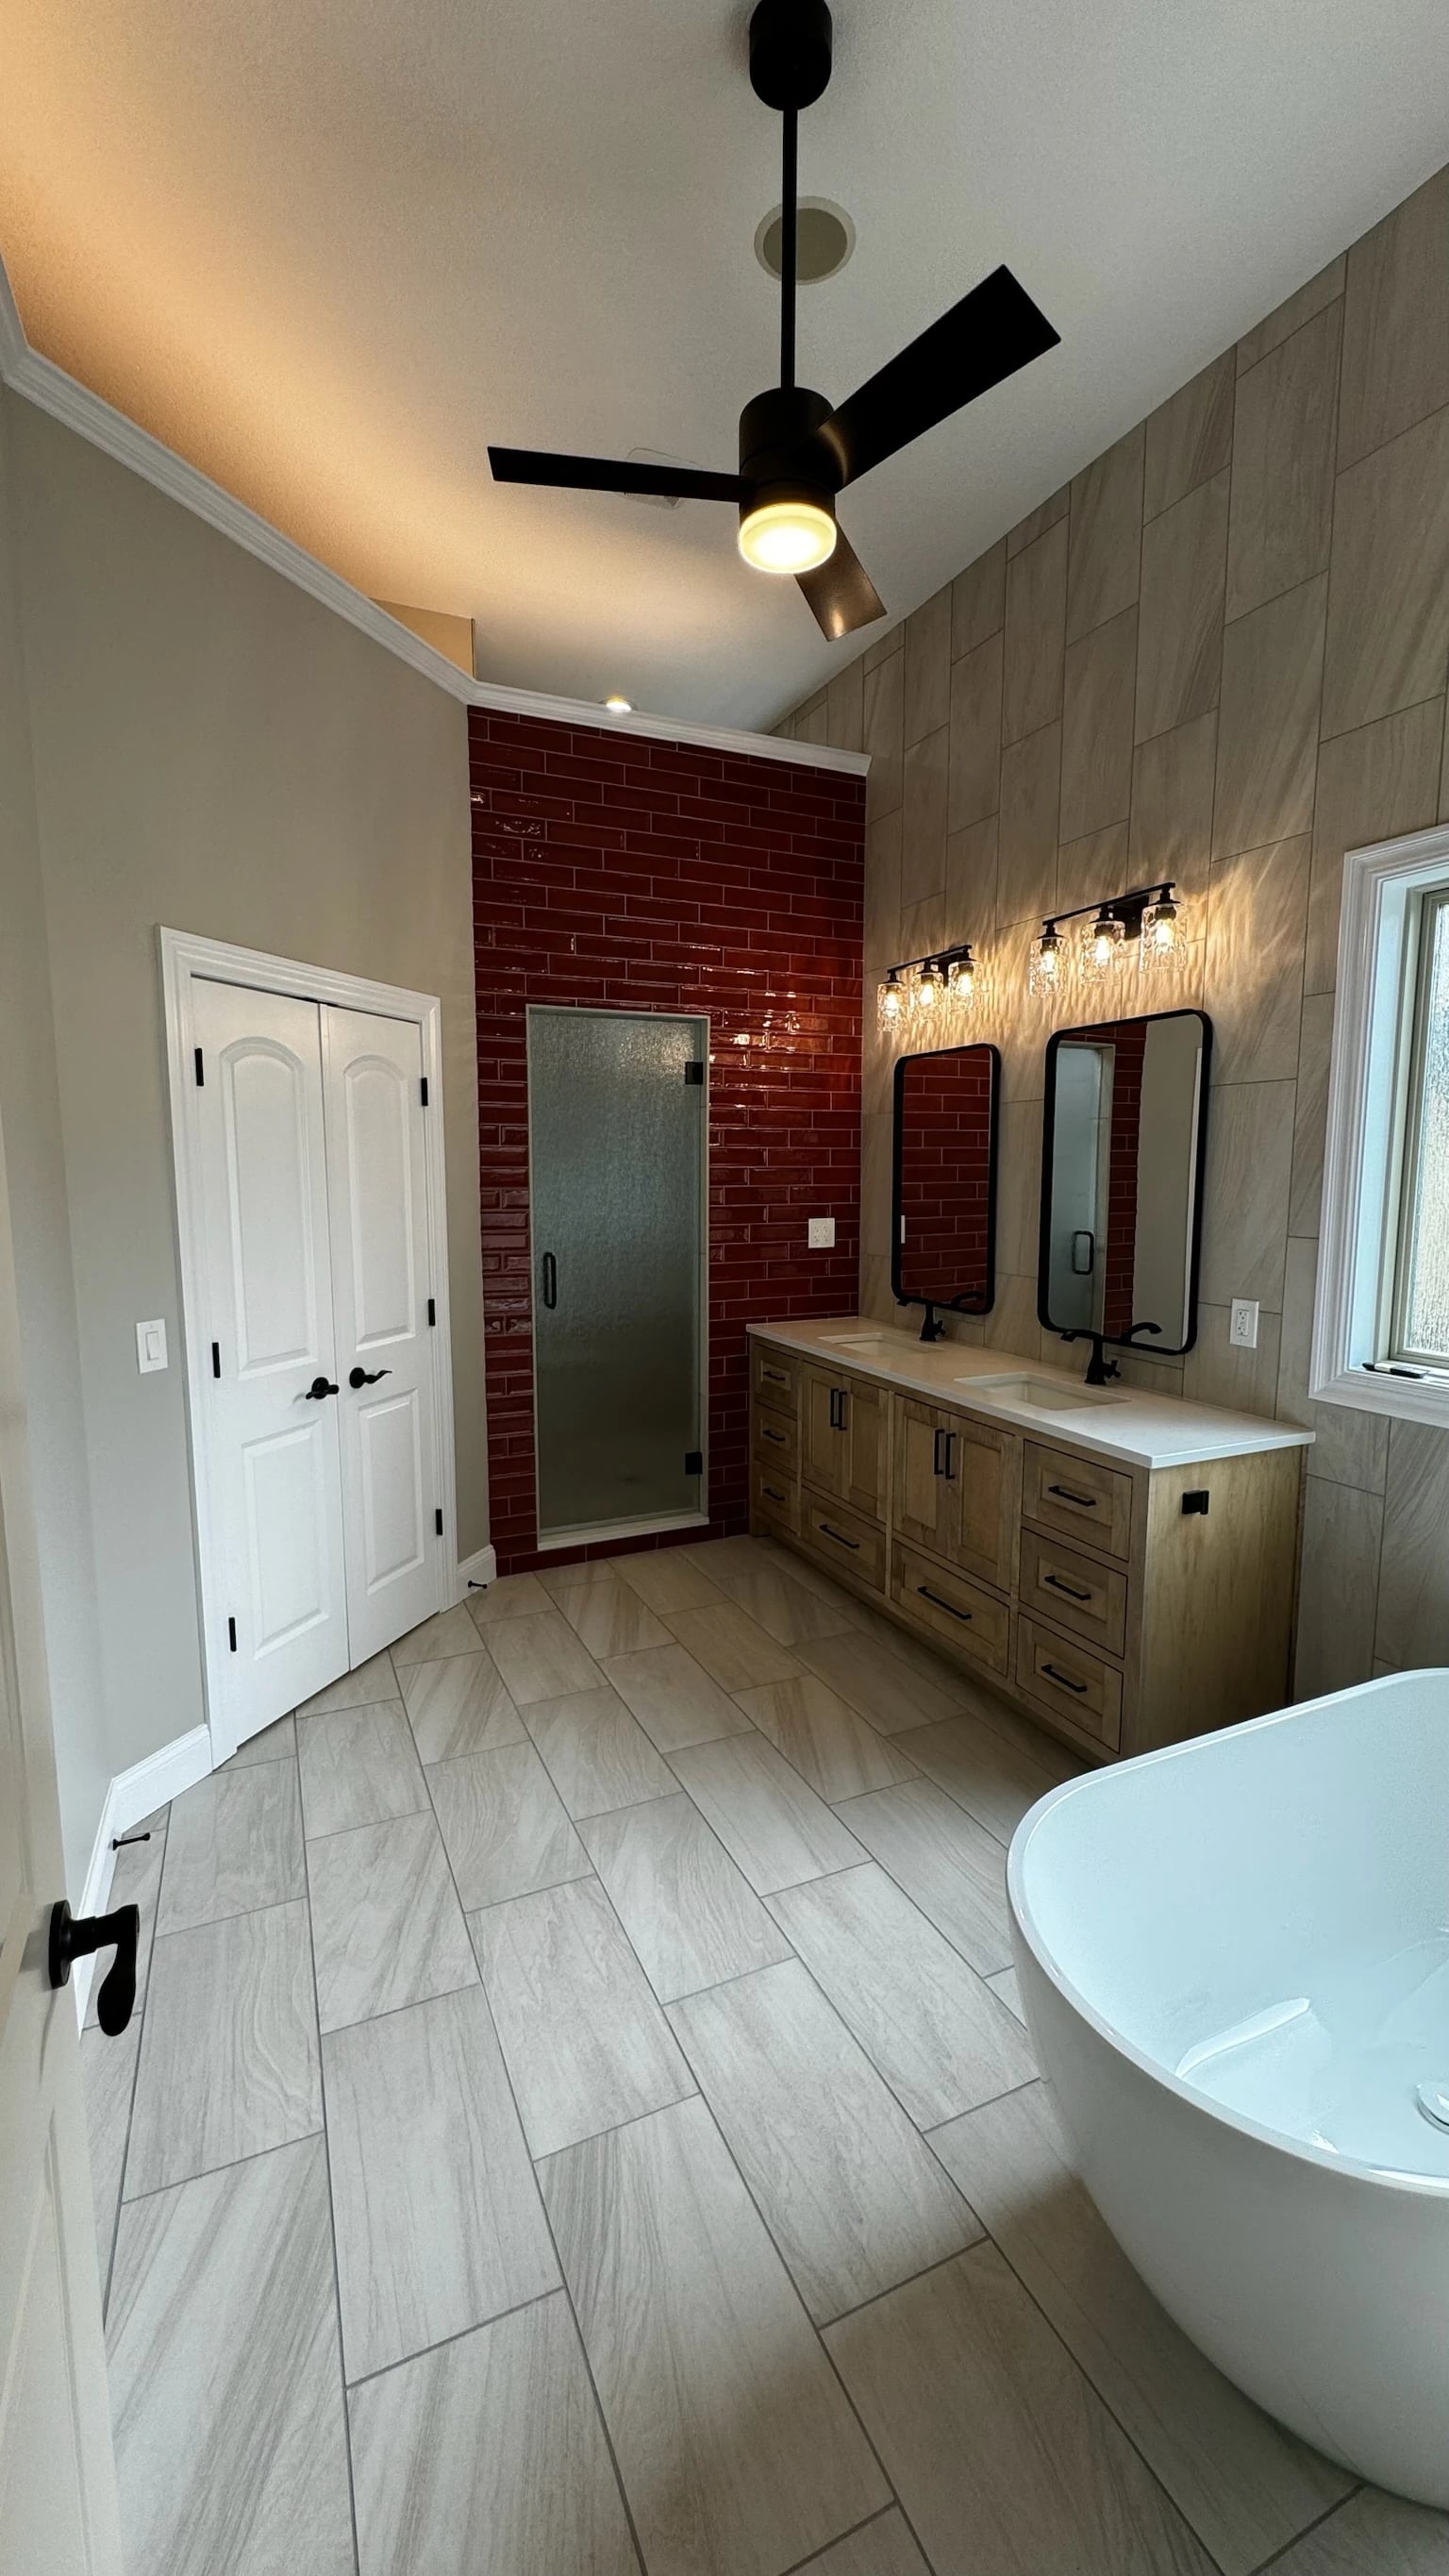
Tall tiled bathroom with custom wood vanity and shower beyond
Tile, wood vanity and shower in a documented bathroom and closet remodel.

For a Lenexa bathroom, define the work behind the tile.

Describe the bathroom you want, including where the shower, tub and vanity would go. Moving a fixture or changing a wall introduces different scope questions from replacing something in its existing location.

Our Stilwell example involved wall movement, a custom vanity, extensive tile and connected closet storage. Its finishes are visible in the photo, but the complete project included those layout decisions as well.

Bathroom remodeling scopeWhat changed in the Stilwell project
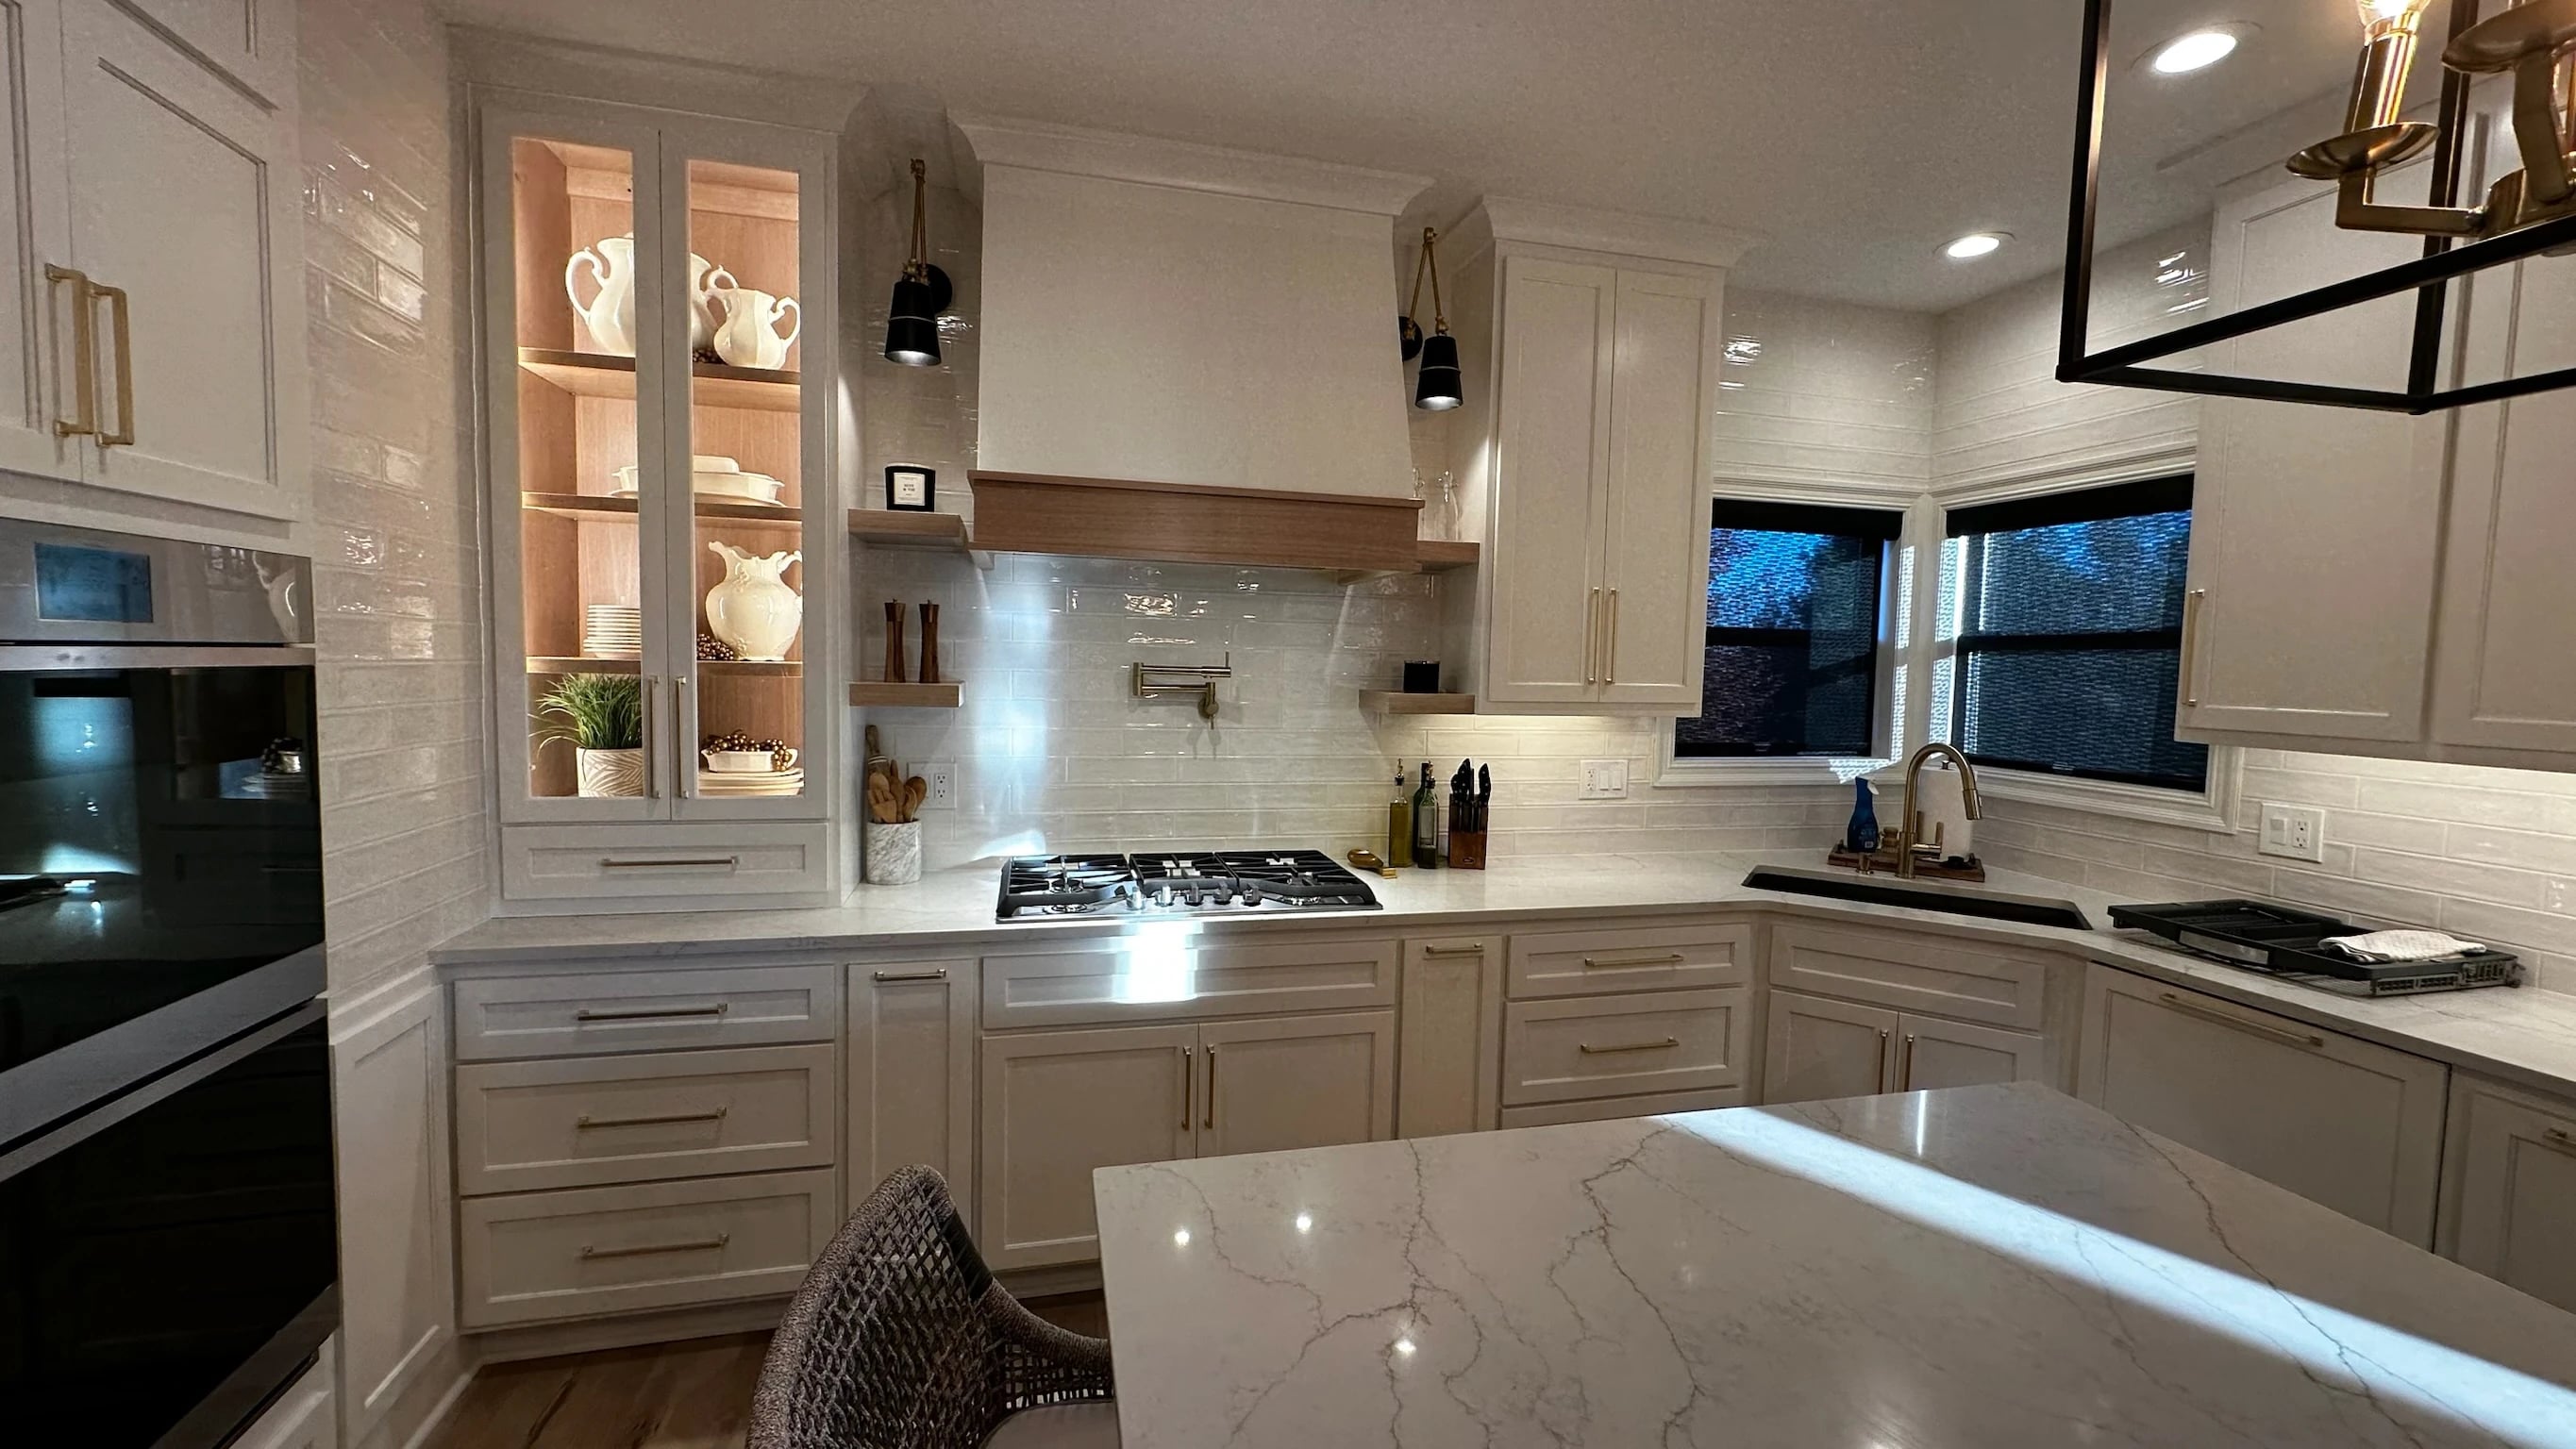
White kitchen range wall and lit display cabinetry
Custom cabinetry and range wall in a separate documented kitchen remodel.

Appliances help set the kitchen scope.

For your Lenexa kitchen, list the appliances you’re keeping, replacing or relocating. Sizes and proposed positions affect cabinetry; utility needs belong in the same discussion.

If a wall is in the way, explain the connection you want between rooms. Whether and how it can change requires an evaluation of the existing structure, rather than a decision based only on the cabinet drawing.

Kitchen remodeling information

A basement finish is more than new surfaces.

An unfinished basement needs its intended rooms and uses defined before selecting flooring or wall colors. For Lenexa projects, discuss framing, electrical, plumbing and mechanical work as applicable to the proposed layout.

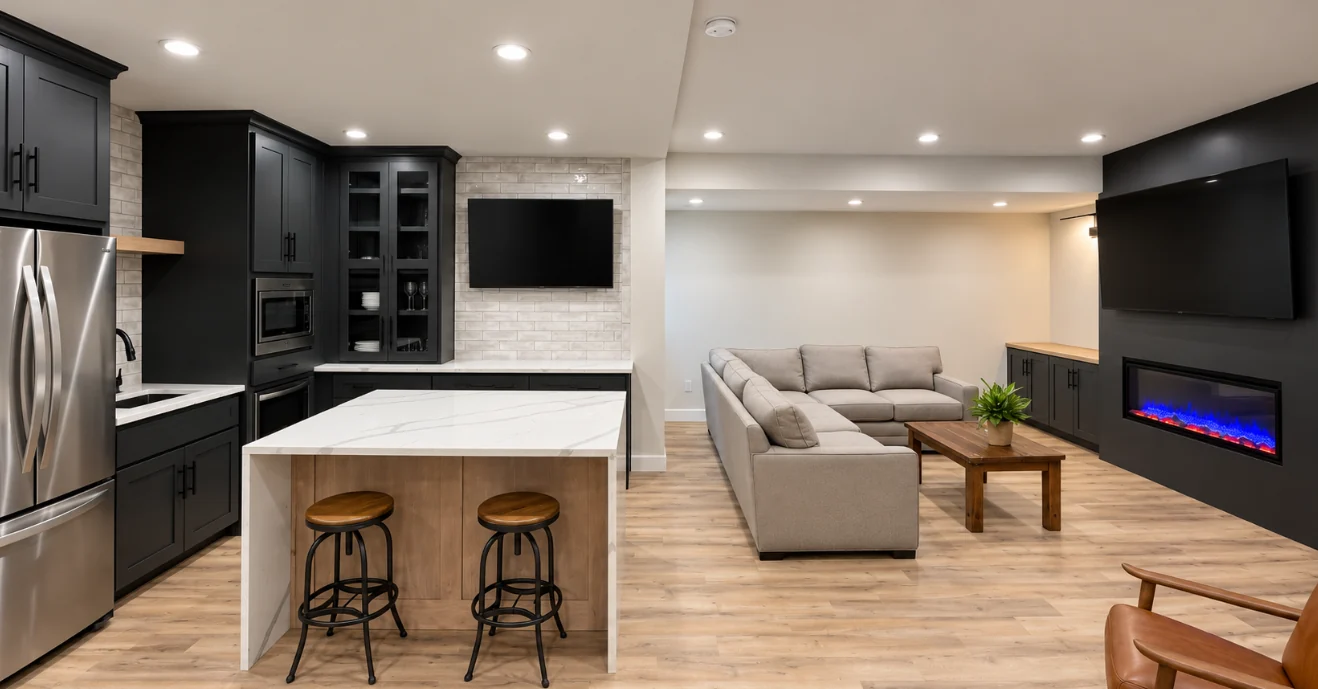
The Olathe basement pictured here shows living and kitchen areas in one finished space. Your plan also needs to account for existing ducts, beams, moisture concerns and access to equipment.

Explore basement finishing
Basement kitchen and island beside seating and a wall-mounted electric fireplace
Connected living and kitchen spaces in our documented basement project.

Permits in Lenexa

Lenexa distinguishes cosmetic updates from work involving framing, electrical, mechanical or plumbing systems. Its guidance requires a building permit for the latter, including basement finishes. Check the complete planned scope, not just the visible finishes.

Lenexa remodeling permit requirements

Bring a scope list, even a rough one.

You don’t need to diagnose the house. A short record of what stays, what moves and what you’re unsure about gives the conversation a useful starting point.

Walls and openings
Mark the doorway or wall you want to change and explain what the new connection should do.
Fixtures and appliances
List proposed locations, especially anything moving away from an existing connection.
Lighting and equipment
Note where you need task lighting, outlets or access to existing mechanical equipment.
Known conditions
Share visible damage, moisture history and any earlier work you know about.

From a Johnson County homeowner’s review:

Joe came out, looked at our project, took measurements and careful notes. He sat down with us answering every question and concern.

Chuck Luchen · Johnson County, KSRead the full Google review

Getting the scope into the proposal

Does a cabinet replacement always need a permit?

Lenexa’s guidance lists cabinetry among cosmetic improvements that do not require a building permit. A project that also changes framing or building systems needs a separate scope check; the cabinet replacement alone does not describe all of that work.

Who should handle permit applications and inspections?

Ask the contractor to explain responsibility for applicable applications, required drawings and inspection coordination in the proposal. Clarify this before work starts rather than assuming it is included.

How do we compare bids with different descriptions?

Compare the actual included work: demolition, fixture moves, cabinetry, electrical changes and any structural or mechanical work. Ask each contractor to identify exclusions and unresolved selections so you’re comparing the same scope.

Let’s work out what needs to change.

Send your Lenexa city or ZIP, which room you’re considering and your list of changes. It’s fine if some of them are still questions.

View all service areas