
How Do You Make a Small Bathroom Work Better Without Adding Space?
A small bathroom can work better without an addition when the fixtures, storage, and circulation are planned together. The first step is finding what makes the room awkward: a door collision, a deep vanity, missing storage, a hard-to-use bathing area, or more fixtures than the space comfortably supports.
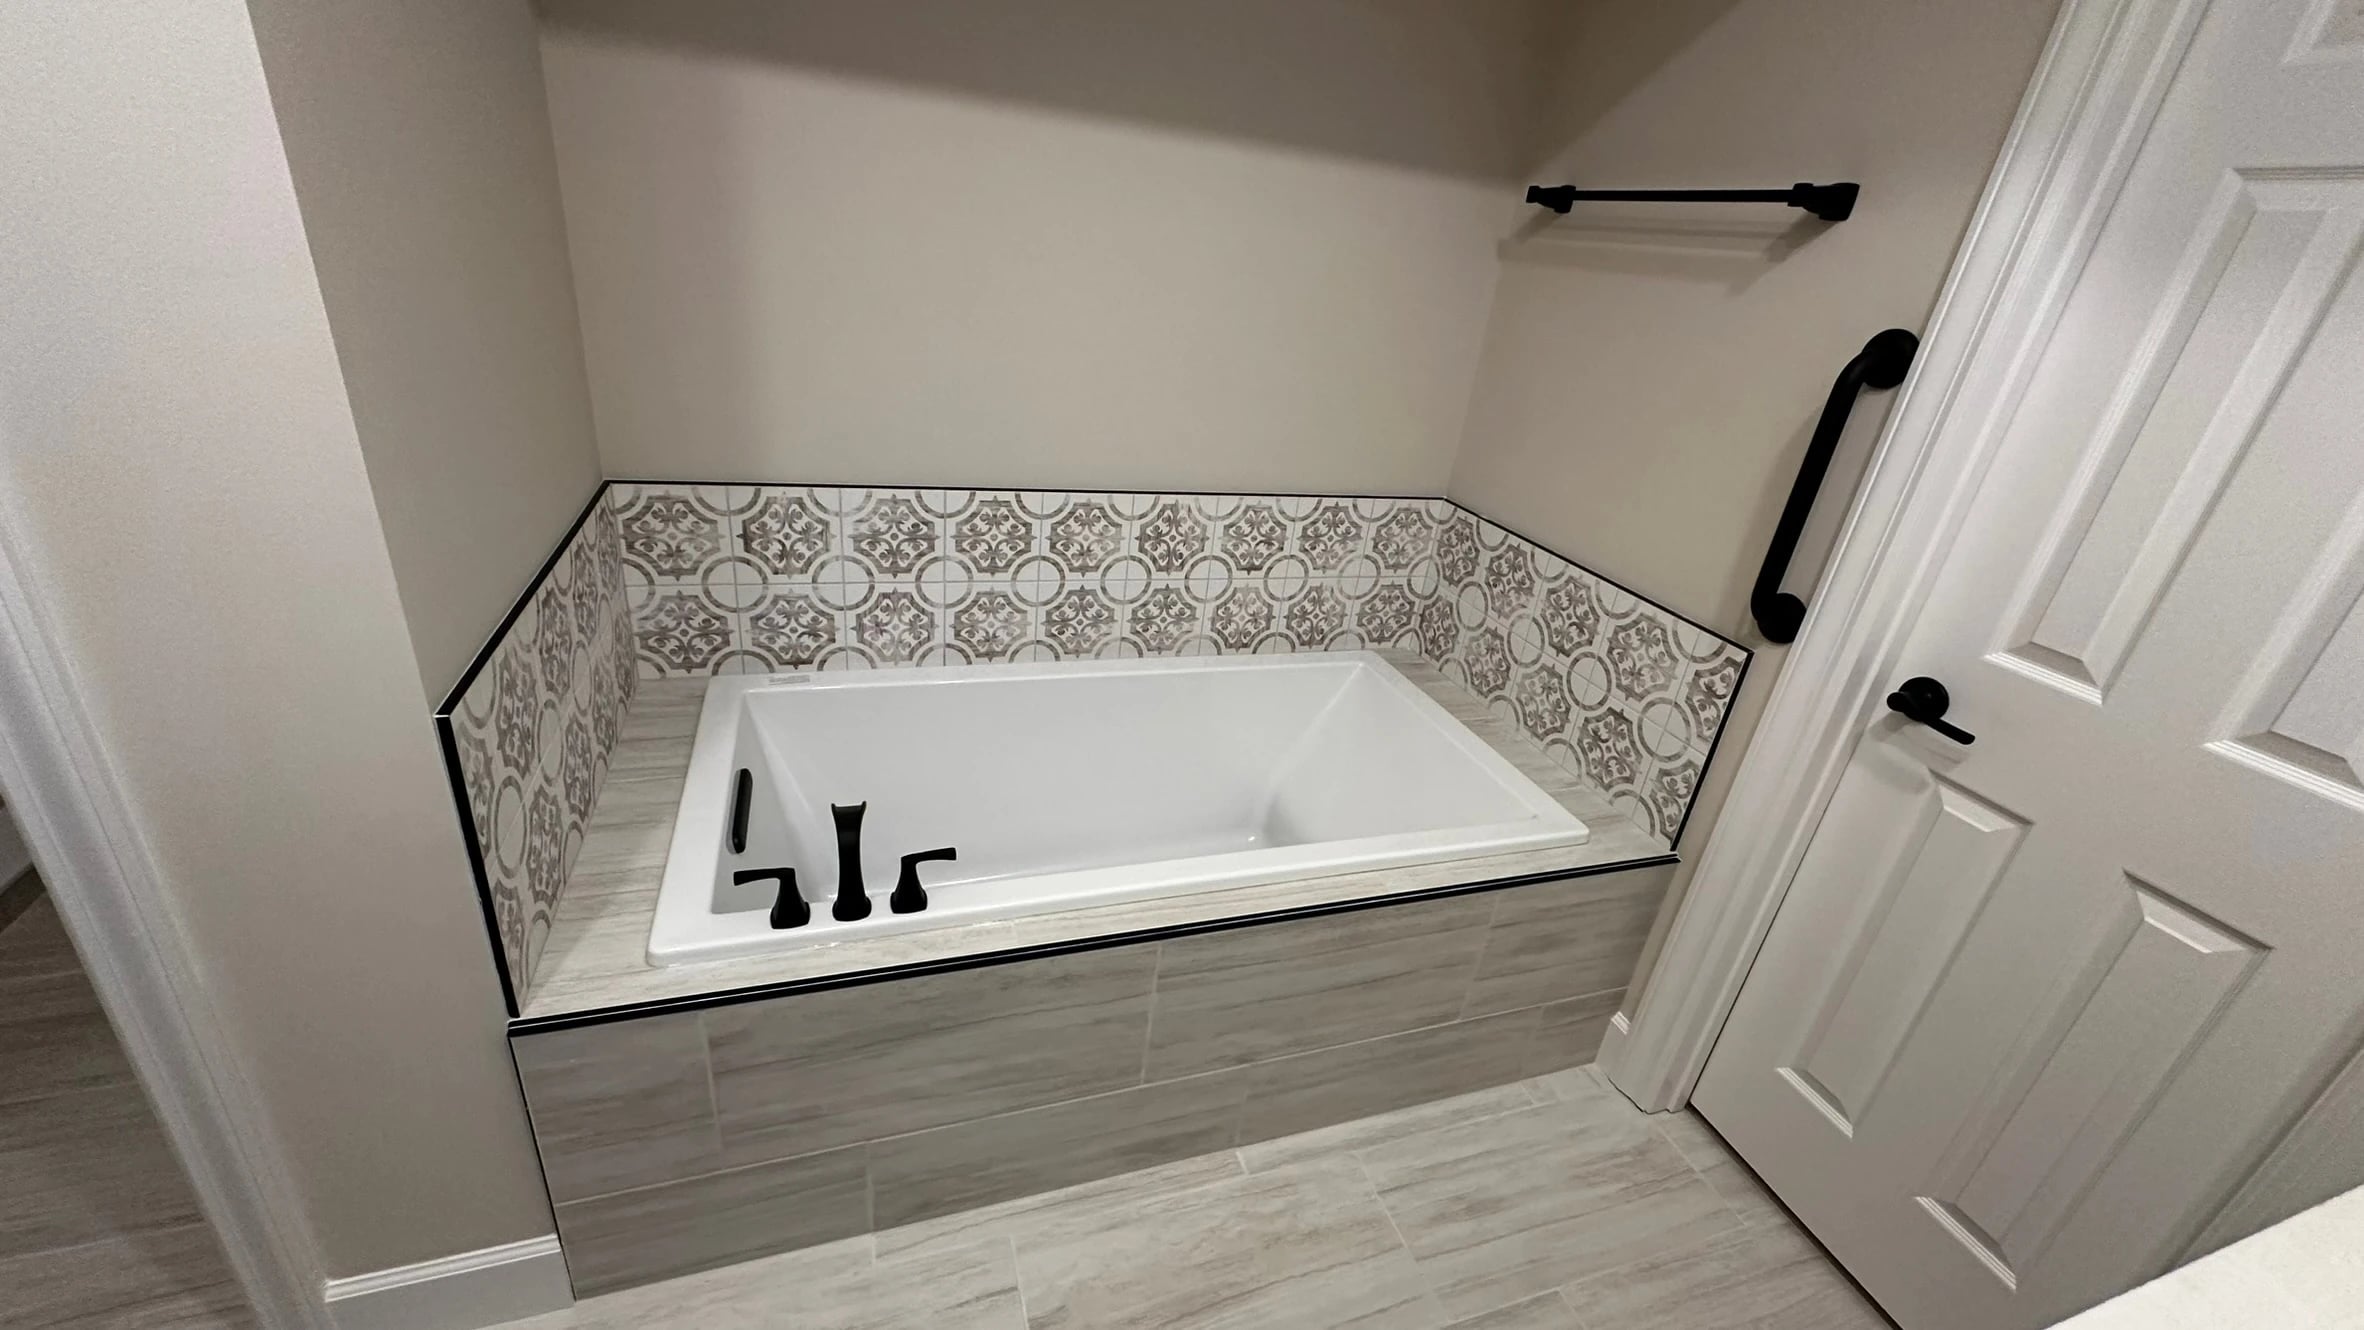
Lighter finishes may change how a bathroom feels. They cannot make a drawer open through a door or create a place for towels. For a useful bathroom remodel, solve those practical problems before choosing tile colors.
Walk through your morning before drawing a new layout
Use the room as you normally would and write down the friction points. Where do you set toiletries? Does the vanity door block your legs? Can one person enter while another stands at the sink? Where does the towel go after a shower?
Take photographs from the doorway and each corner. Note the room's approximate dimensions, fixture positions, and nearby rooms, but leave final design measurements and code checks to the project team.
For homeowners planning remodeling in Prairie Village, a compact-room approach can be useful when it matches the actual home. It is not a claim that every house in the city has a small bathroom.
Compare three levels of change
You do not have to move every fixture to improve the room. Compare what can be achieved with the current layout against the benefit of a larger change.
| Planning direction | Potential benefit | Main question |
|---|---|---|
| Keep the fixture positions | Improve storage, surfaces, lighting, and the bathing arrangement | Does the basic circulation already work? |
| Adjust one or two elements | Address a specific conflict, such as a bulky vanity or awkward doorway | Is the improvement worth the construction involved? |
| Reconfigure the room | Change how the whole bathroom is used | What plumbing, wall, and adjacent-room work does the plan require? |
These options should be compared using measured plans. A smaller fixture may free space, but its effect on storage and daily use also matters. Moving a doorway can help circulation while creating a new issue in the hall or bedroom.
Choose the vanity by what must fit inside it
A deep cabinet does not guarantee useful storage. A vanity with doors may leave a large cavity that is awkward for small items, while drawers can organize some routines more effectively. Sink bowls, plumbing, and cabinet construction still determine how much usable space is available.
Make a storage list before selecting the cabinet: everyday toiletries, spare supplies, hair tools, cleaning products, and towels. Measure larger items you expect to keep inside. Then check the actual drawer interiors and the space occupied by the sink and piping.
Also compare one sink with two if the room is constrained. A second sink can be helpful for simultaneous use, but it takes counter and cabinet space. Ask whether that trade improves your household's routine or removes storage you need more often.
Draw every door and drawer open
This is one of the most useful checks on a small bathroom plan. Include the main door, shower door, vanity drawers, cabinet doors, and any closet opening.
Look for conflicts that aren't obvious when everything is closed. Can you enter the shower with the bathroom door open? Can the person at the sink use a drawer? Is there a comfortable place to step out of the bathing area?
A pocket door may be worth discussing in some rooms, but the wall must accommodate it and the surrounding plumbing or wiring must be evaluated. It is an option to investigate, not a universal fix for a tight layout.
Ask to see the proposed clearances on the plan. Product dimensions, recommended comfort clearances, and applicable code requirements are different things; the design needs to account for all of them.
Make the bathing decision with the rest of the room
If an unused tub dominates the layout, compare keeping it with a shower arrangement. Consider whether another tub is available, whether the household needs this one, and how the new shower affects the open floor area.
A shower's curb, glass, controls, and door arrangement all affect usability. Do not assume a frameless enclosure or a doorless design fits every small room. Water containment and the surrounding surfaces need to be planned as part of the assembly.
Our tub-to-shower planning guide covers the entry, drainage, and waterproofing questions in more detail.
Find storage outside the traffic path
Look for opportunities that preserve movement. A suitable recessed cabinet, a planned shower niche, or storage in an adjoining linen closet may reduce clutter without introducing a cabinet into a narrow walkway. The wall construction and utilities still need checking before a recess is promised.
Place frequently used items where they can be reached from the activity they support. Towels belong near the exit from the bathing area. Daily toiletries should not require bending around the toilet or opening a door across someone else's position.
Use open shelves deliberately. They can be helpful for a limited number of items, but a room full of exposed bottles may still feel crowded. Choose a balance of enclosed storage and display that fits how you maintain the room.
Let lighting improve use, not just brightness
Assess the mirror, shower, and general room lighting separately. A bright ceiling fixture may still cast inconvenient shadows at the vanity. Consider the relationship between the mirror, light positions, and the people using them.
Then coordinate the finishes. Repeating a limited palette can make the room read more calmly, but contrast can help distinguish surfaces and edges. Test samples under the actual proposed lighting rather than relying on a showroom or phone image.
Ventilation also belongs in a small-room plan. The EPA's guidance on controlling moisture identifies outdoor-vented bathroom exhaust as a way to remove moisture. Do not spend the entire project budget on visible surfaces while leaving an unresolved ventilation problem.
Give the remodel a clear order of decisions
Start with the daily-use problems. Choose the layout next, then fixtures and storage, followed by the coordinated finish selections. This sequence lets the room's function lead the shopping list.
If you're considering a remodel in Lenexa, check local project requirements as part of defining the scope. The city's remodeling guidance is a useful starting resource, especially when the work extends beyond cosmetic changes.
Before meeting with a remodeler, bring current photos, the storage list, your main circulation problems, and any budget limit. You can use our bathroom budget guide to prepare questions about the estimate.
To discuss your room with Tarantola Remodeling, call 816-726-1280. A compact bathroom deserves a complete plan, even when the footprint stays the same.