
What Should a Kitchen Remodeling Budget Include in Johnson County?
A kitchen remodeling budget should account for the complete scope: cabinetry, counters, appliances, layout changes, plumbing, electrical work, ventilation, surfaces, and the work needed to bring those pieces together. It should also distinguish the contractor's price from items you will buy or arrange separately.
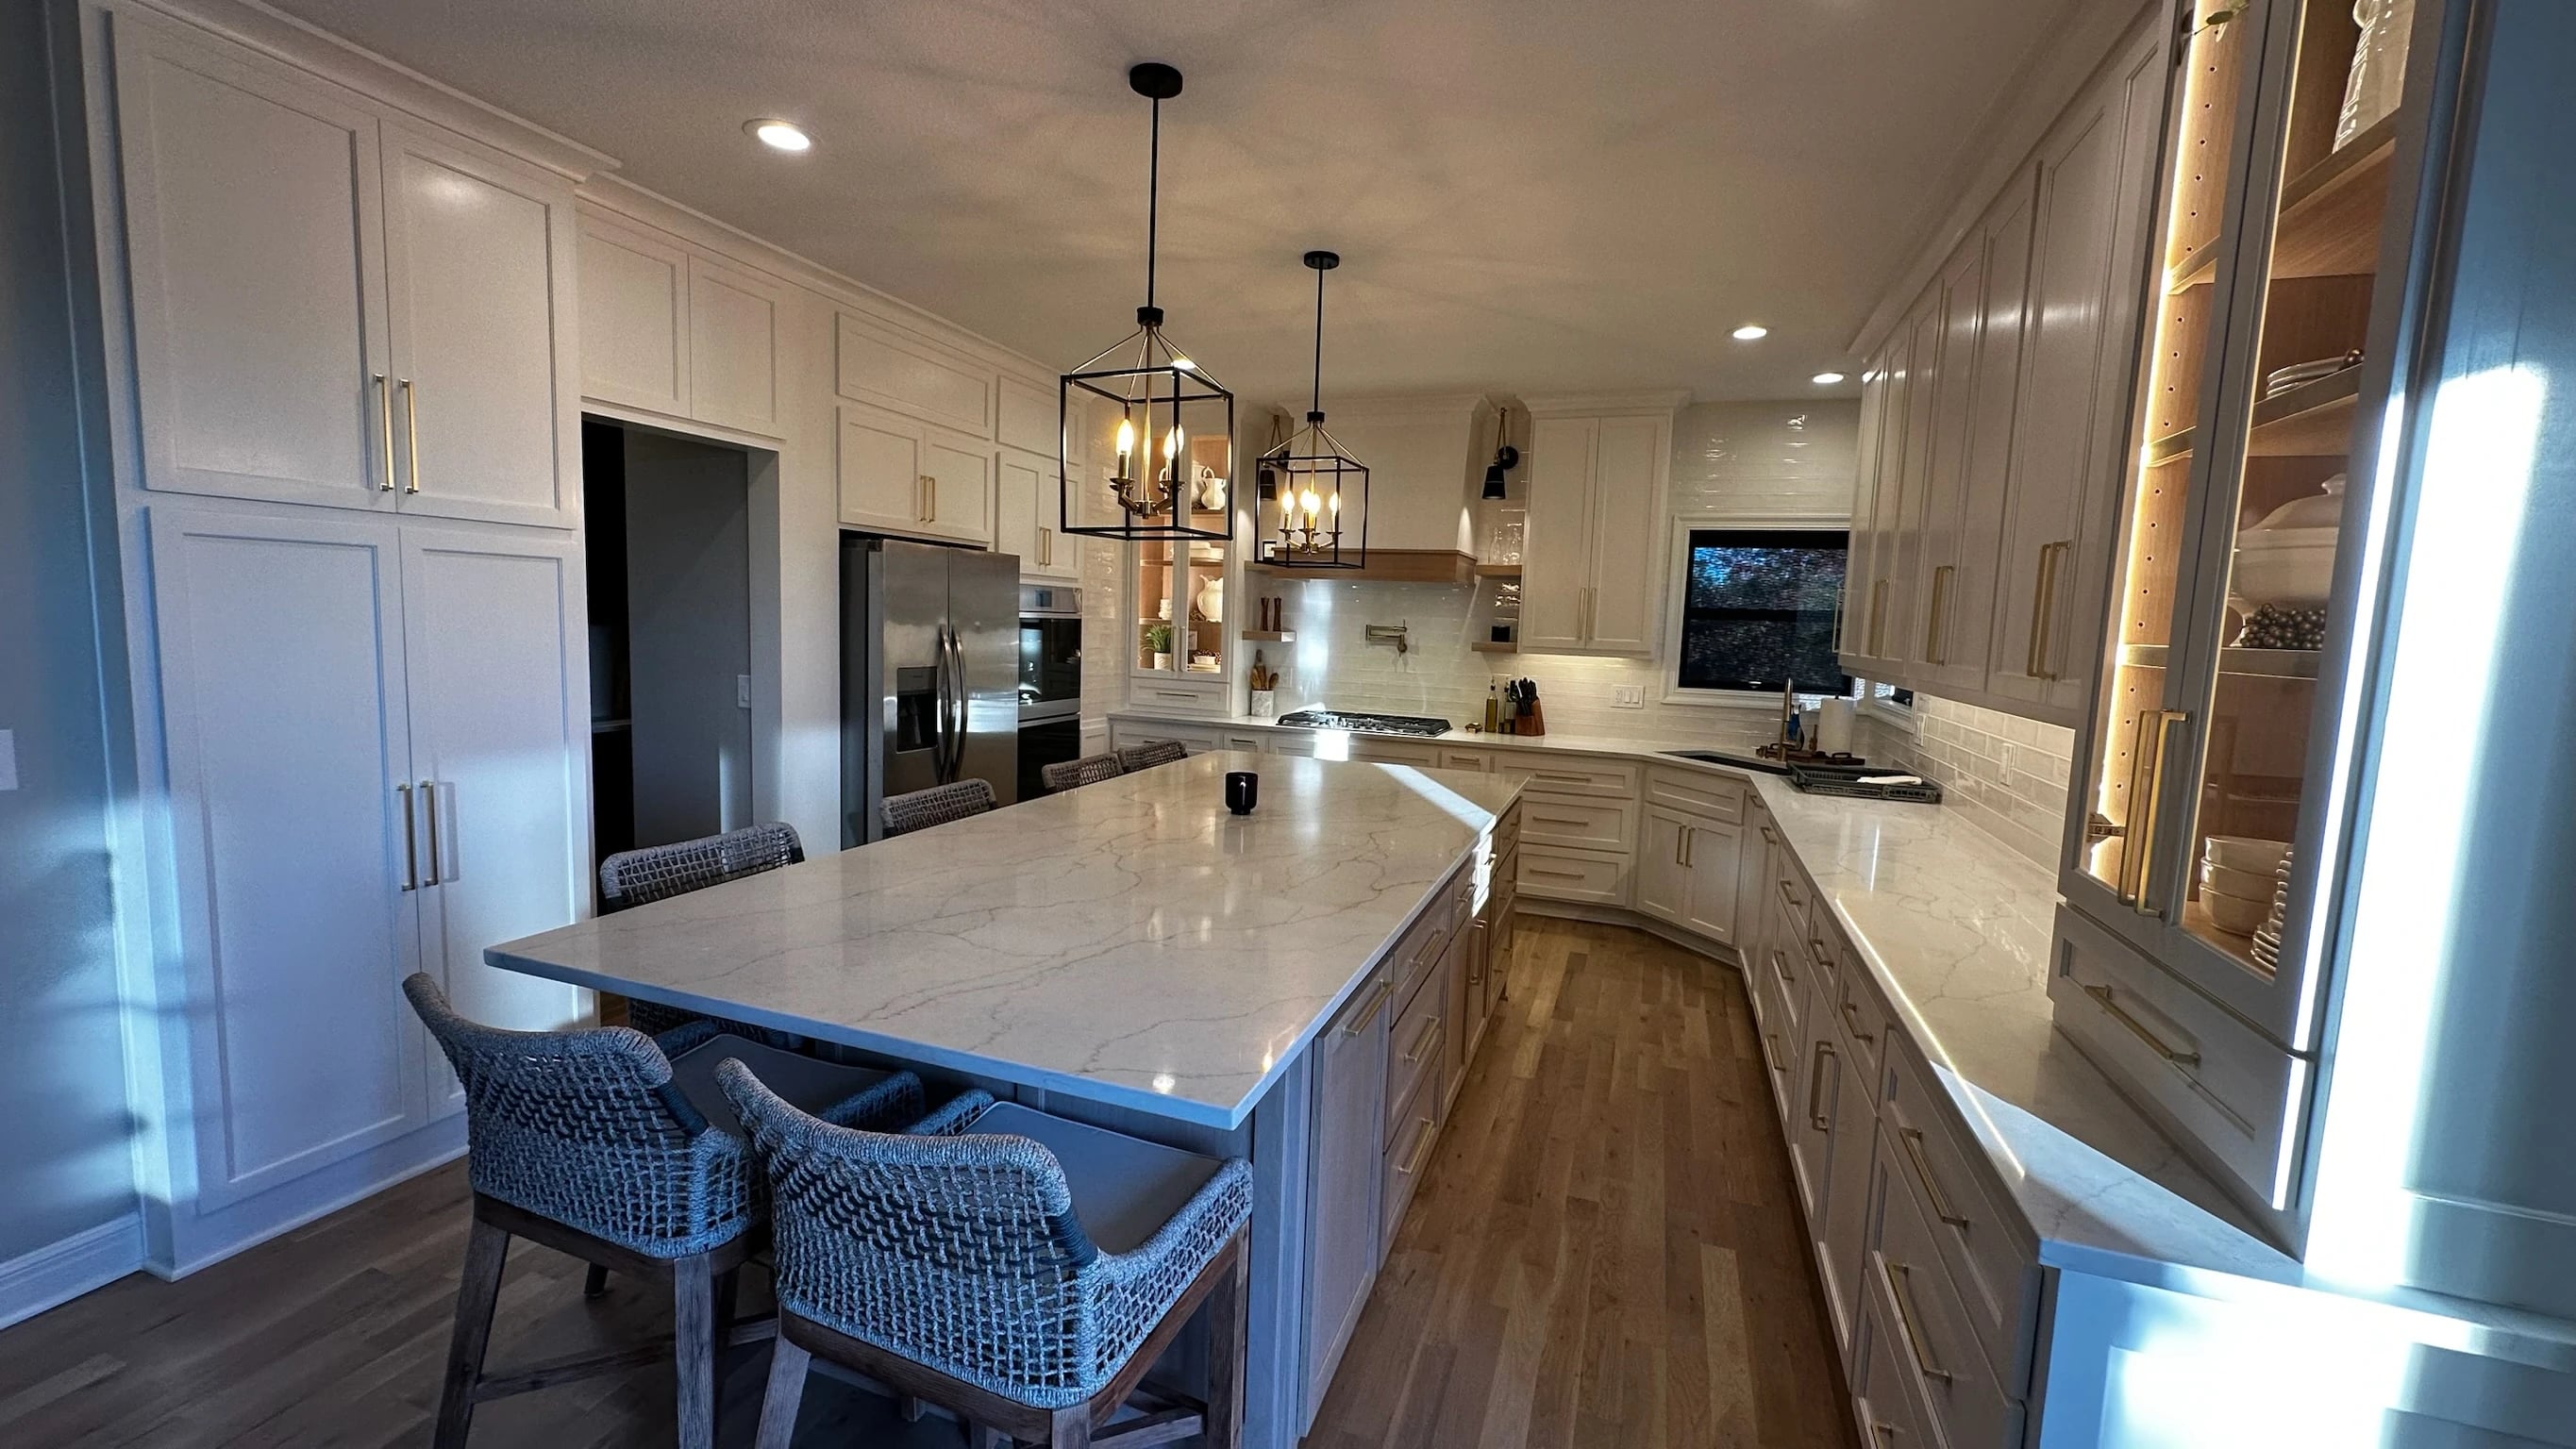
For Johnson County homeowners, the first useful step is deciding what the kitchen must do better. A complete kitchen remodel that changes walls and appliance locations is a different project from replacing finishes within an arrangement that already works.
What national kitchen cost research can tell you
The 2026 U.S. Houzz Kitchen Trends Study reported median spending of $55,000 for major kitchen remodels and $20,000 for minor projects. Its survey covered U.S. homeowners on Houzz.
These are national survey benchmarks, not Johnson County averages or Tarantola's prices. They do not establish what should be included in your estimate, and the study's project categories should not be substituted for a contractor's written scope.
A local estimate has to address your home, your chosen products, and the work involved. Use research as context, then compare actual proposals on the same basis.
Decide what stays before pricing what changes
Start with the existing kitchen's useful parts. Are the sink, cooking area, and refrigerator positioned well? Is cabinet storage inadequate, or is the entire room difficult to move through? Are you trying to connect the kitchen to another room?
Write a short project brief with three groups: what must improve, what can stay, and what you would like if the budget supports it. This prevents every attractive feature from becoming an assumed requirement.
If a wall or island is central to the plan, read our guide to keeping or changing a kitchen layout before treating cabinetry as the starting point.
Build the budget in complete packages
| Budget package | Details to identify |
|---|---|
| Cabinets and storage | Cabinet construction, finish, hardware, organizers, panels, fillers, delivery, and installation |
| Counters and sink | Material, fabrication, edge treatment, cutouts, sink mounting, and installation |
| Appliances | Exact models, purchase responsibility, delivery, installation, and disposal of old units |
| Plumbing and electrical | Connections, relocations, lighting, outlets, and work needed for selected appliances |
| Ventilation | Hood or other equipment, duct route, exterior work, and any additional requirements |
| Walls and layout | Demolition, structural assessment where relevant, framing, and affected utilities |
| Finishes and surrounding work | Flooring, backsplash, drywall, paint, trim, and connections to adjacent rooms |
| Project logistics | Protection, debris handling, applicable permits, and inspection coordination |
Use the table to ask questions, not to assume every line is necessary in every kitchen. The estimate should explain which packages apply and what is included in each.
Specify appliances before cabinets become an expensive commitment
“A refrigerator goes here” is not a cabinet specification. Different models require different openings, door clearances, service access, and installation details. Built-in ovens, cooktops, and ventilation equipment also need coordinated dimensions and utilities.
Choose the intended models early enough for the project team to use their actual installation information. If you plan to buy appliances yourself, clarify who checks compatibility, handles delivery, and addresses damage or a model change.
Changing an appliance after cabinetry is ordered can affect more than the appliance price. A panel, opening, countertop cutout, or connection may need to change. Ask what decisions must be final before purchasing begins.
Price storage by the routine it supports
Start with what you use: large pans, small appliances, pantry food, baking supplies, recycling, and everyday dishes. Decide which items should be near the cooking, preparation, or cleanup area.
Then compare cabinet features that serve those routines. A pullout or special organizer is useful when it solves a problem you actually have. Adding features without a storage plan can produce a more expensive kitchen that is still awkward.
A pantry, beverage area, or island should also be considered as part of the room's circulation. It matters where people stand and which doors open, not just how much cabinetry appears on the drawing.
Ask what each allowance can actually buy
For selections not yet finalized, establish what the allowance includes. Countertop material alone is different from material plus fabrication and installation. Lighting fixtures are different from the wiring and labor required to install them.
Compare allowances with products you would willingly choose. If an estimate only works with selections you would immediately replace, it is a poor description of your intended project budget.
Also identify exclusions. Appliances, tile delivery, decorative hardware, painting in an adjoining room, or a flooring transition can become separate purchases. Add them to your own total rather than assuming the contractor's bottom line covers every expense.
Put permits and finish boundaries in writing
The applicable requirements depend on the work and the jurisdiction. Homeowners considering remodeling in Lenexa can use the city's remodeling project guidance as a starting point. Describe the whole scope when checking requirements, including trade or structural changes.
For any city, ask who handles applicable permits and inspections. Also specify where finish work ends. Removing a wall can expose a flooring gap, change ceiling repairs, or require painting beyond the original kitchen footprint.
An estimate can be detailed without pricing every screw separately. It needs to make the inclusions, exclusions, assumptions, and responsibilities understandable.
Keep project examples separate from pricing assumptions
Tarantola's Blue Springs kitchen and hidden pantry project includes custom cabinetry, an island, and a concealed pantry entrance. It shows how several coordinated decisions can belong to one kitchen scope.
That project is in Blue Springs, Missouri. It is not presented as a Johnson County project or used to imply a price for your home. Look at the features for ideas, then discuss the scope your kitchen actually needs.
Account for life while the kitchen is unavailable
Set aside a practical plan for meals, dishwashing, food storage, and temporary arrangements. Ask when appliances and the sink will be out of service, and whether nearby rooms will be affected. Include those household expenses in your own budget if they are relevant.
Finally, distinguish optional upgrades from unresolved conditions. Keep room in the budget for uncertainties the project team identifies, rather than automatically using the entire reserve on finishes before demolition.
For homeowners in Leawood and elsewhere in Johnson County, bring photos, your project brief, appliance preferences, and any spending limit to the first conversation. Call Tarantola Remodeling at 816-726-1280 to discuss the kitchen you have and the changes you want to make.