Is moving the vanity worth it?
Identify what the move would improve, such as door clearance or storage access. Compare that benefit with the work needed to relocate connections and repair affected areas before settling on the change.

If your bathroom or kitchen feels tight, choosing smaller fixtures is only part of the answer. We remodel complete bathrooms and kitchens in Prairie Village, along with basement finishing and remodeling.
The guidance here is for projects where space is a concern. Start with the routes through the room and the storage you need, then consider whether a layout change is worthwhile.
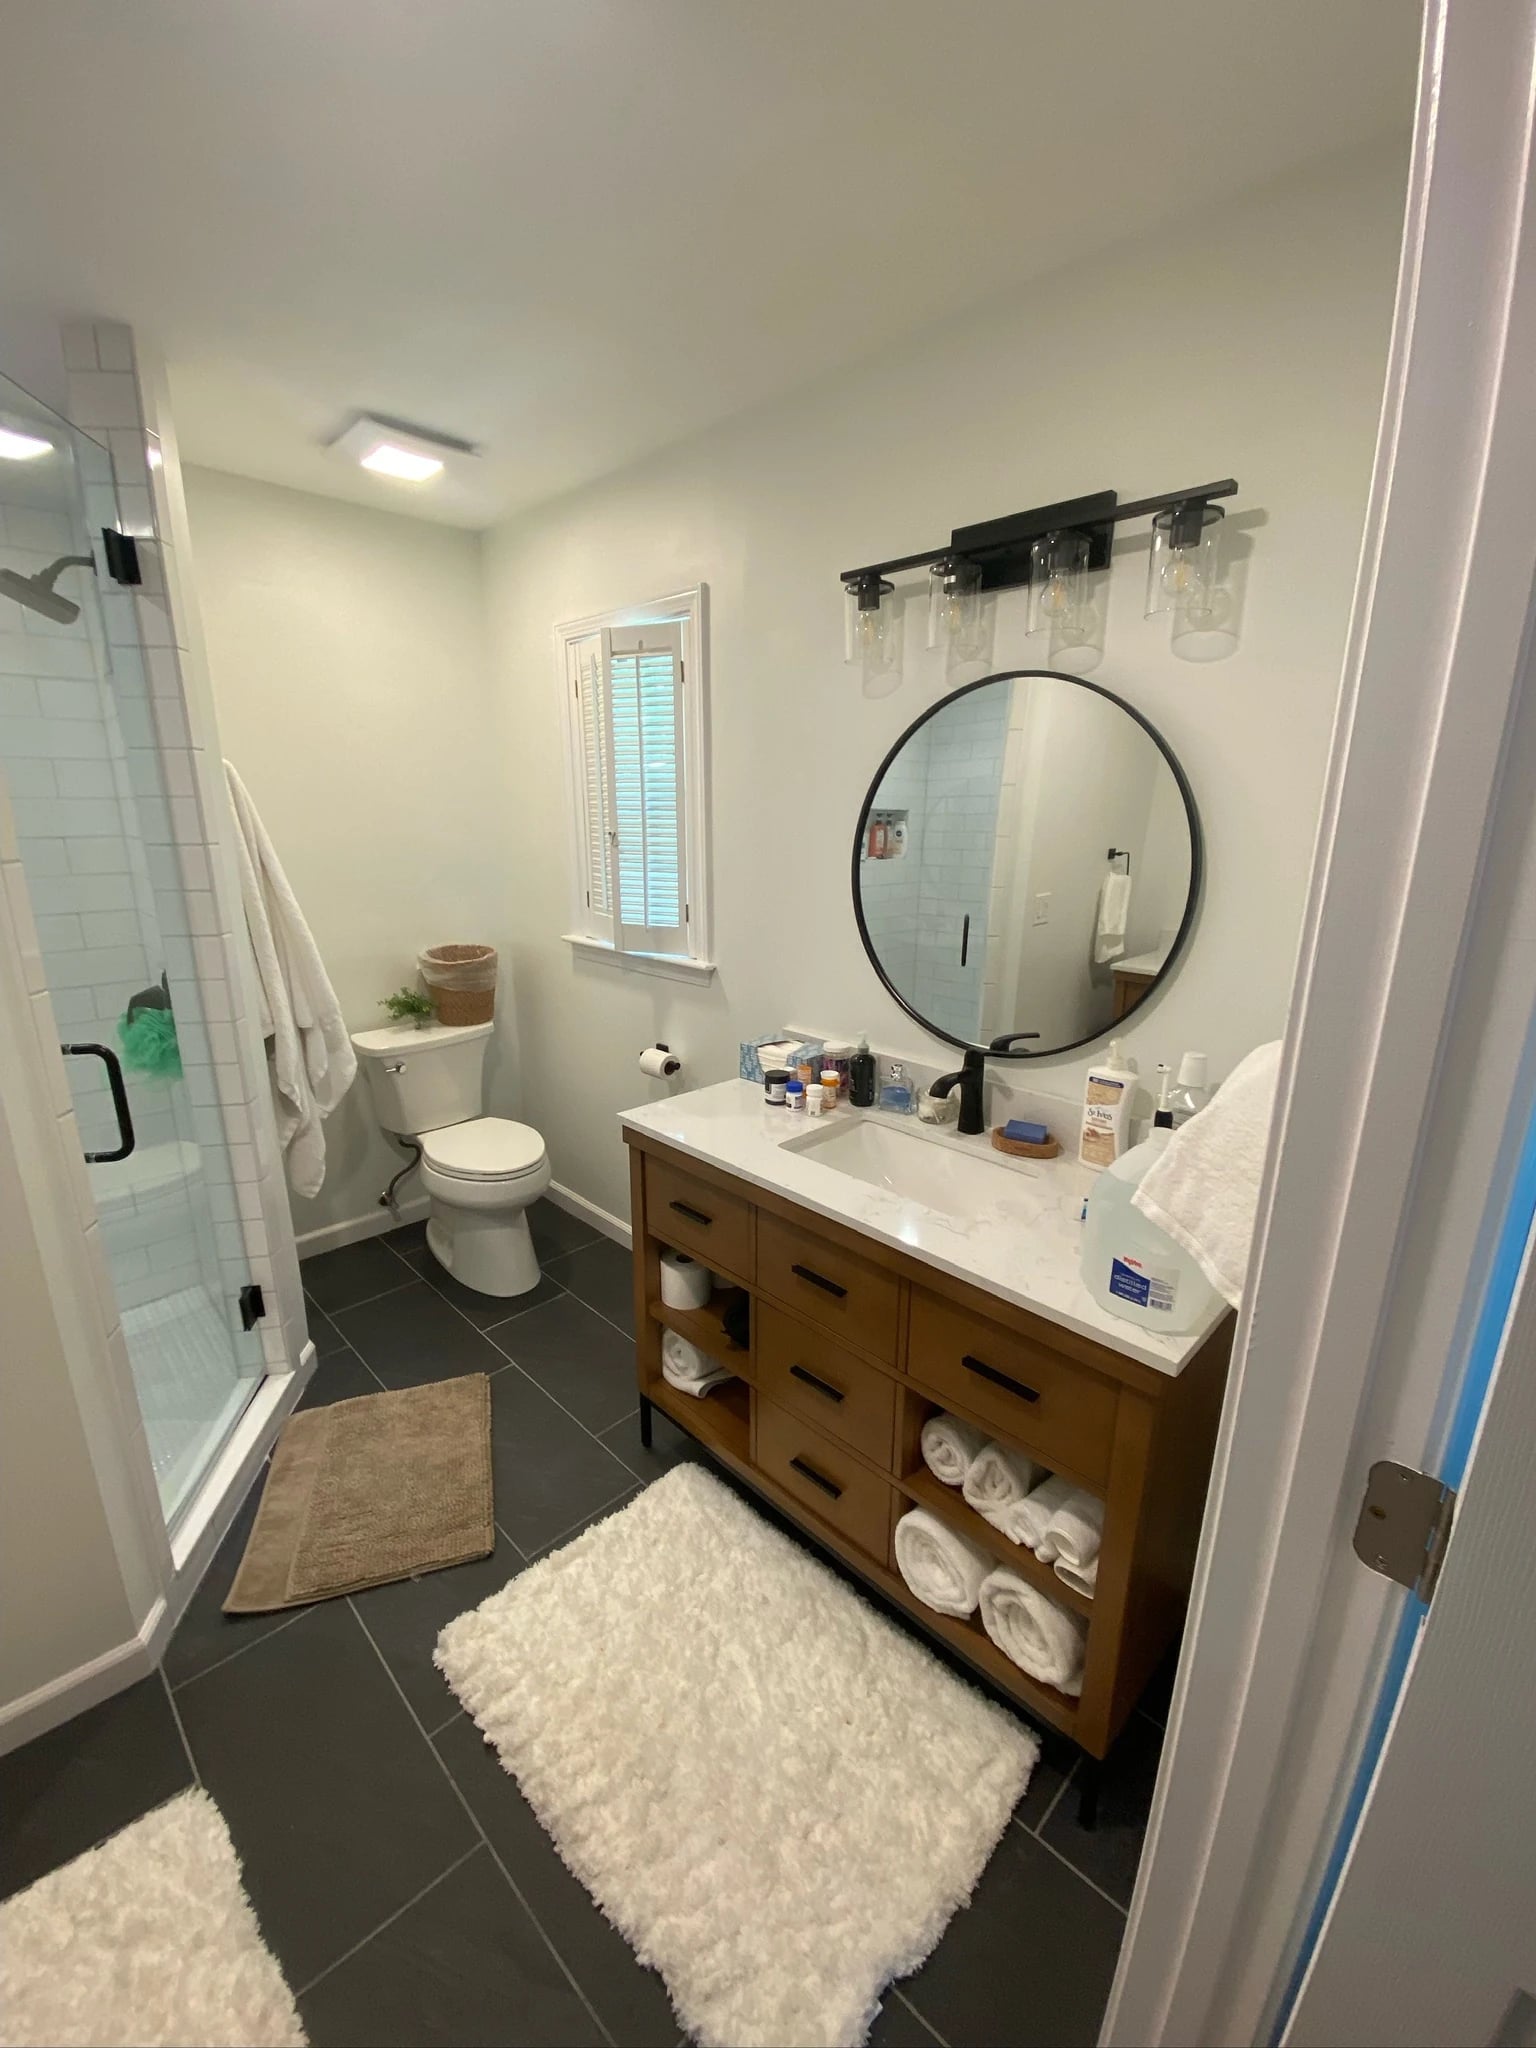
For a compact bathroom remodel in Prairie Village, look at the entry, shower access and vanity together. A deeper cabinet can add storage while taking away standing room. A different door or fixture arrangement may be worth discussing before buying replacements.
For a kitchen where space is limited, account for appliance doors, the preparation area and the path through the room. An island is only useful if it leaves those things working comfortably.
This Blue Springs kitchen is shown for its cabinet organization, not as a compact Prairie Village project. Your room may call for a different arrangement, with storage concentrated where you use it.
Kitchen remodeling & storage planning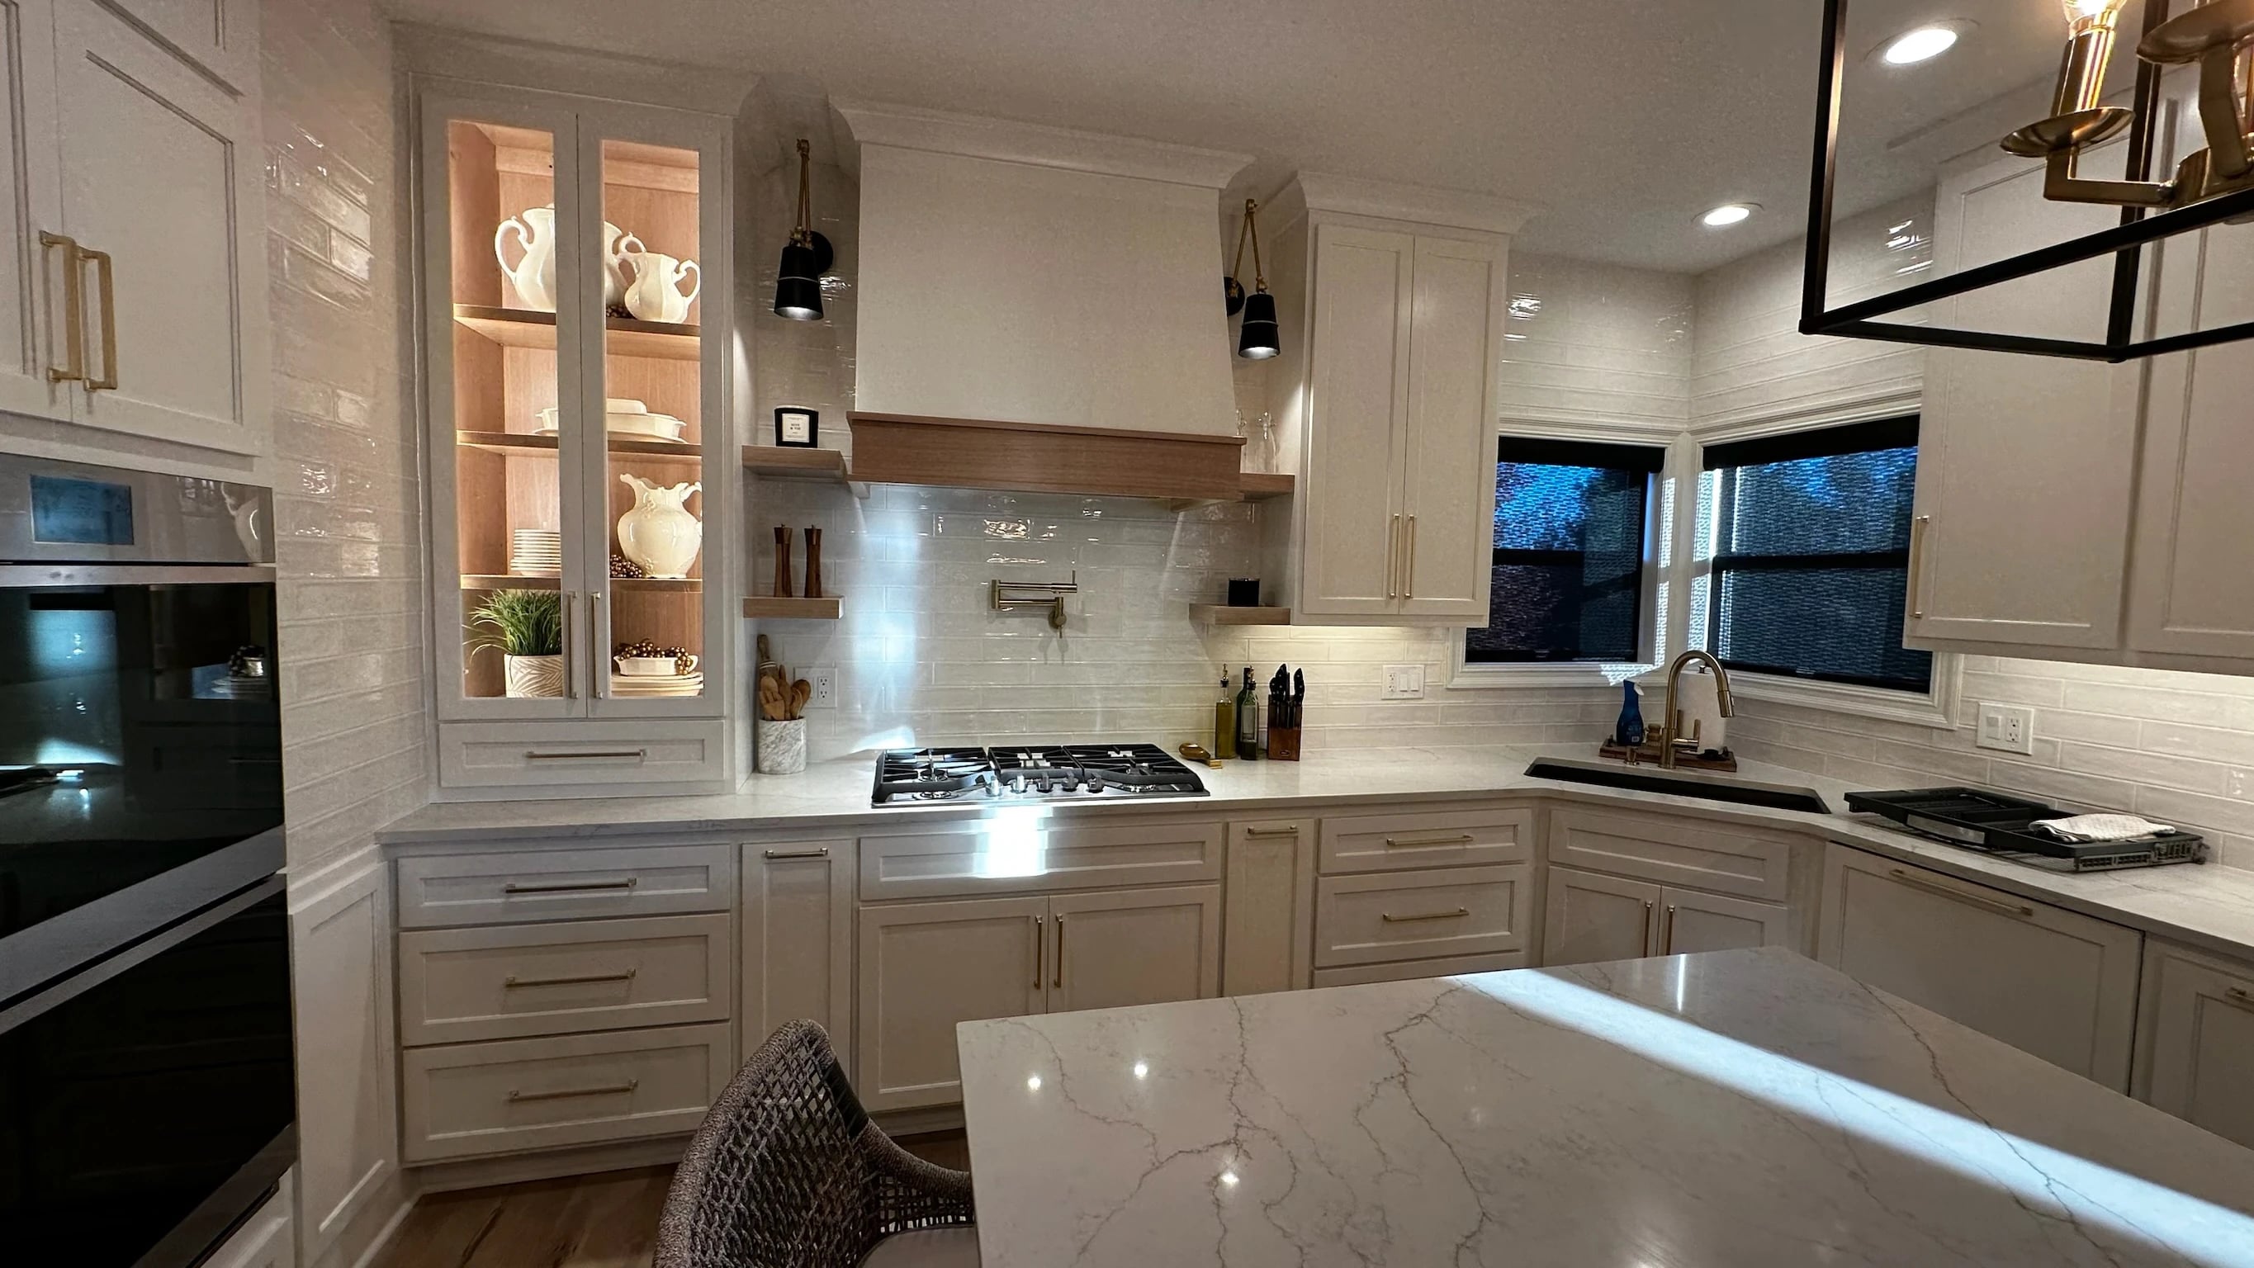
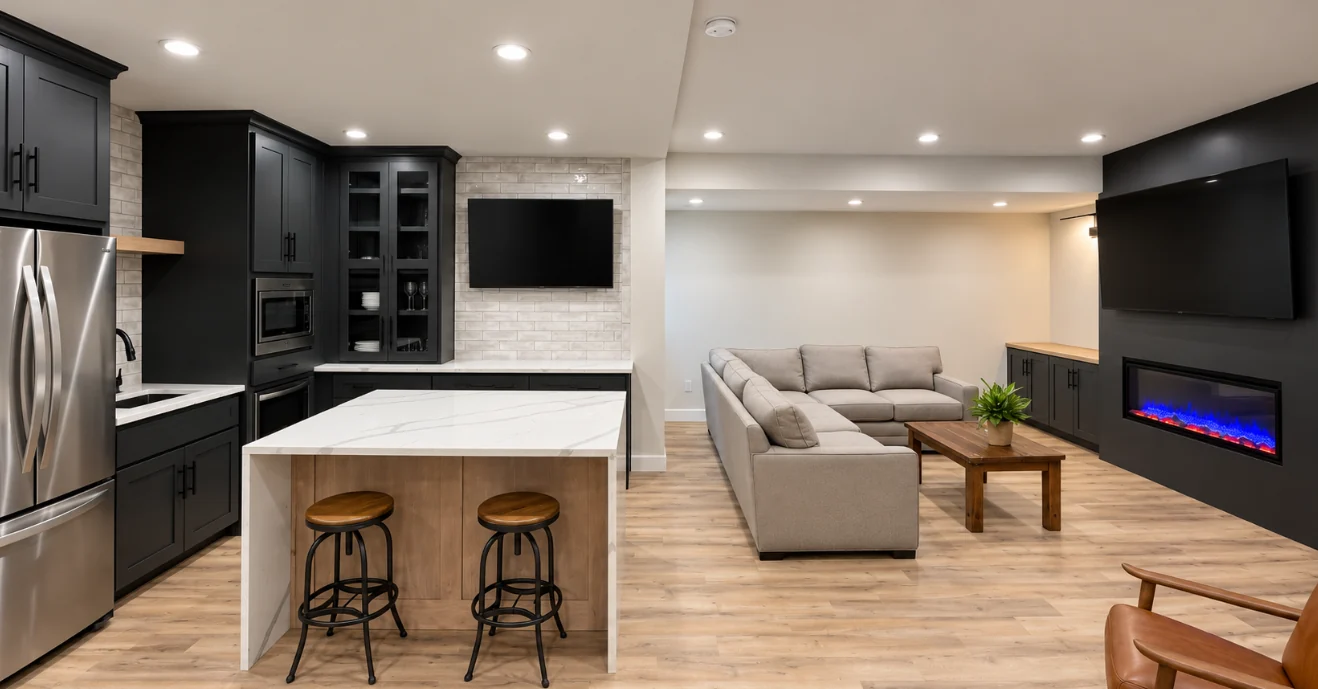
When planning a Prairie Village basement finish or remodel, start with one or two uses you’ll return to often. Consider the furniture, circulation and household storage they need before adding more rooms or features.
The Olathe example shows several uses in a connected space. It can help you think about the relationships between activities, even if your project has fewer of them.
Basement finishing & remodelingExplore the Olathe exampleNote the tight spot and what happens there. Does a drawer block the doorway? Is there no counter space beside an appliance? Would moving one fixture solve the issue, or simply move the bottleneck elsewhere?
A few photos and rough room dimensions make those concerns easier to discuss. A proposed layout still needs project-specific measurements and evaluation.
Prairie Village lists basement finishing and several demolition, electrical and other building projects among work requiring permits. Review the city’s current list and discuss the proposed room changes before assuming a small space means a small permit scope.
Identify what the move would improve, such as door clearance or storage access. Compare that benefit with the work needed to relocate connections and repair affected areas before settling on the change.
Consider other ways to gain preparation space or storage within the room. Explain which function you want from the island so the conversation can focus on solving that need.
Only if the proposed connection helps enough to justify discussing a broader scope. The Stilwell bathroom and closet project is one documented example of adjoining spaces planned together; it doesn’t establish what can change in your home.
See the Stilwell bathroom & closetTake a closer look at the decisions that matter for your project.
Find the door collisions, storage gaps and layout decisions that finishes alone cannot solve.
Read the guideTest two complete plans before deciding that an open kitchen is the right answer.
Read the guideShare the bathroom, kitchen or basement you’re considering in Prairie Village, and what would make it easier to use.
View all service areas