Can we keep some of the existing fixtures?
Identify exactly what you hope to retain, including its condition and location. Discuss whether it fits with the proposed work and how retention will be described in the scope.

Does the room need a new look, or does it need to work differently? That’s a useful first question for a Shawnee remodel. We take on complete bathrooms, kitchens and basement finishing and remodeling.
Tell us what you would keep as well as what you would change. It helps distinguish a finishes update from a project that needs a different layout.
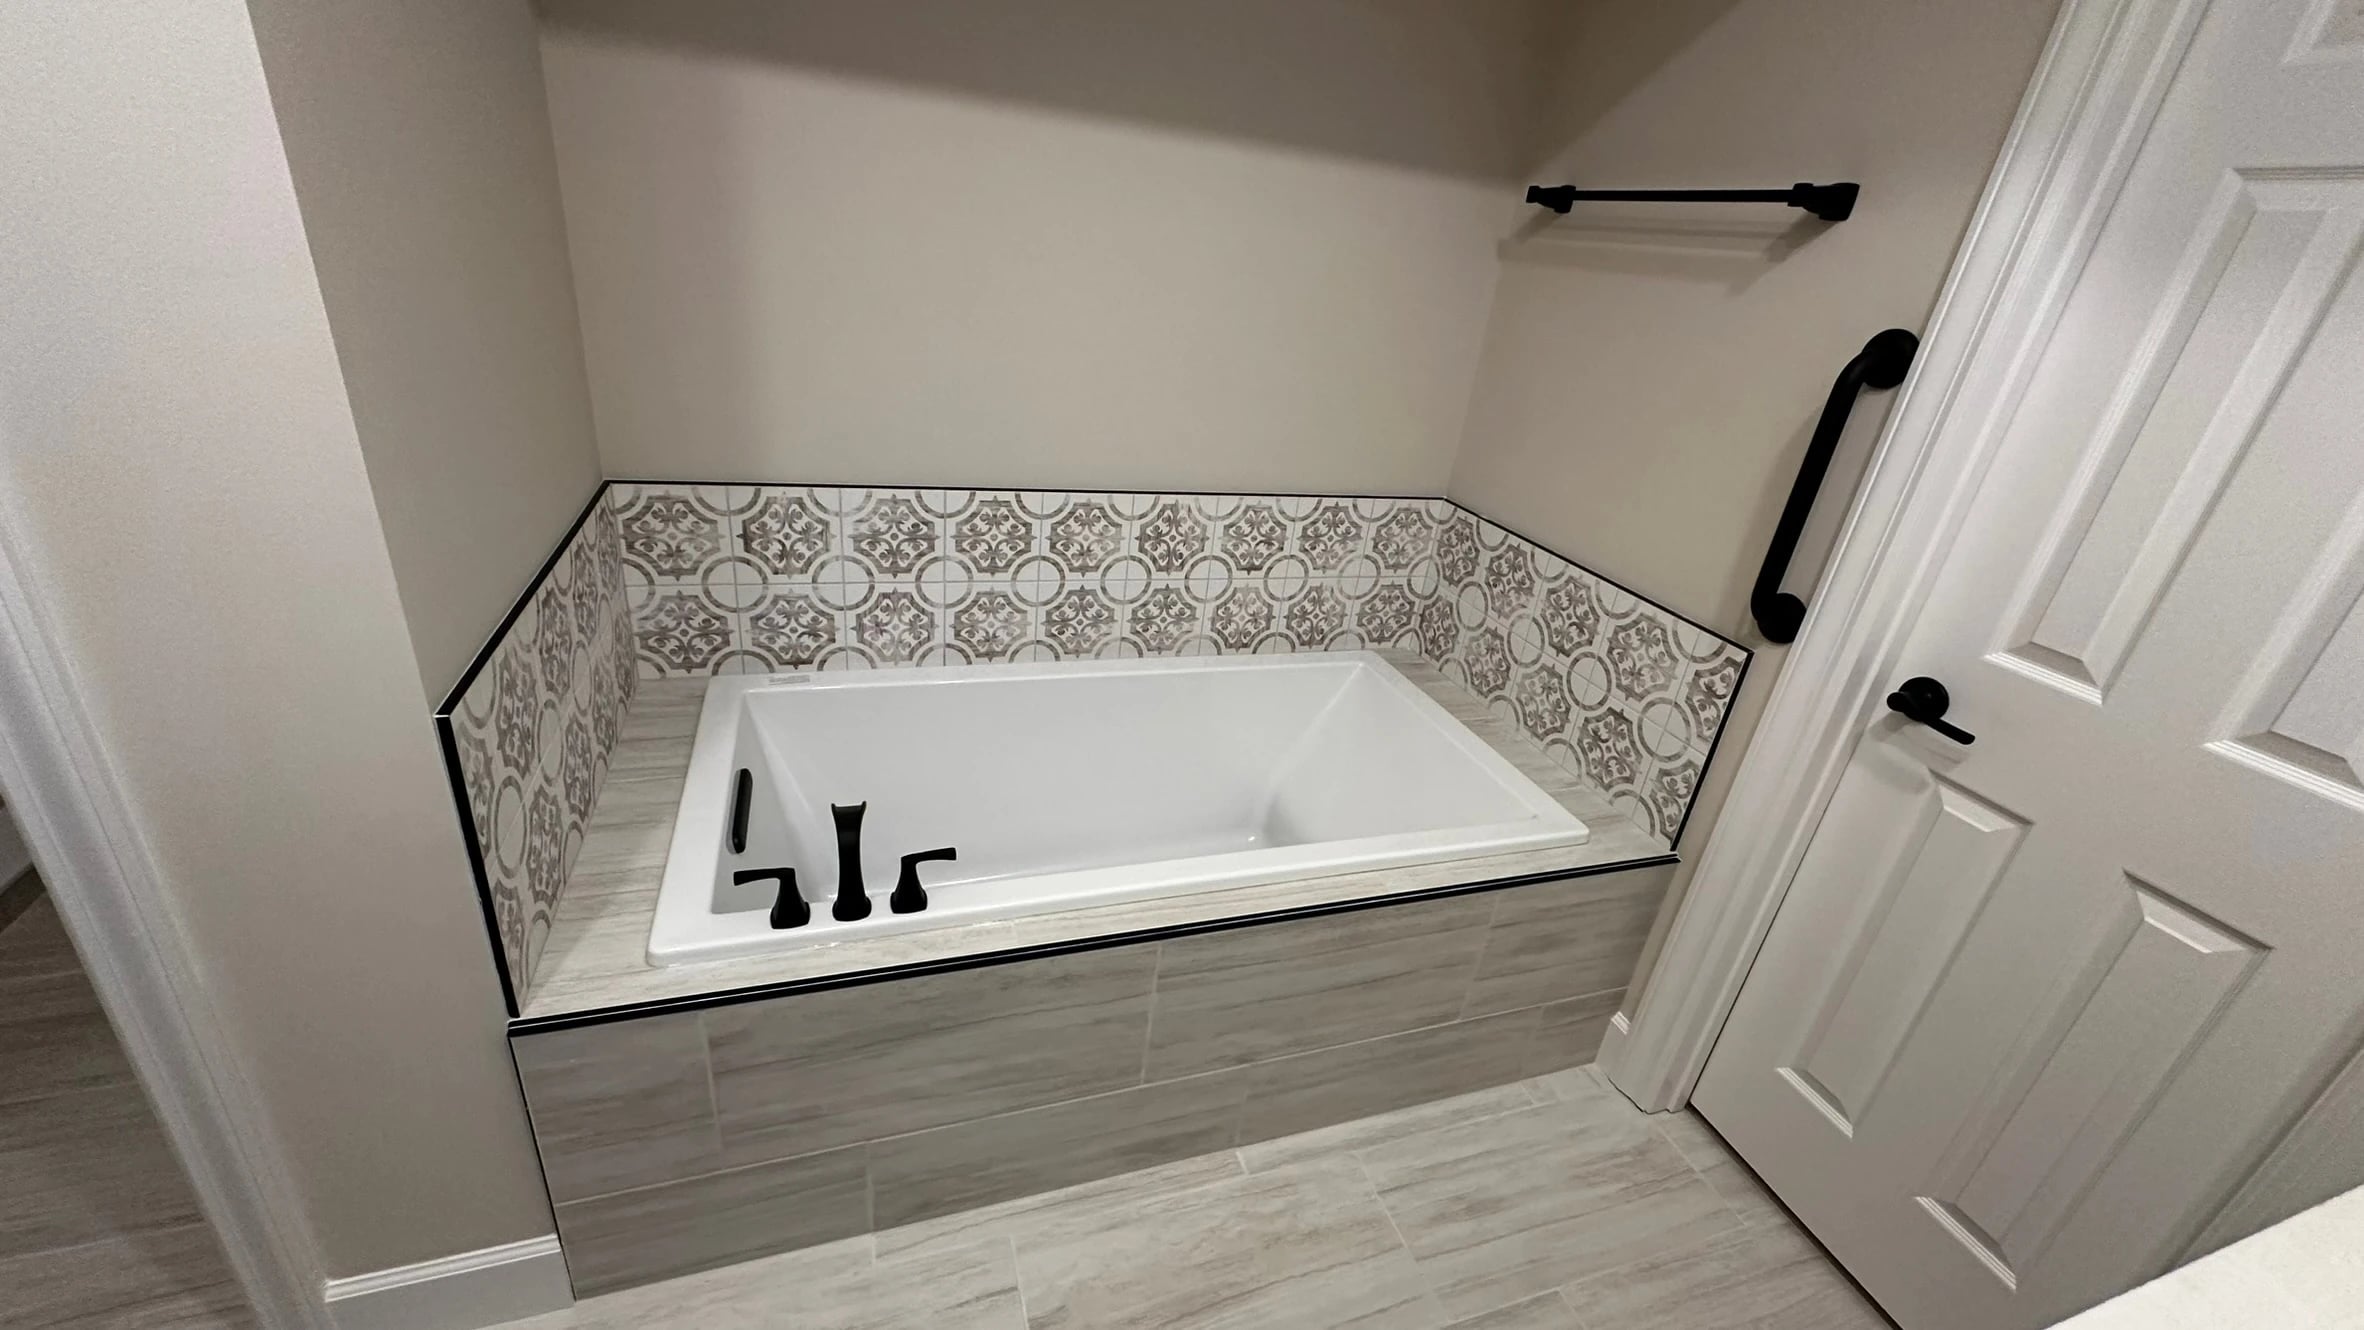
A fresh surface won’t solve every frustration. If the shower is difficult to use, storage is lacking or doors get in the way, include those problems when describing the bathroom remodel.
Identify the fixtures and locations you want to keep. Focus the conversation on their condition, storage details, lighting and finishes that need attention.
Explain the daily problem before choosing replacements. A relocated fixture, changed shower or altered doorway needs to be discussed as part of the complete scope.
If you’re keeping the kitchen layout, be specific about which cabinets, appliances and finishes stay. If you want it rearranged, explain the bottleneck: preparation space, seating or the route through the room.
In this Blue Springs project, a full kitchen remodel included custom cabinetry, a large island and a concealed pantry. It’s an example of a larger scope, not evidence of a Shawnee kitchen job.
Kitchen remodeling optionsSee the Blue Springs project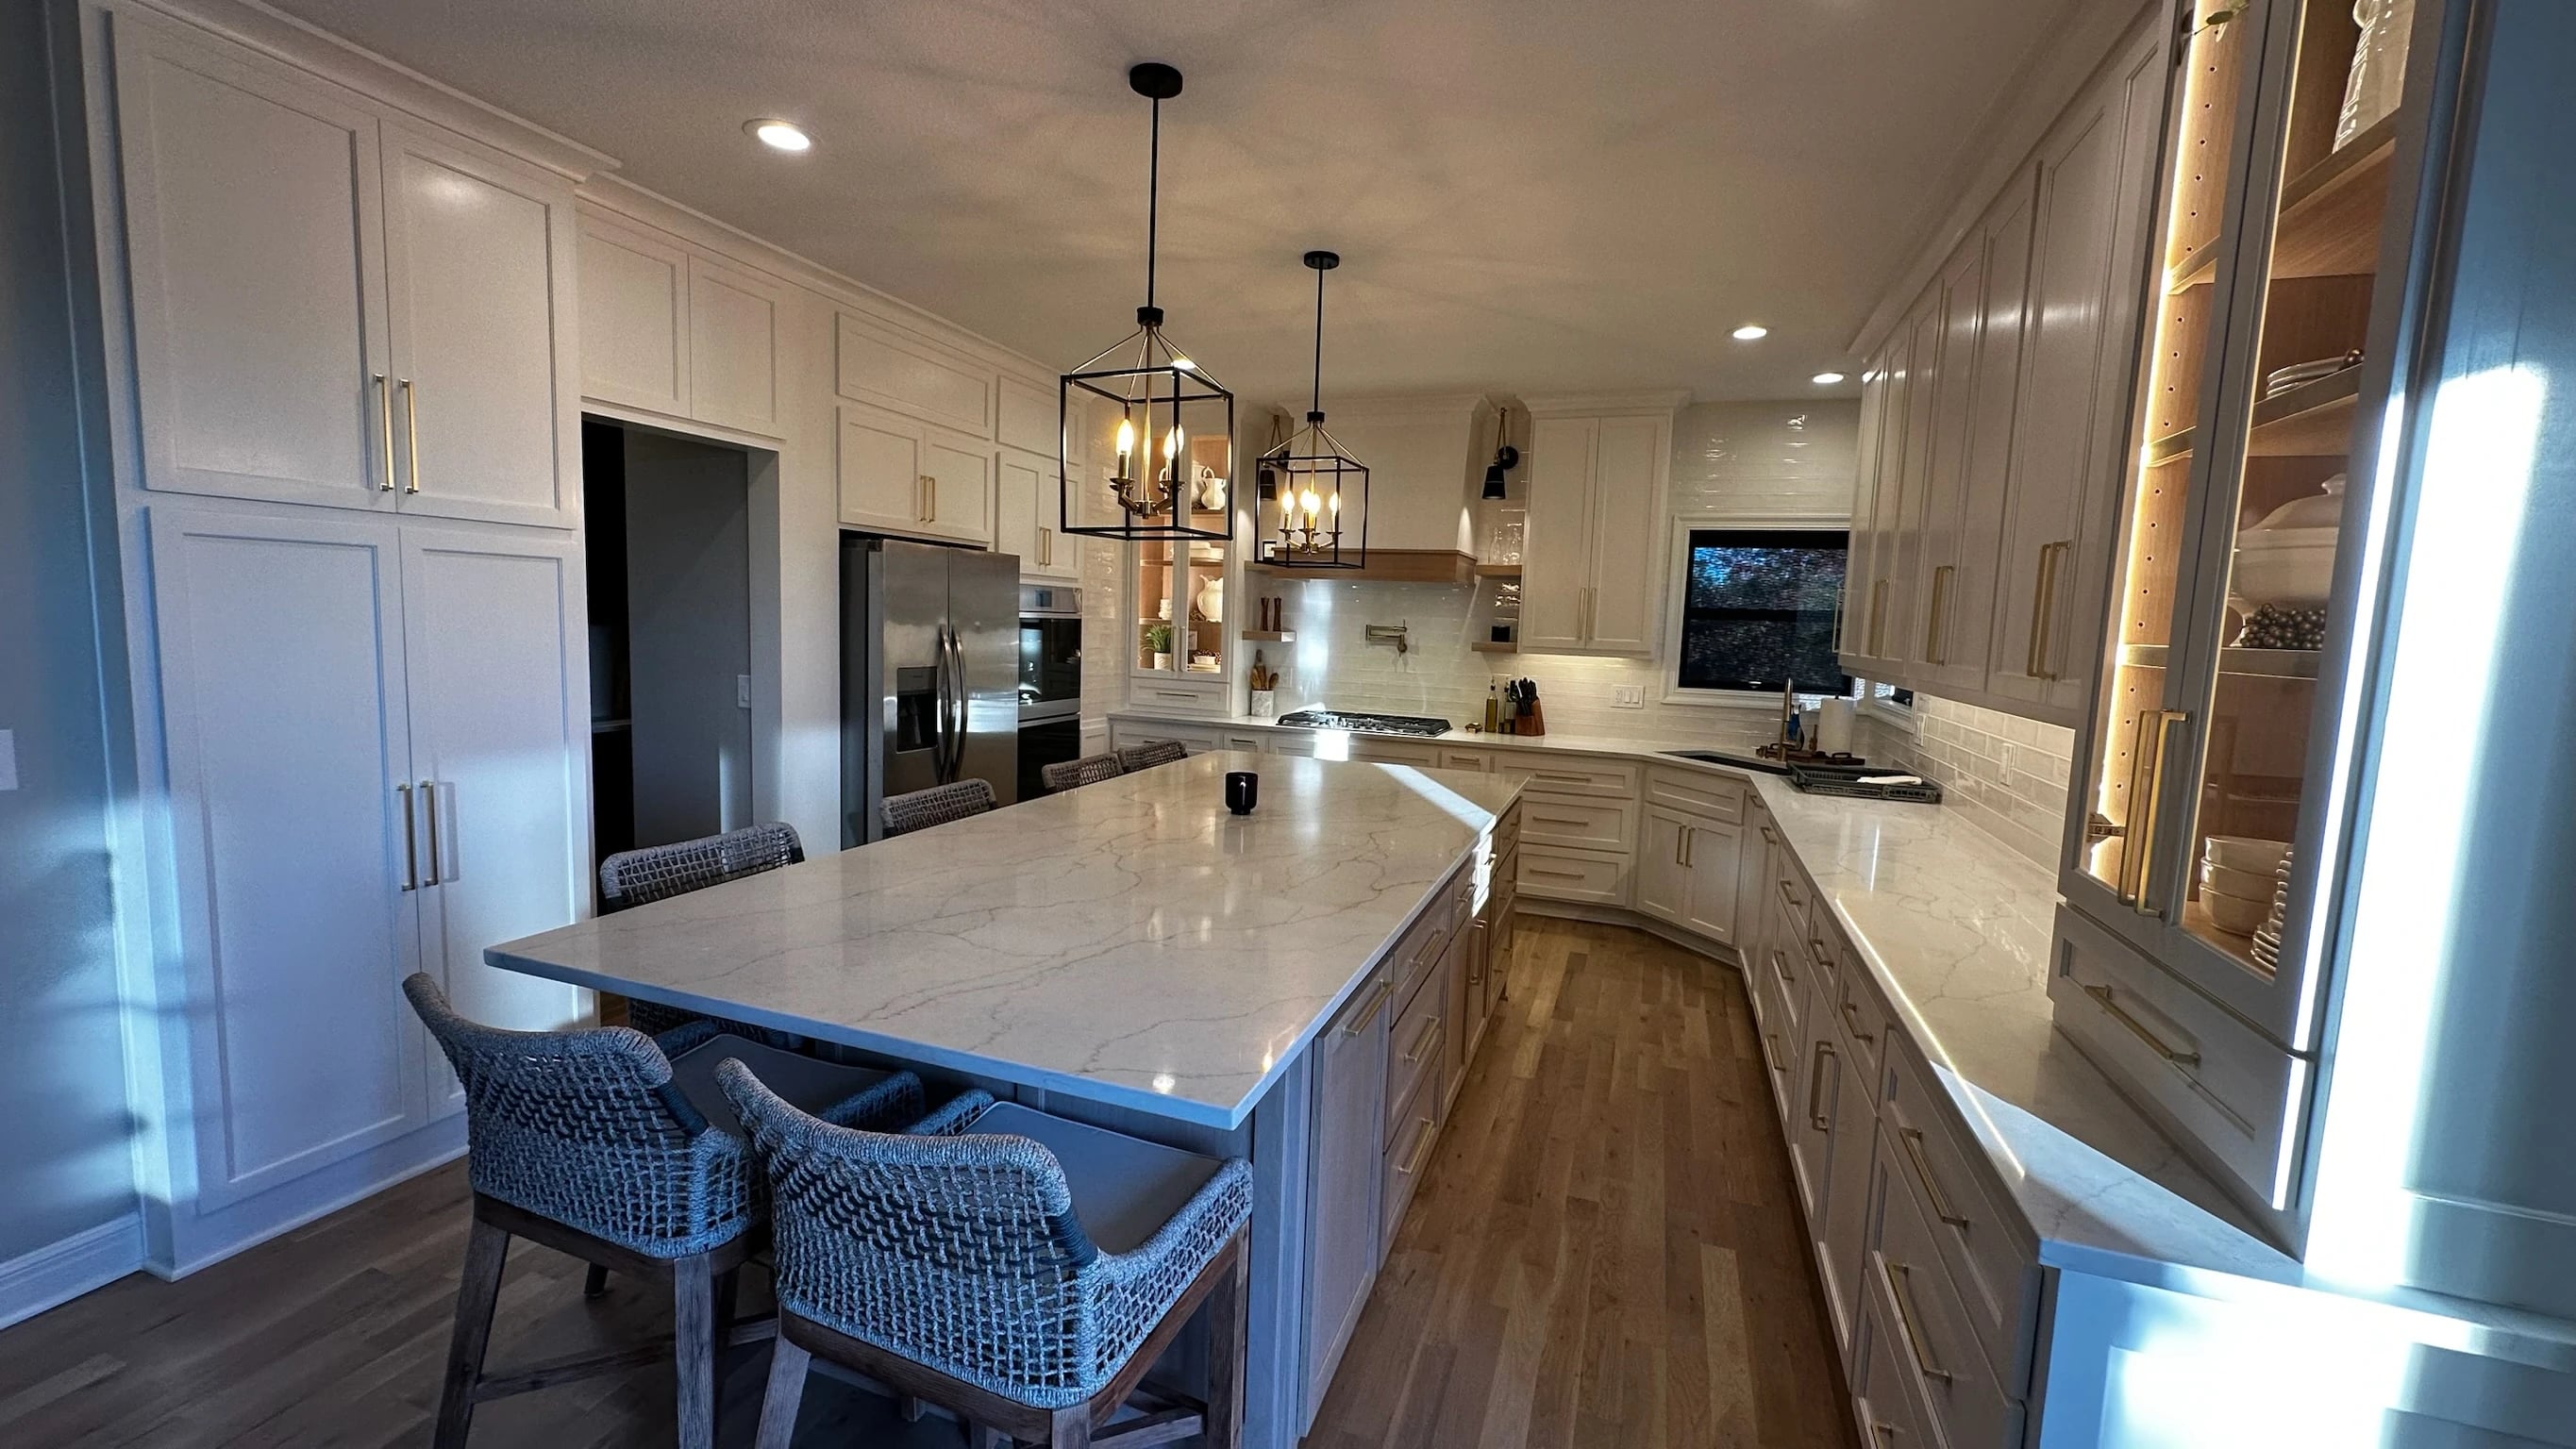
For a Shawnee basement project, say whether you have finished rooms to change or unfinished space to build out. Photos of the existing walls, ceiling and utility areas help explain the difference.
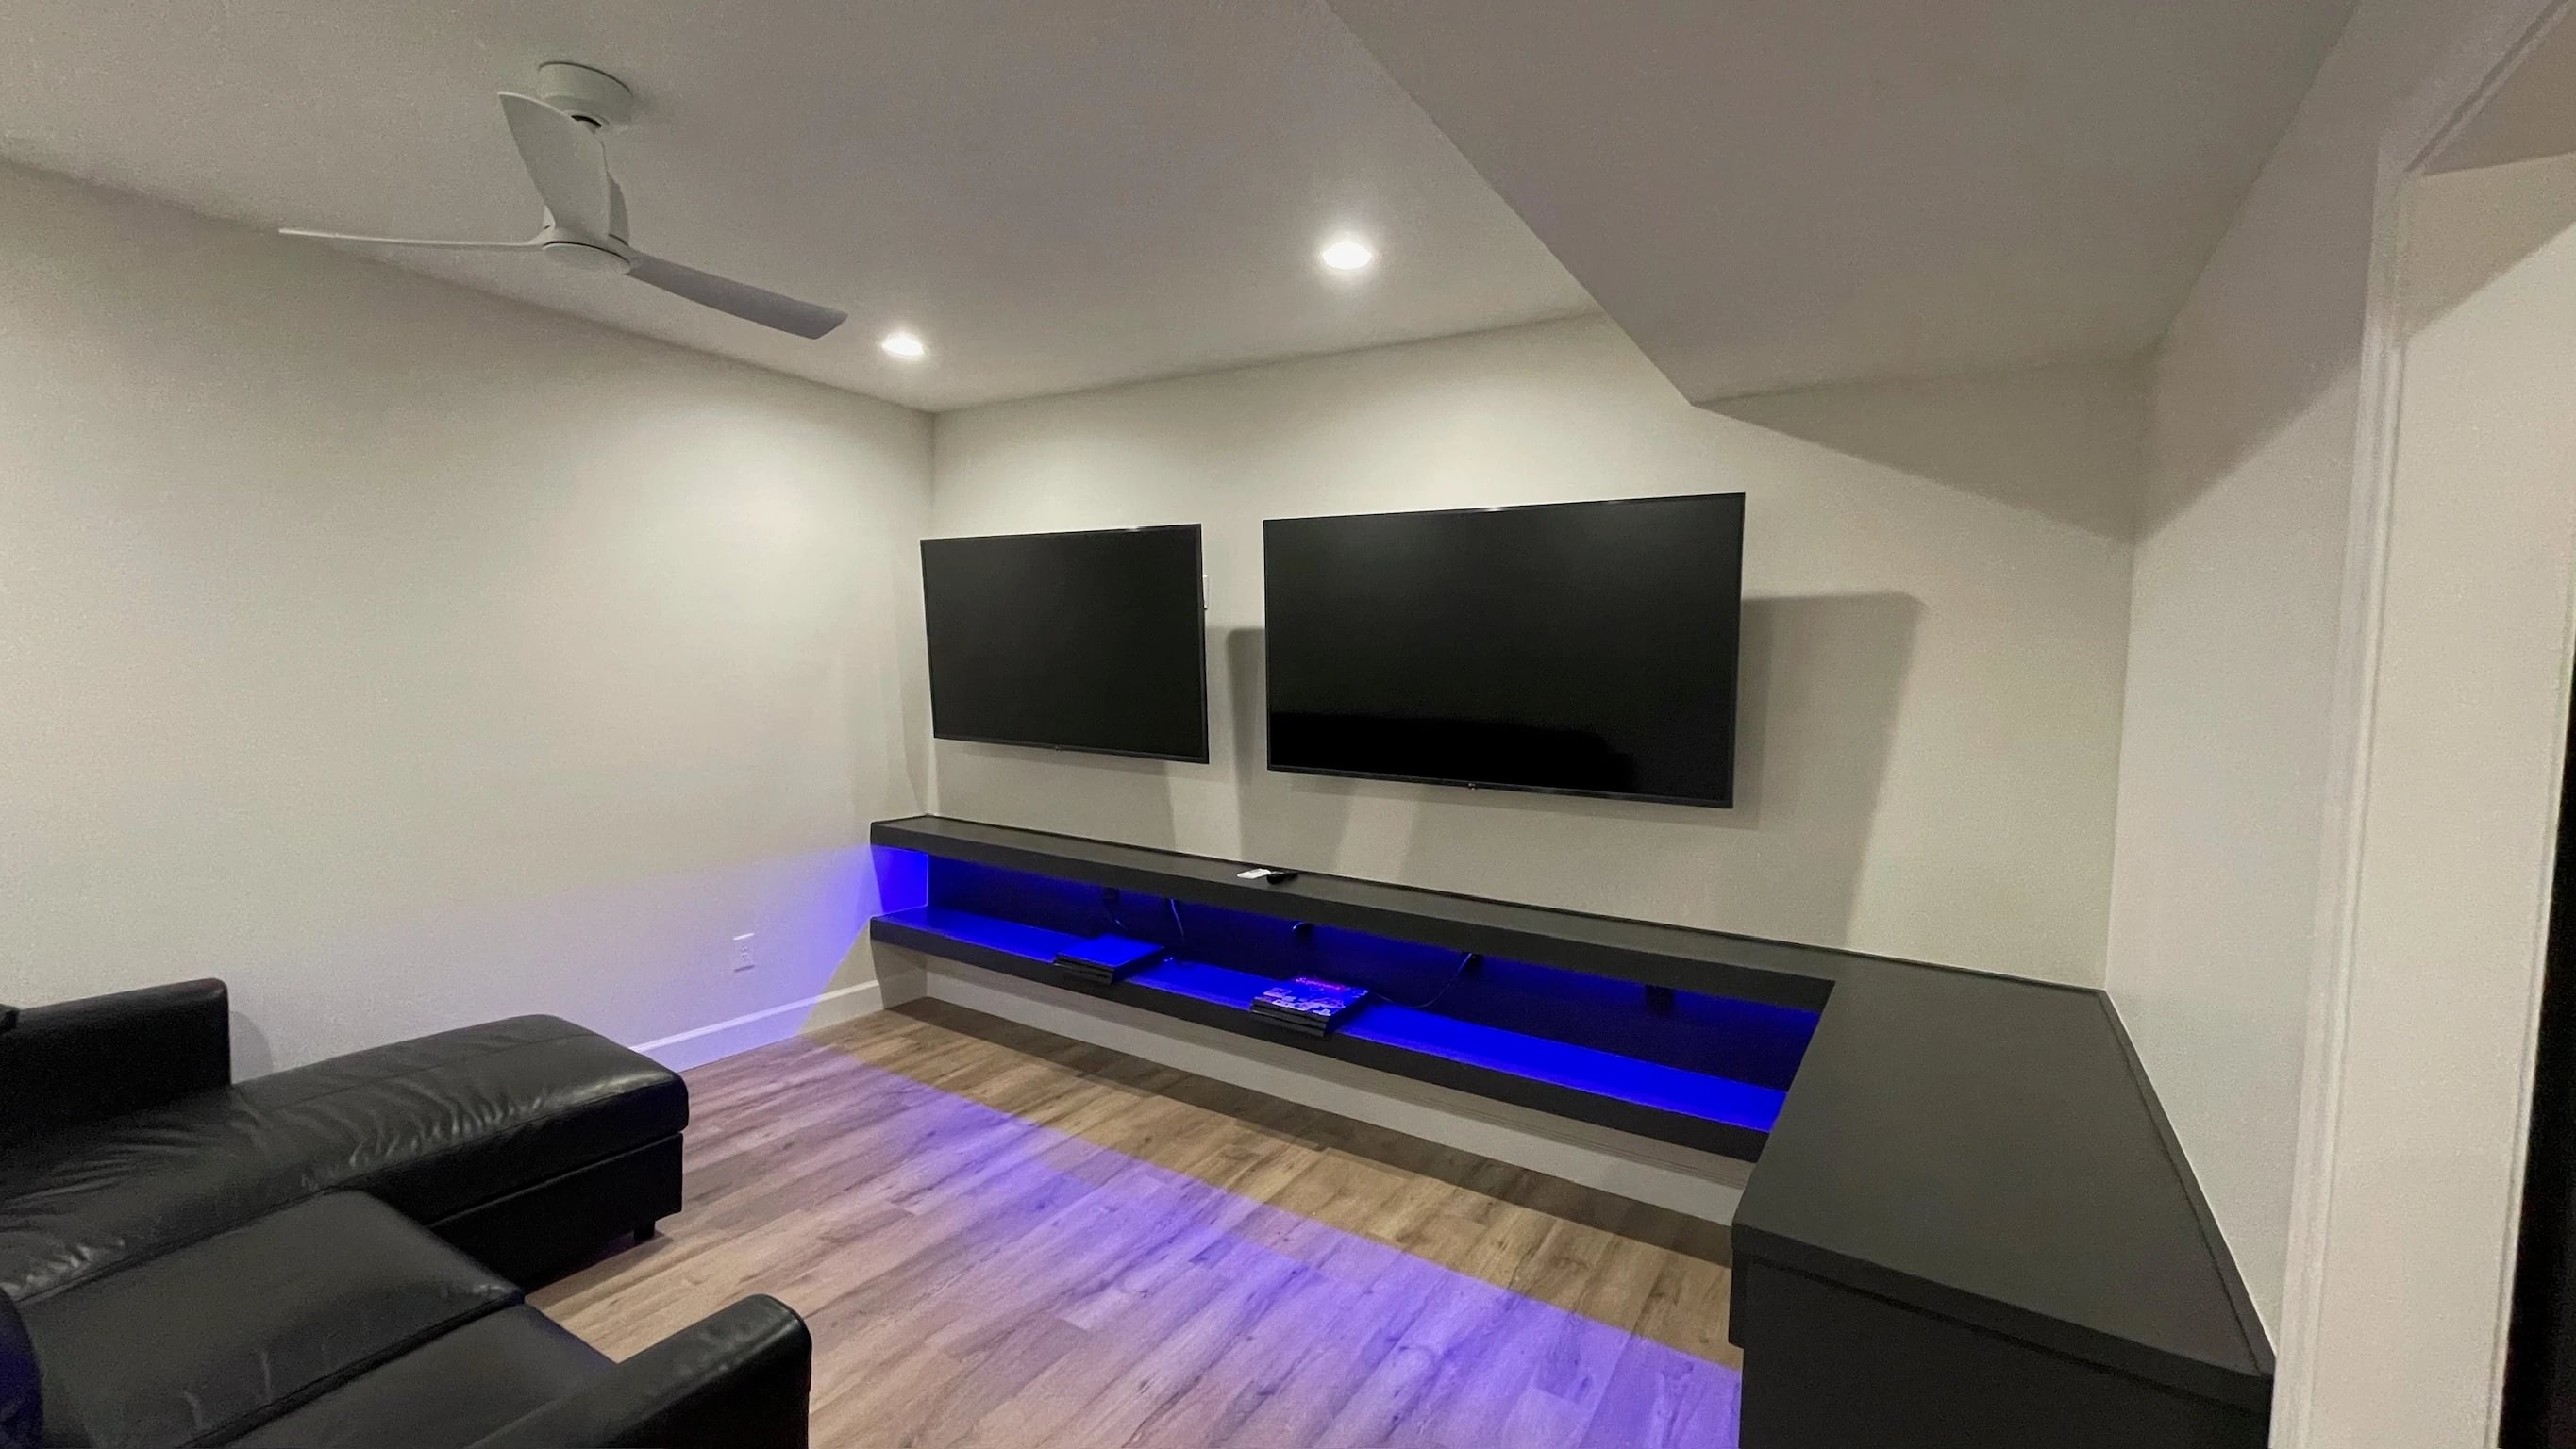
List what should stay, what feels dated and which activities the current arrangement doesn’t support.
Begin with proposed rooms, circulation, storage and the building systems needed to support them. Known moisture concerns need evaluation as part of planning.
Basement finishing & remodelingThis is useful for any room, especially when two people have different ideas about how much work to do.
Name the fixtures, cabinets or room connections you like. Be clear about items you want protected and retained.
List the problems the remodel must solve, with examples from everyday use.
Put wall changes, fixture moves and uncertain existing conditions here. They need evaluation before becoming a settled scope.
A Johnson County customer on returning for more work:
We keep going back because of the responsiveness, communication, and quality. And they have exceeded our expectations many times!
Identify exactly what you hope to retain, including its condition and location. Discuss whether it fits with the proposed work and how retention will be described in the scope.
No. One proposal may cover finishes in existing rooms; another may include new framing, utility work or a bathroom. Ask for the starting condition and included work to be spelled out.
Ask how scope changes are reviewed and documented before hiring. A layout revision can affect other work and selections, so discuss the change before treating it as part of the agreed project.
Shawnee’s Building Codes Division reviews plans, issues permits and conducts inspections. Contact the city about the proposed scope, making clear whether you’re updating a finished room, altering its layout or finishing previously unfinished space.
Take a closer look at the decisions that matter for your project.
Plan bathroom access, water shutoffs, work routes and daily routines before demolition starts.
Read the guideFind the right permit office and prepare a scope that describes how you will use the space.
Read the guideTell us about your Shawnee bathroom, kitchen or basement. Include what you like about it now and what you’re ready to change.
View all service areas