
Remodeling in Leawood, Kansas.

Planning a bathroom now and a kitchen later? Some choices are easier to make together. We serve Leawood homeowners with complete bathroom remodeling, kitchen remodeling and basement finishing and remodeling.

Start with the rooms you want to change and what you want them to have in common. The photos show our work in several homes, including a kitchen and living room from the same Lakewood project.

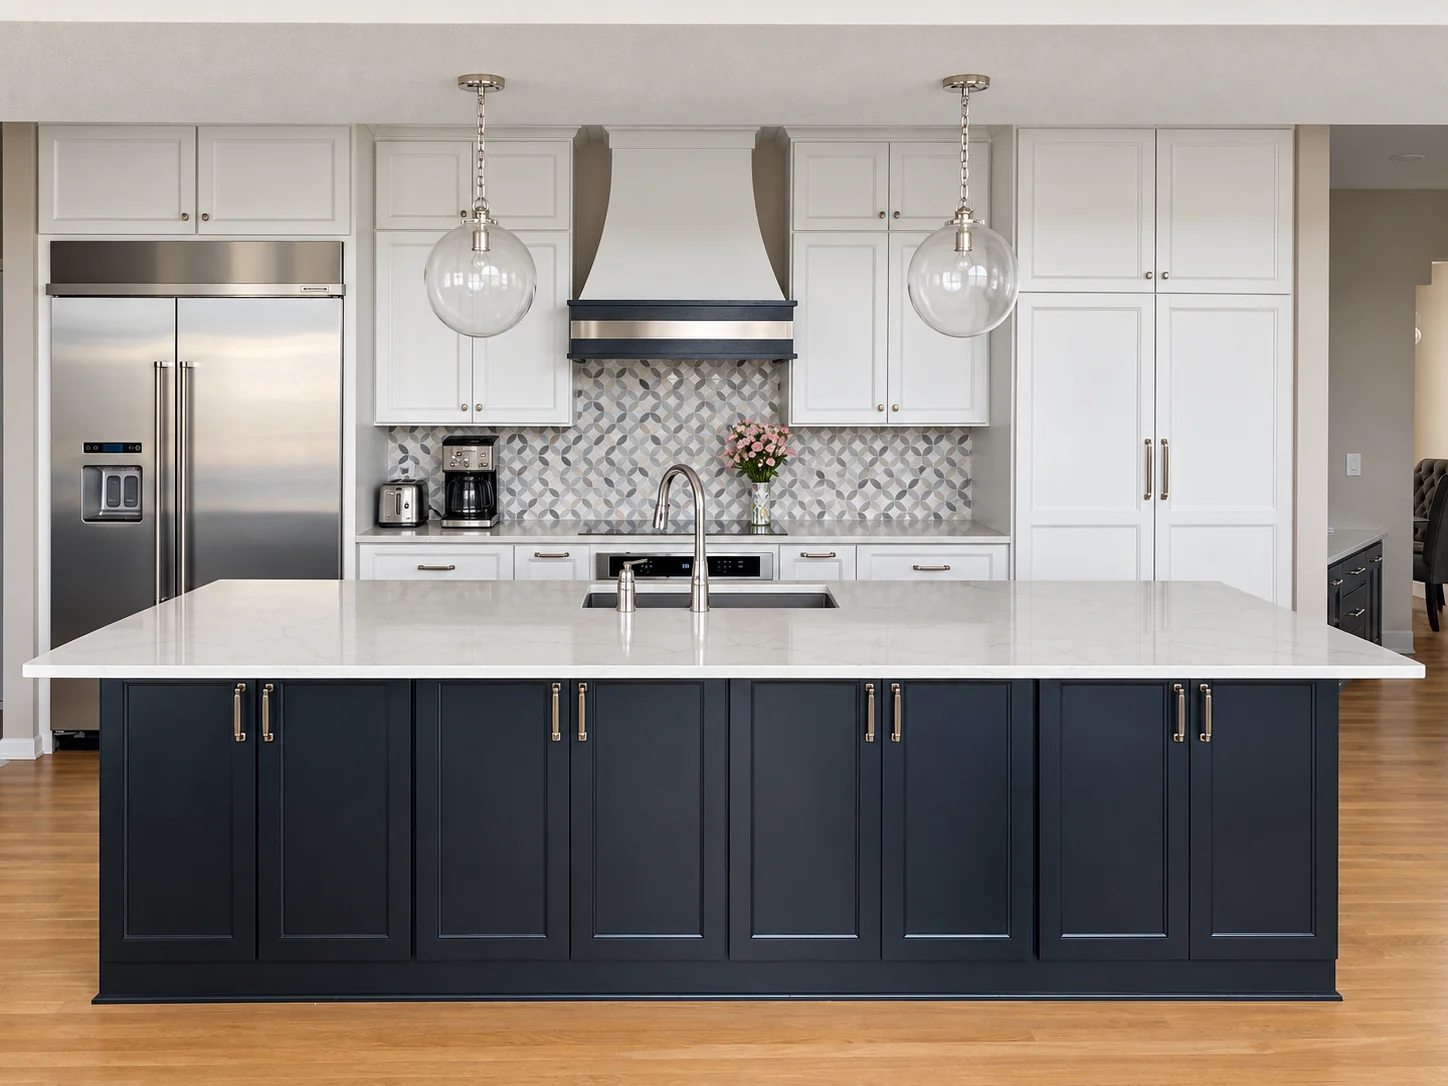
White kitchen cabinets, navy island, patterned backsplash and glass pendants
White cabinets and a navy island in a Tarantola main-floor project.

A Leawood bathroom remodel, planned as a whole.

The vanity is only one decision. Shower space, the tub, lighting and storage can change how the room works. Before selecting finishes, separate the changes you need from the details you simply like.

Plan a complete bathroom remodel
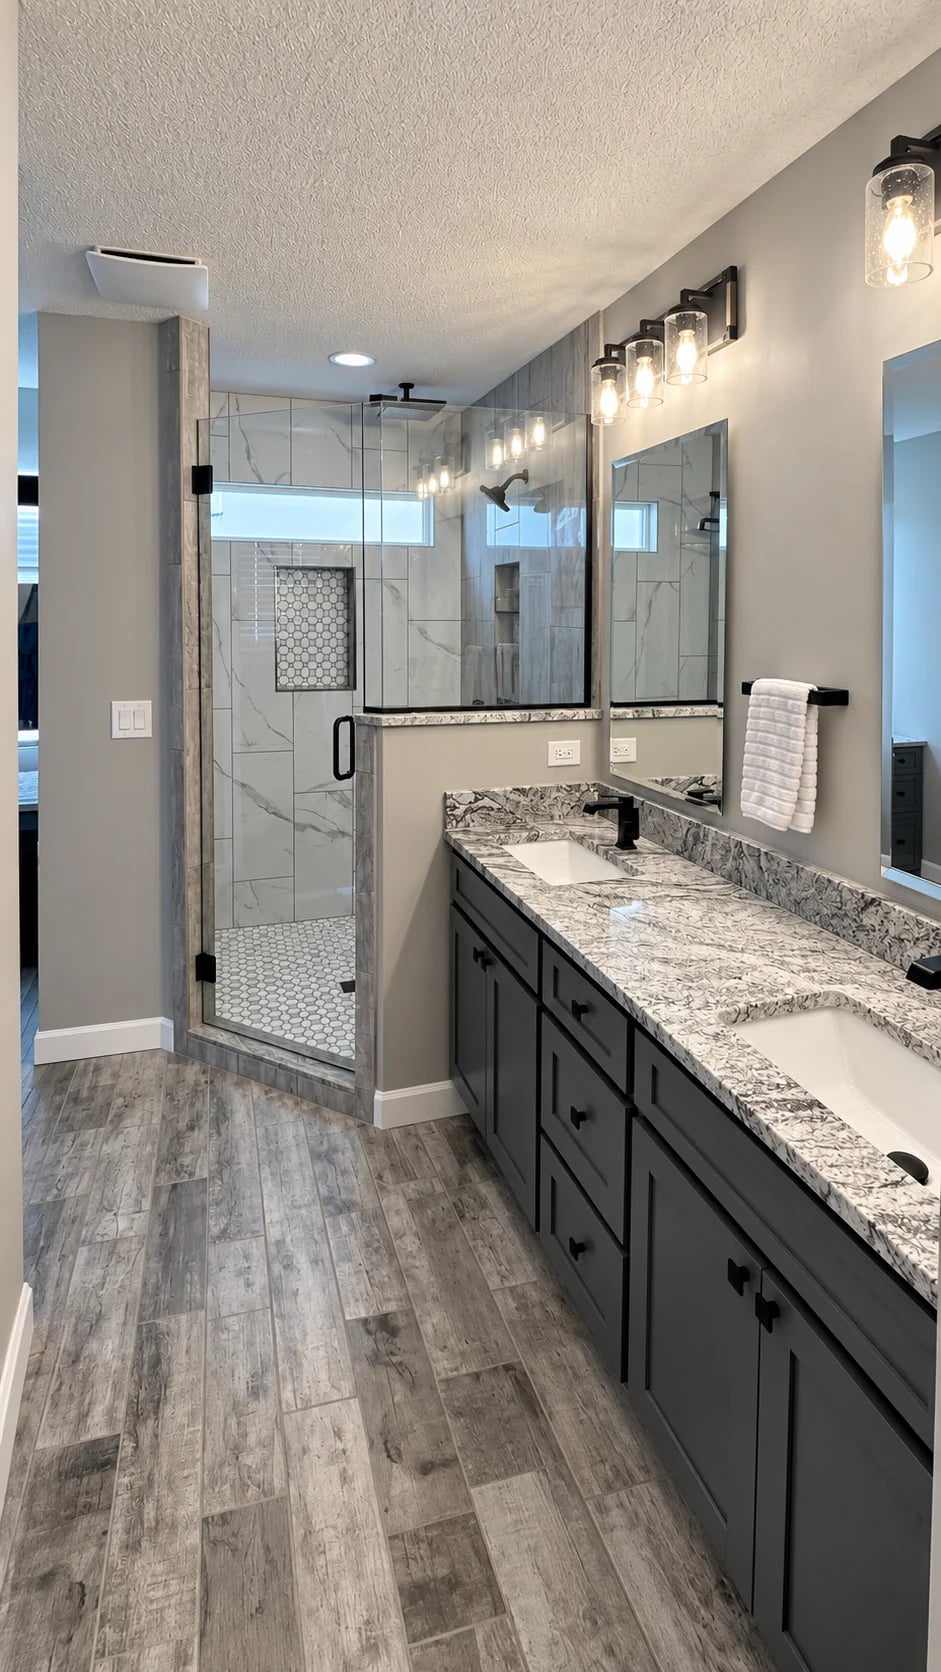
Dark double vanity with patterned counters beside a glass shower and high window
A double vanity beside a glass shower, with dark fixtures and generous drawer storage.

Carry the useful decisions forward.

  • Cabinet storage

    What belongs in a drawer, and what needs a taller cabinet? Start with the things you actually keep in the room.

  • Materials and upkeep

    Compare the look you want with the cleaning and care you’re willing to do.

  • Connected spaces

    Decide whether a closet, doorway or laundry area is part of the remodel before settling the bathroom plan.

Read the Stilwell project story

Give the smaller details some room.

A place to keep everyday items, useful lighting and a shower shelf can make a difference long after the finishes are chosen.

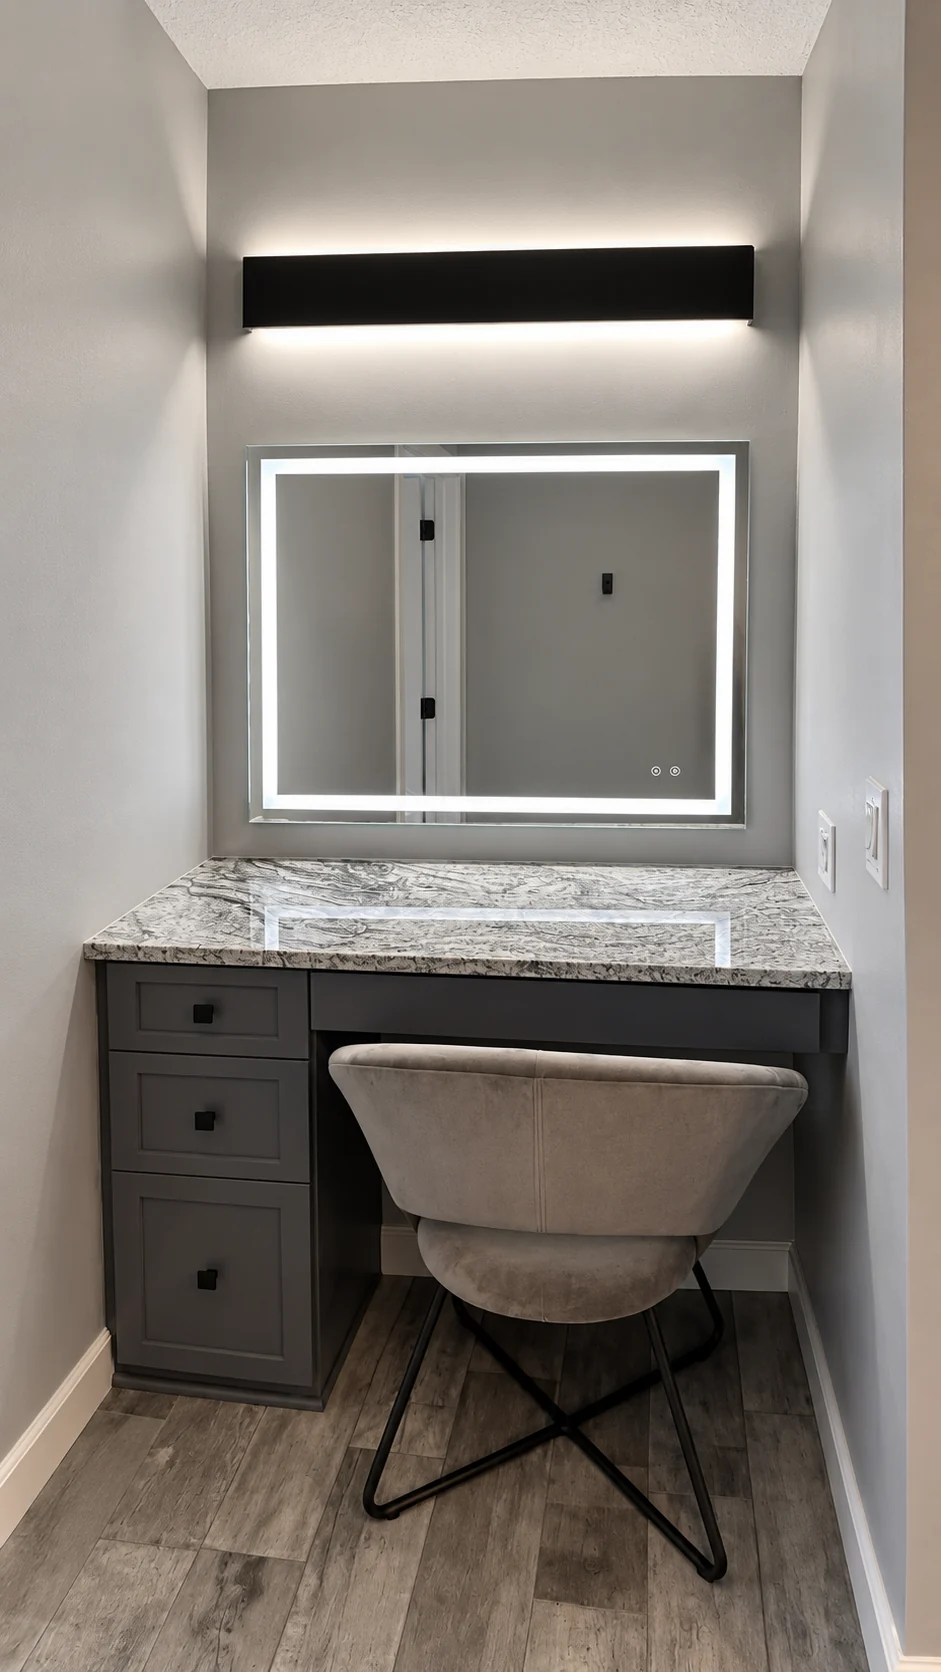
Seated makeup vanity with dark drawers and an illuminated rectangular mirror
A seated makeup vanity in the same bathroom shown above.
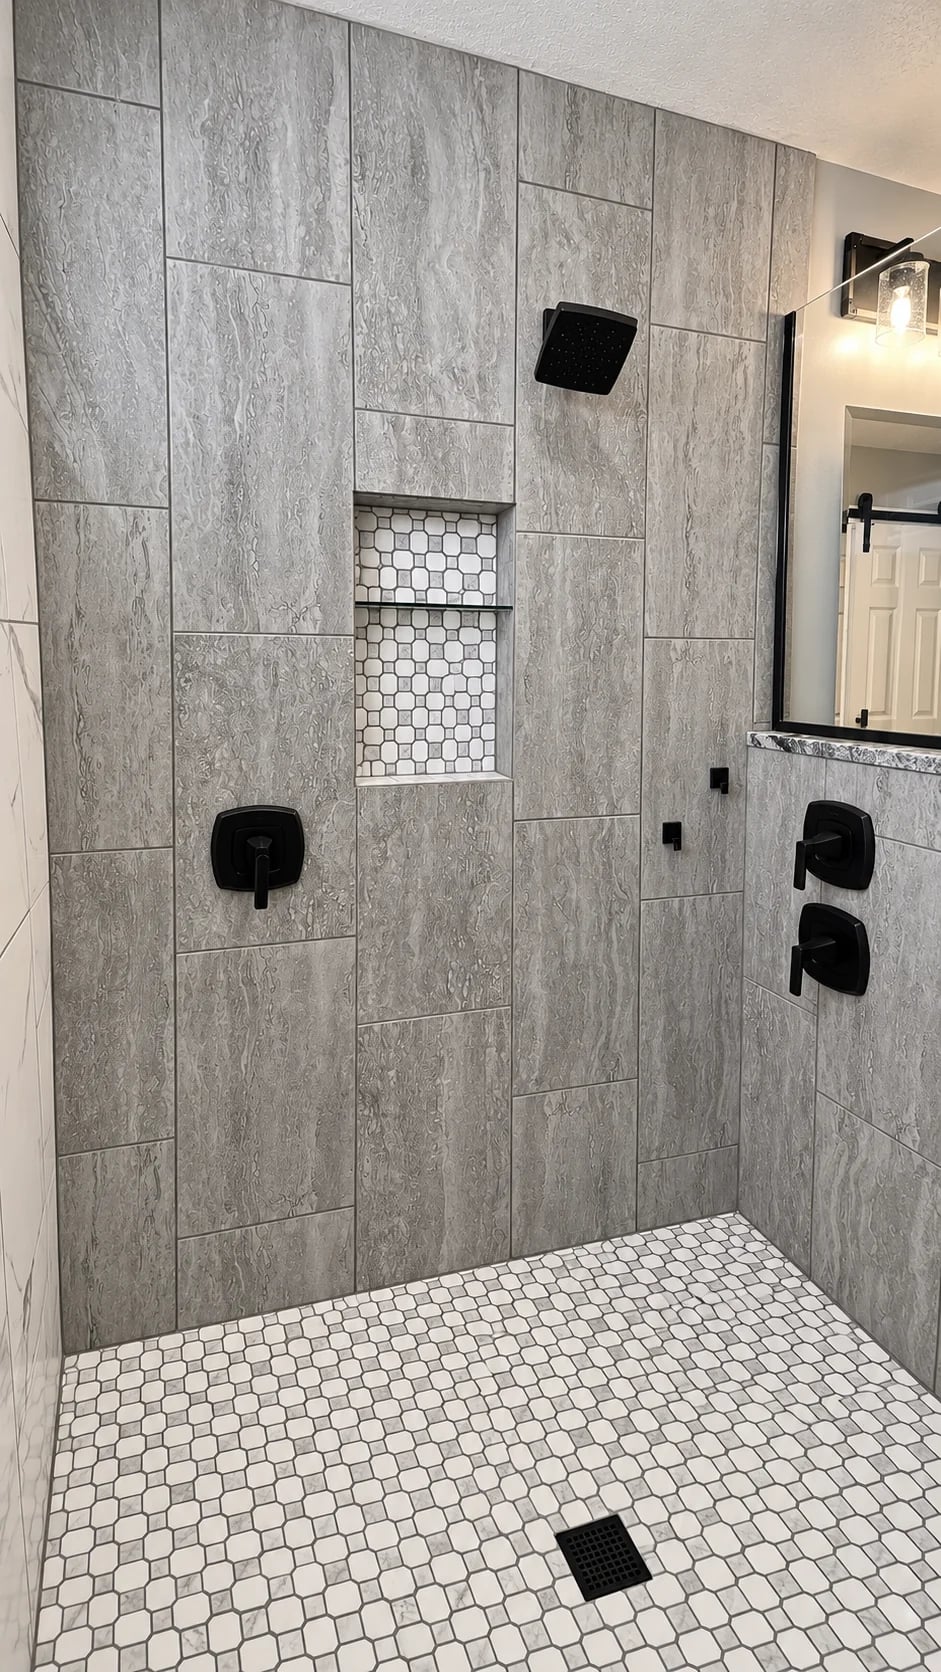
Gray tiled shower with dark fixtures, a recessed shelf and small-pattern floor tile
A closer view of its shower tile and recessed niche.

The kitchen doesn’t have to match. It should make sense.

Bathrooms and kitchens can share a cabinet finish or a hardware family without repeating every detail. For your Leawood kitchen, work out appliance locations, preparation space and storage first. Then consider which materials should carry through from other rooms.

Explore kitchen remodeling

The Lakewood kitchen pictured above puts white cabinets around a navy island. Its adjoining living room carries dark cabinetry into a space with a very different shape. For another storage approach, see the concealed pantry in our Blue Springs project.

See the Blue Springs kitchen

Bring the same planning downstairs.

For a Leawood basement finish or remodel, decide how food preparation, seating and storage would be used. A wet area or kitchen changes the planning conversation; it shouldn’t be added to a drawing as an afterthought.

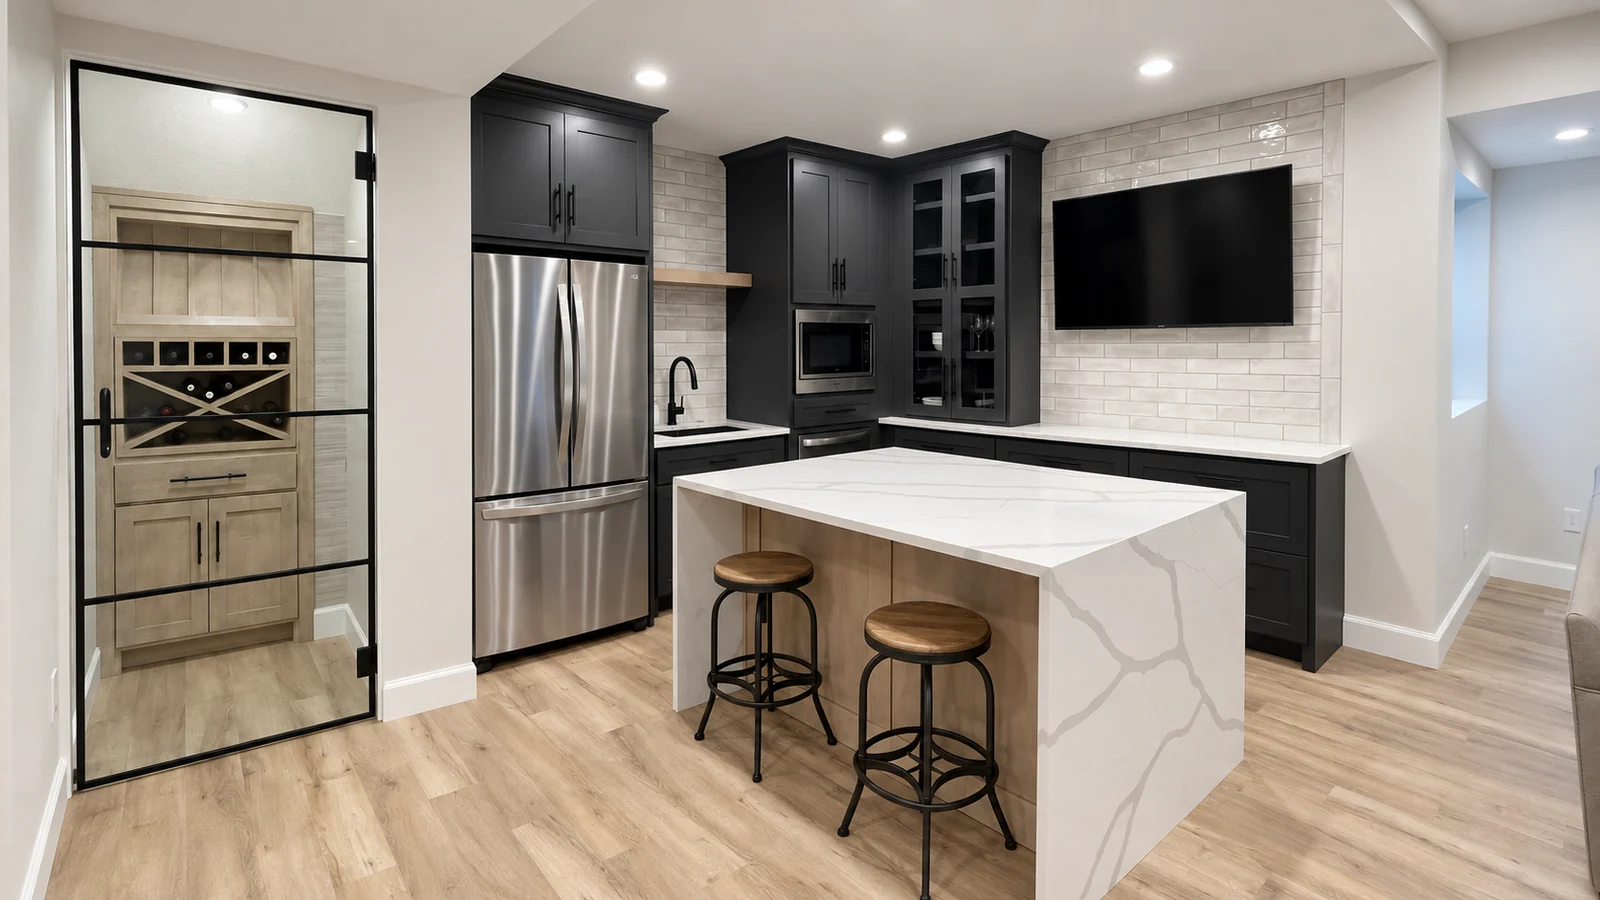
This Olathe basement has a nearly full kitchen beside the living area. It’s a useful example if you’re considering a similar connection, with the final scope depending on your home.

Basement remodeling & finishing
Dark basement kitchen cabinets and waterfall island beside a glass-door wine nook
Kitchen and glass-door wine nook within a finished basement.

Think about the next room, too.

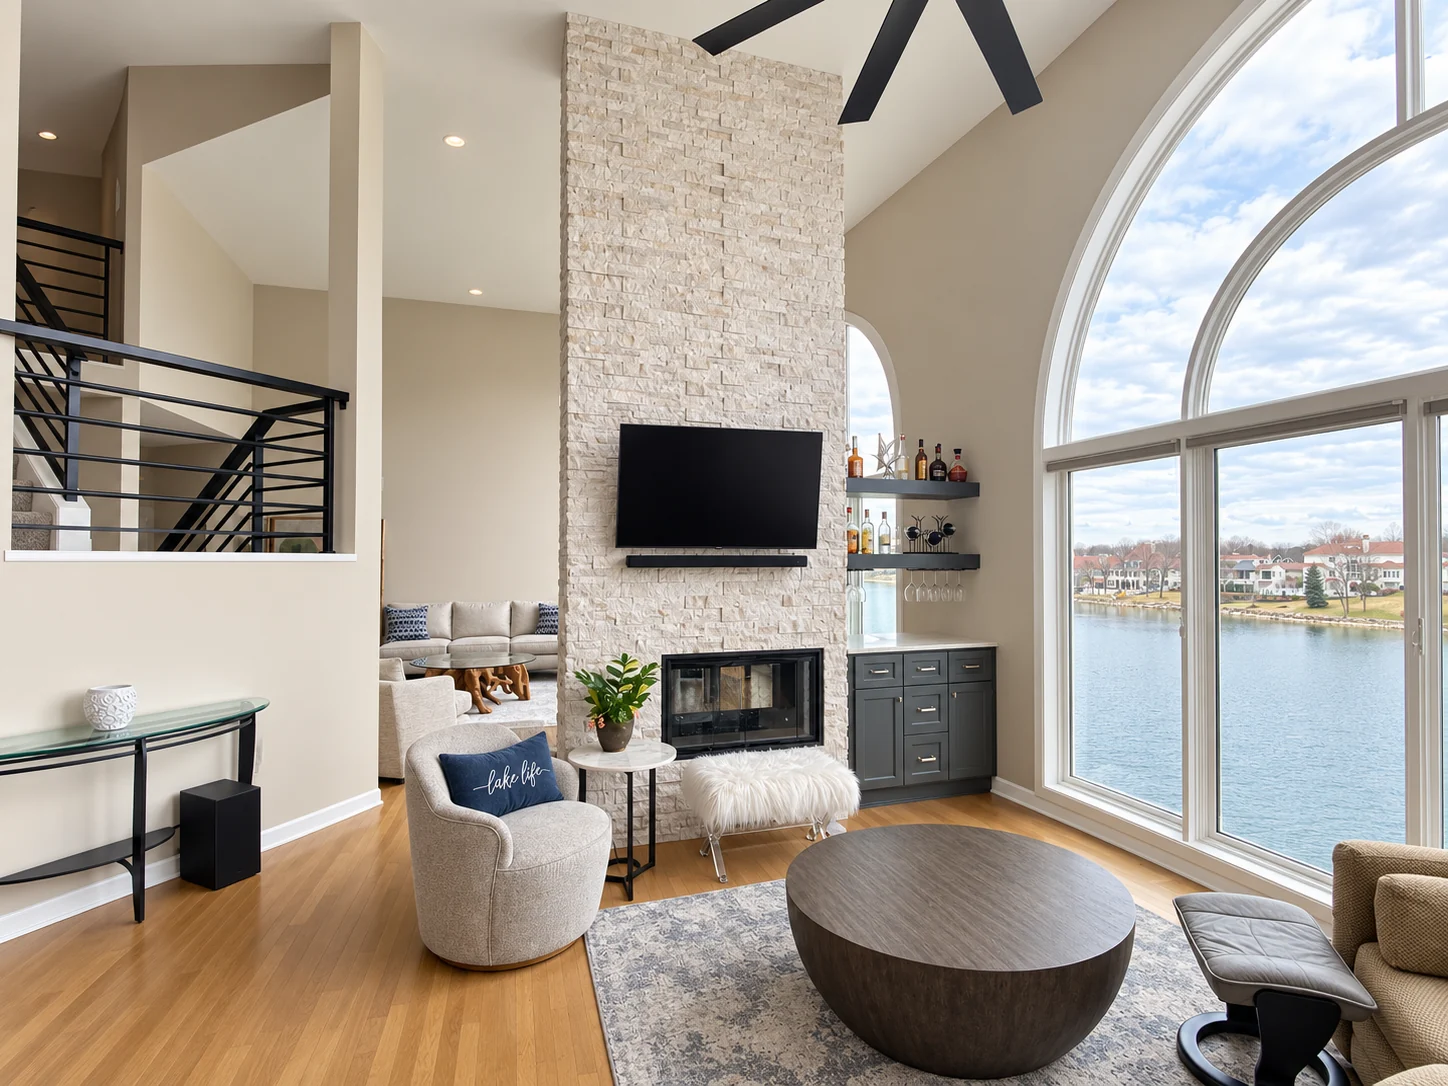
If your kitchen opens into another room, look at both spaces together. Cabinet finishes, flooring and the view between rooms are easier to consider before work starts.

Tall stone-faced fireplace, arched lake-facing window and adjoining living space
A stone fireplace and tall windows in the living room adjoining the kitchen.

One conversation, even if you plan more than one project.

Tell us what you want done now and what may come later. That makes it easier to identify choices that affect both rooms.

  1. Set the boundaries.

    List the rooms, walls, fixtures and cabinets included in this project. Keep possible future work on a separate list.

  2. Identify shared choices.

    Note finishes or storage ideas you want to repeat, and the places where the rooms should be different.

  3. Explain the priorities.

    Tell us which room causes the biggest daily frustration and whether you’re considering combined work or separate phases.

A Johnson County customer’s experience with bathroom and kitchen work:

They completely redid 2 bathrooms & included everything in the kitchen that I wanted. Always ready to go the extra mile. I couldn't be happier.

Rebecca LaBarge · Johnson County, KSRead the full Google review

Decisions to make across rooms

Do we have to remodel the bathroom and kitchen together?

No. Start by explaining what belongs in the current project. If later work may affect the same wall, utilities or cabinetry choices, raise it now so it can be considered when defining the scope.

How can we compare proposals for custom cabinetry?

Compare the cabinet locations, dimensions, storage features and finish selections included in each proposal. A similar-looking door does not necessarily mean the same cabinet arrangement or amount of work.

What if we haven’t chosen the finishes?

Bring examples you like and explain what appeals to you. You can discuss the project before every selection is final; identify which unfinished decisions affect the layout or the proposed work.

Permits in Leawood

Leawood Codes Administration handles residential remodel permits and related plumbing, electrical and mechanical permits. Check which applications and plans apply to the proposed work before construction begins.

Leawood Codes Administration

Which room is first on your list?

Tell us about your Leawood home, the bathroom or kitchen you have in mind and any other spaces you want to include.

View all service areas